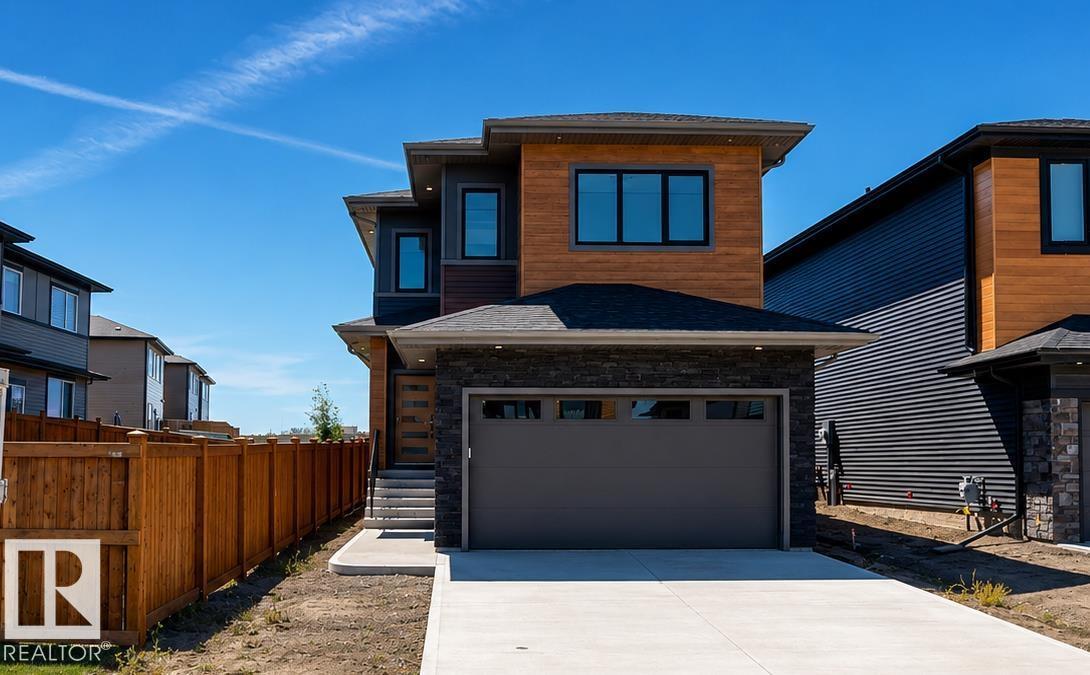
51 Grassview Cr, Spruce Grove, Alberta T7X 3G1
$799,900.00
51 Grassview CR
0
Description

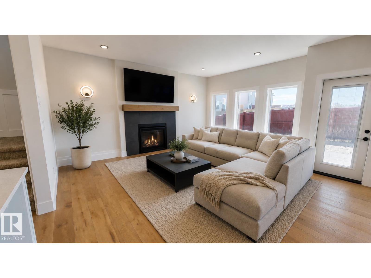
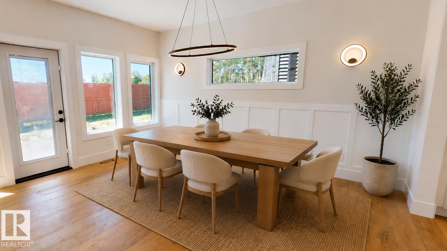
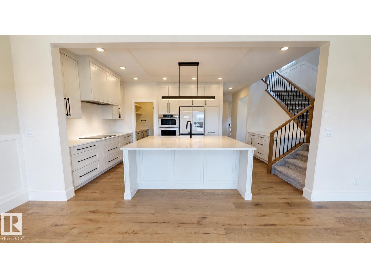
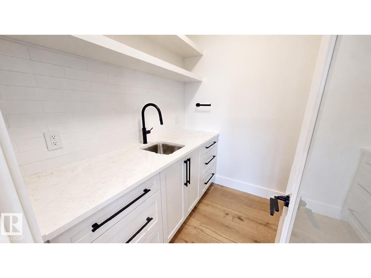
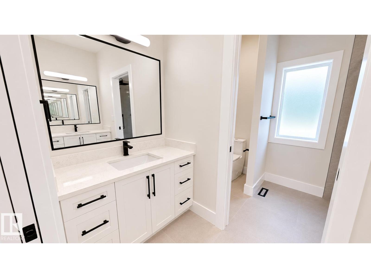
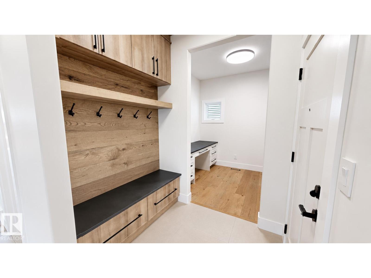
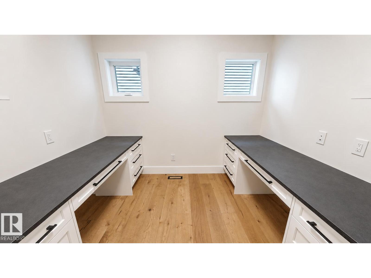
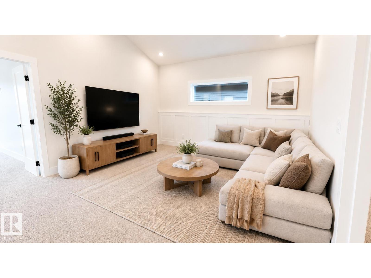
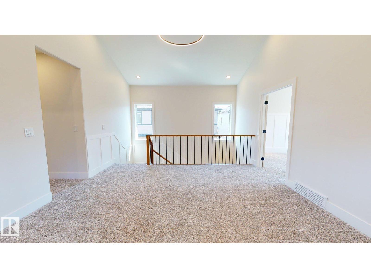
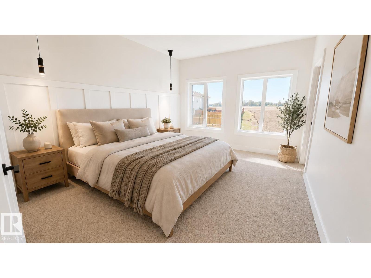
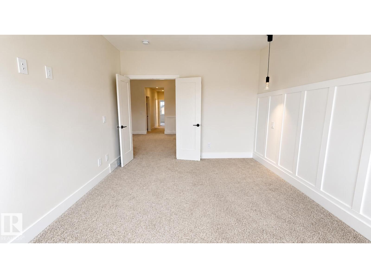
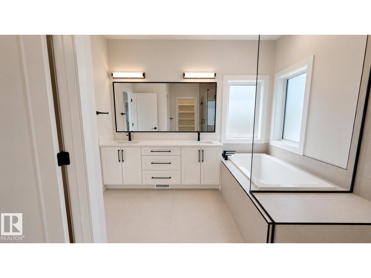
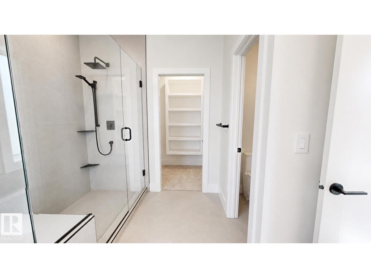
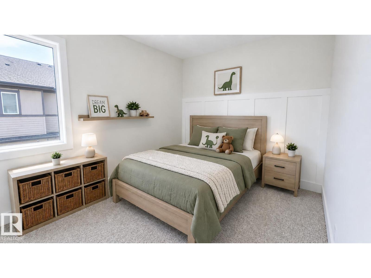
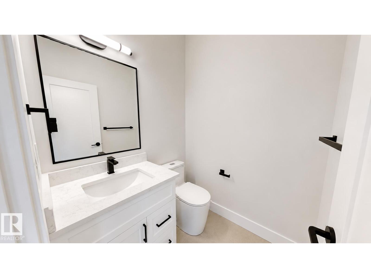
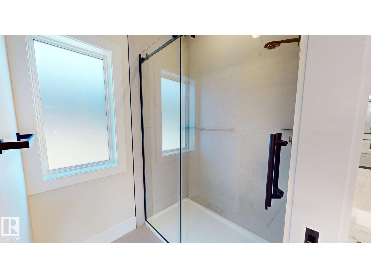
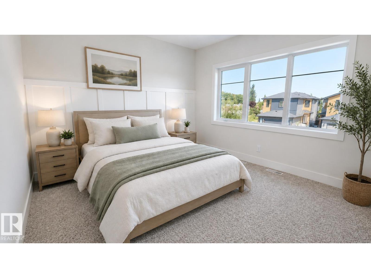
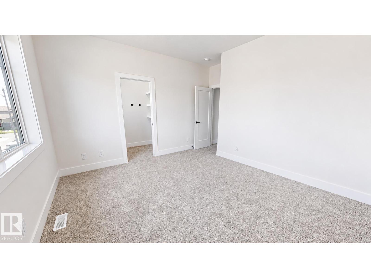
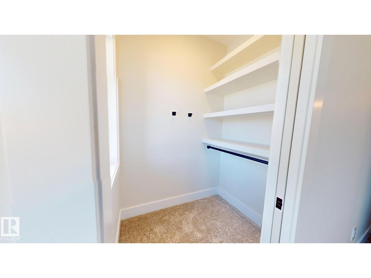
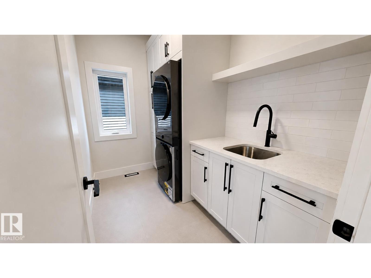
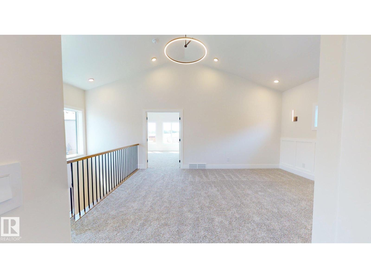
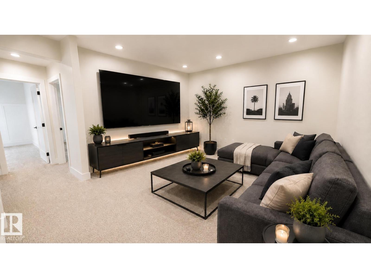
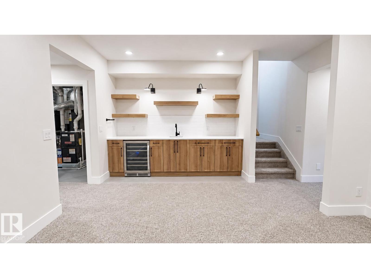
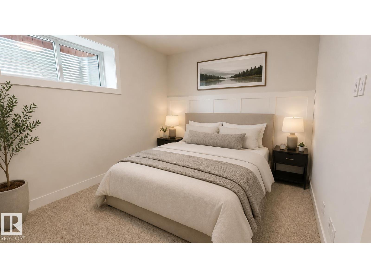
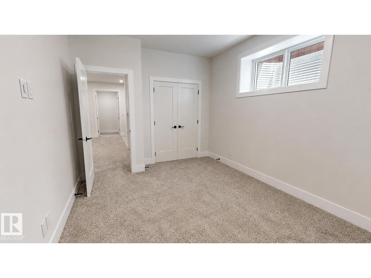
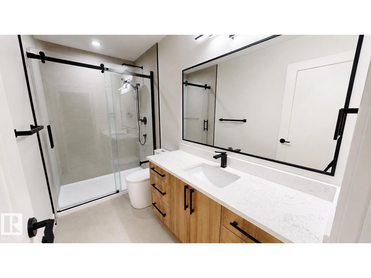
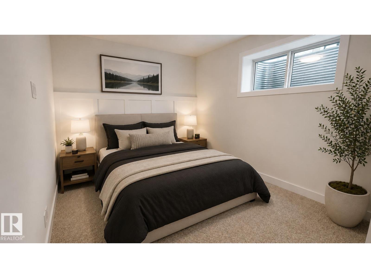
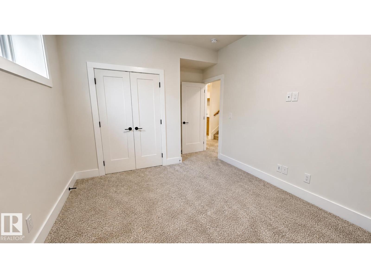
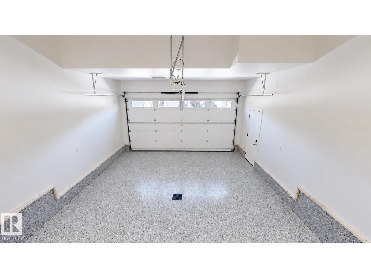
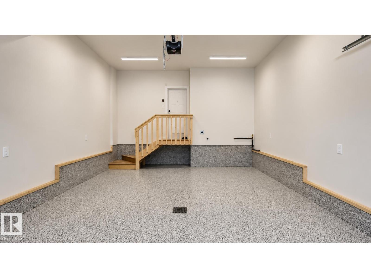
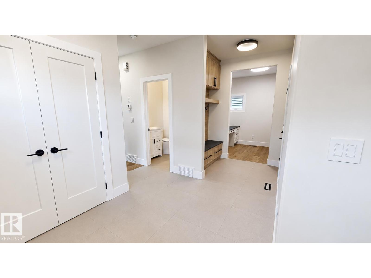
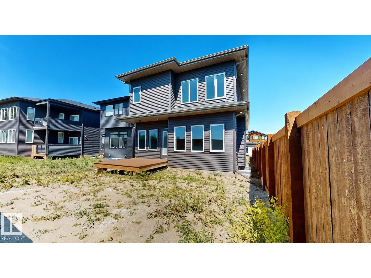
Offering over 3,000 sq. ft. of finished living space across three levels, this thoughtfully designed home combines luxury, functionality, and quality craftsmanship. Featuring 4 bathrooms, multiple living and entertaining spaces, a dedicated study with two built-in desks, a central bonus room with vaulted ceilings, a TV entertainment room, and a wet bar with wine cooler. The chef-inspired kitchen is equipped with premium Samsung appliances, including a built-in microwave/oven combination, induction cooktop, smart 36-inch refrigerator, quartz countertops, and a butler/spice walk-in pantry. Enjoy 9-foot ceilings throughout, a natural gas fireplace, engineered oak flooring with porcelain tile on the main level, and energy-efficient LED lighting throughout. The finished garage features durable epoxy flooring, while the maintenance-free composite rear deck and exterior lighting package enhance outdoor living. Immediate possession available. (id:42720)

Address: 51 Grassview CR
Address Line1: 51 Grassview CR
City: Spruce Grove
Province: Alberta
Postal Code: T7X3G1
Country: Canada
Neighbourhood: Tonewood
Price: $799,900.00
Bedrooms: 5
Bathrooms: 4
MLS ID: E4497491
Ammenities Near By: Playground, Schools
Lease: 0.00
Listing Contract Date: 2026-07-07
Ownership Type: Freehold
Property Type: Single Family
Structure: Deck
Amenities: Ceiling - 9ft, Vinyl Windows
Appliances: Dishwasher, Dryer, Freezer, Garage door opener remote(s), Garburator, Hood Fan, Humidifier, Oven - Built-In, Microwave, Refrigerator, Stove, Washer, Wine Fridge
Basement Development: Finished
Basement Type: Full (Finished)
Ceiling Type: Vaulted
Constructed Date: 2026
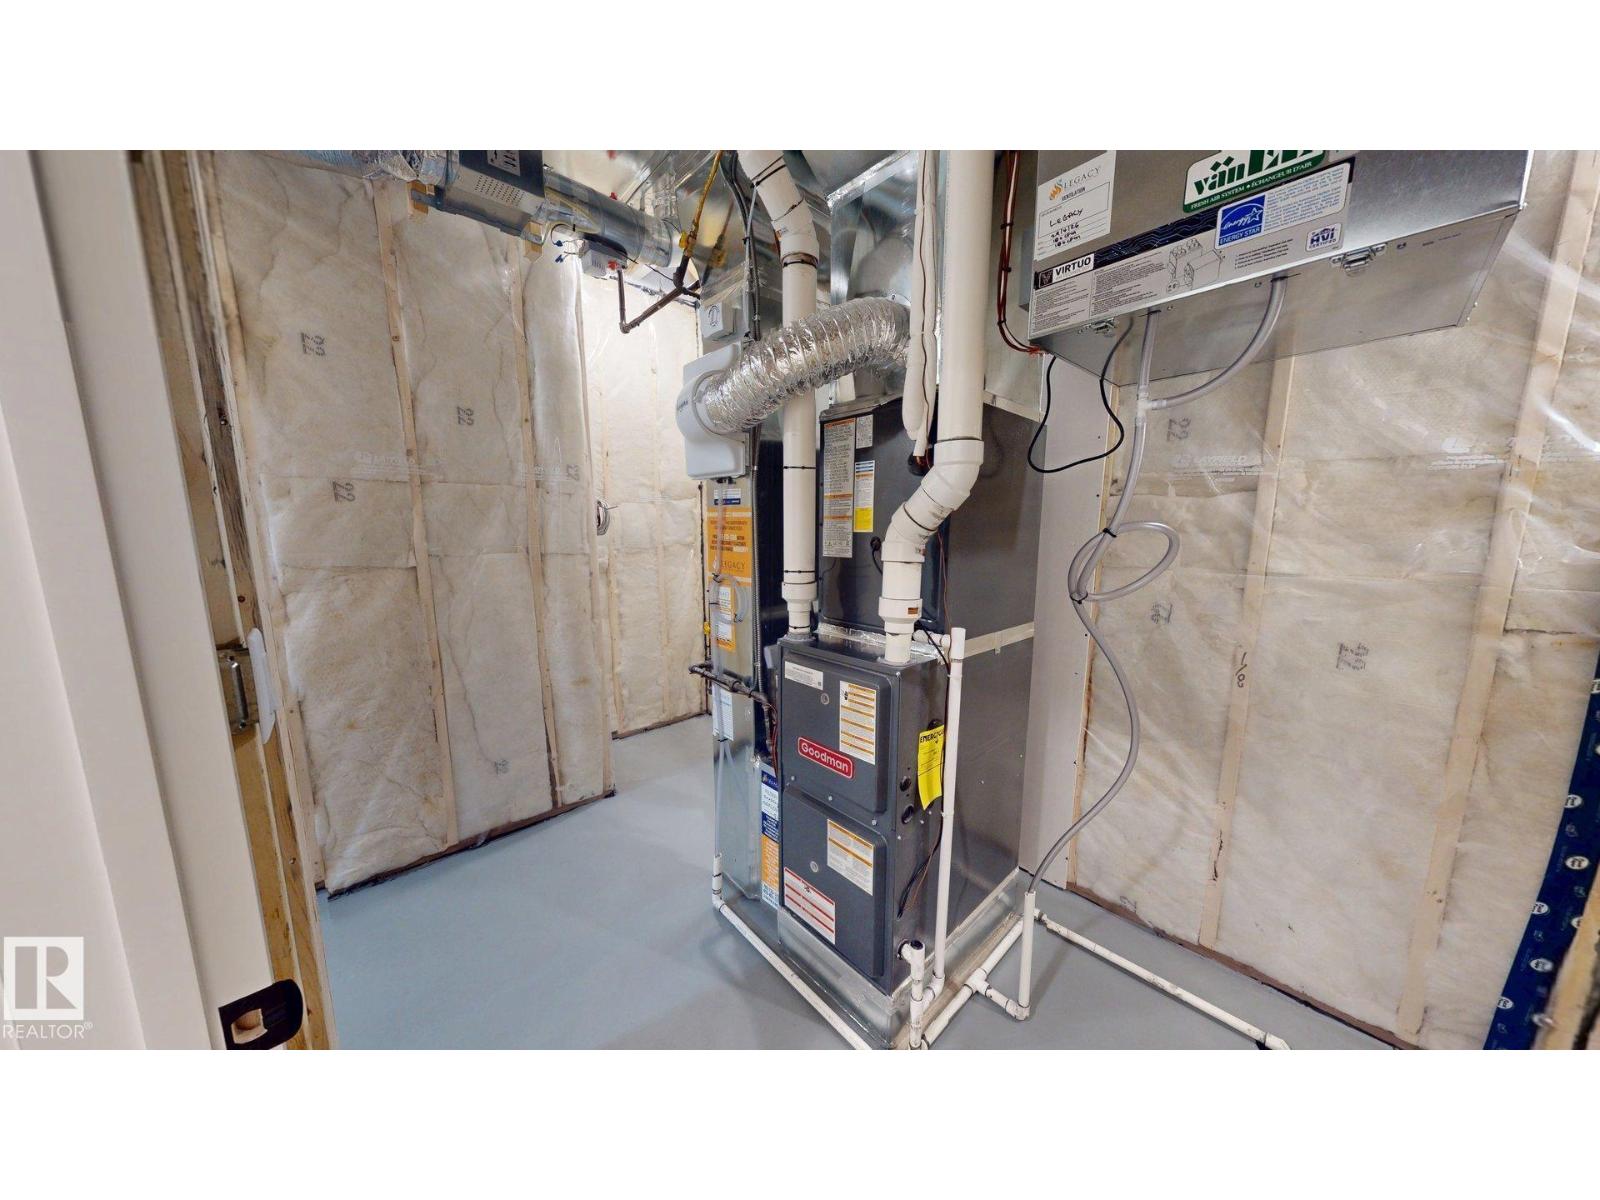
Construction Status: Insulation upgraded
Construction Style Attachment: Detached
Cooling Type: Central air conditioning
Fireplace Fuel: Gas
Fireplace Present: True
Fireplace Type: Unknown
Half Bath Total: 1
Heating Type: Forced air
Stories Total: 2
Size Interior: 2314 sqft
Type: House
Acreage: false
Land Amenities: Playground, Schools
Parking: Attached Garage
Alternate URL:
Custom Listing: 0
Board: 10
Wet bar
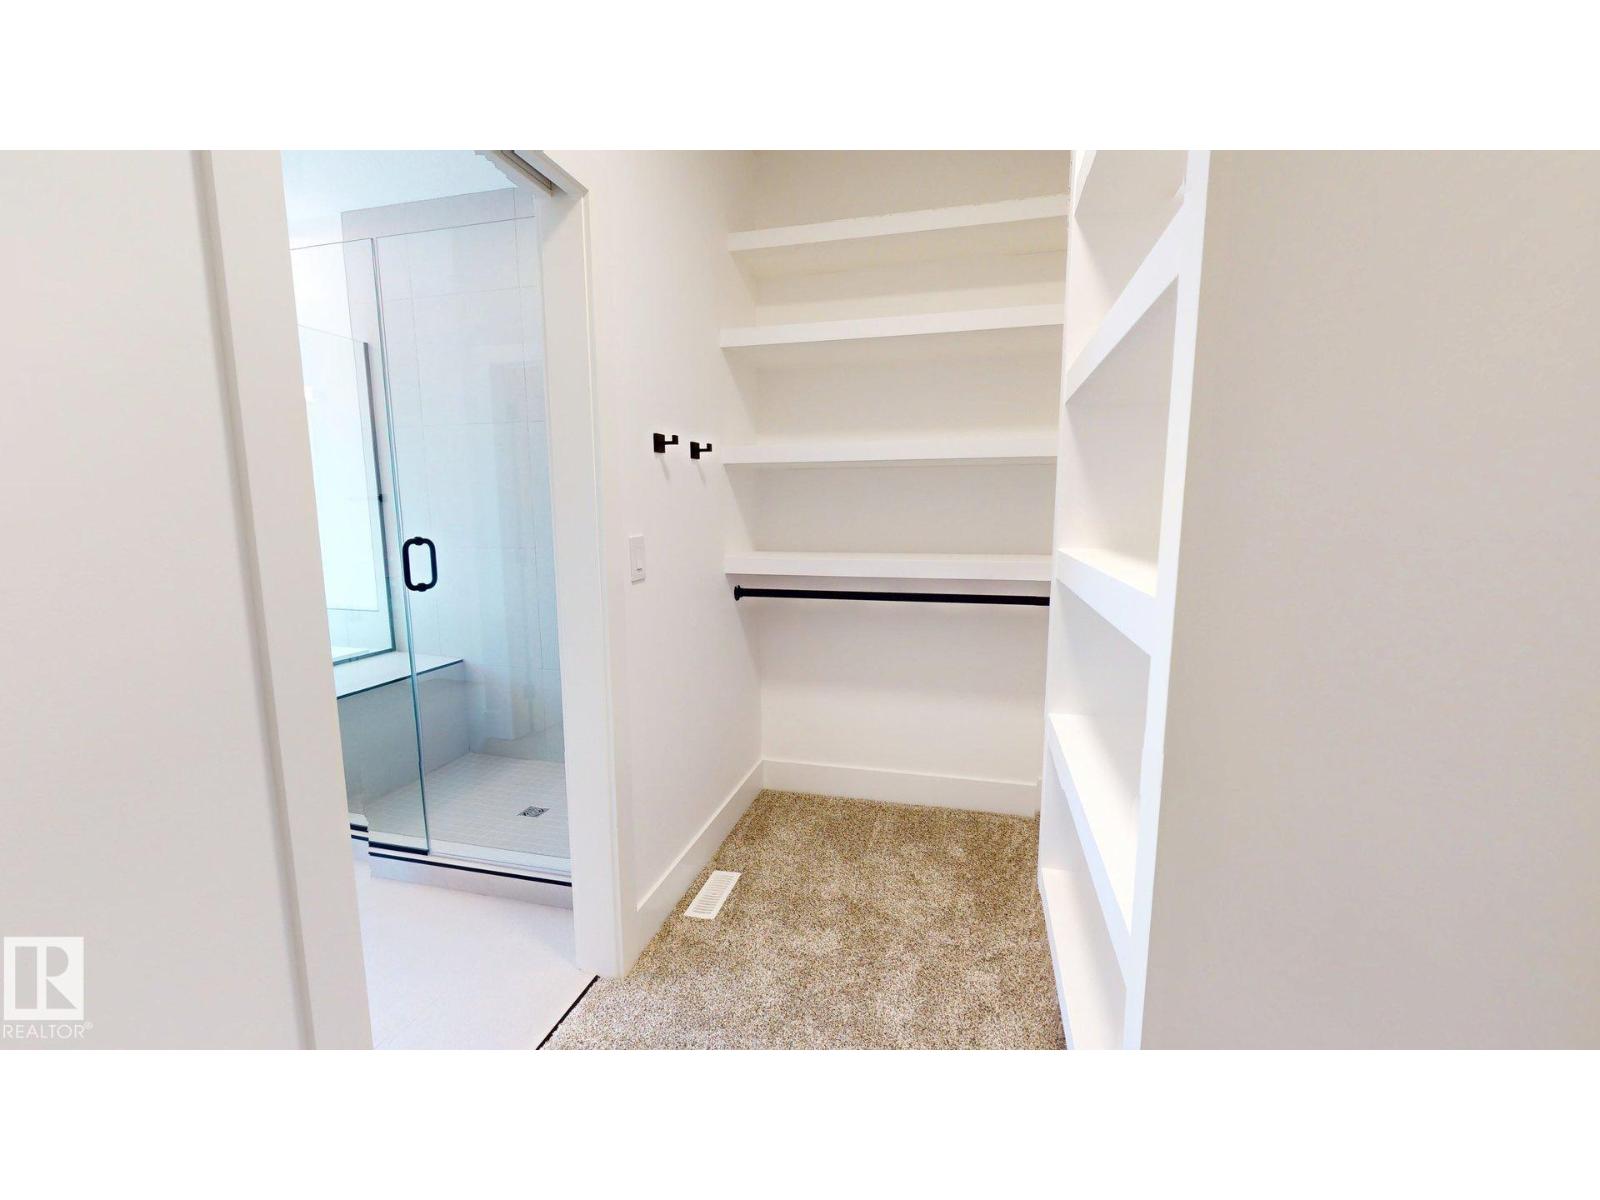
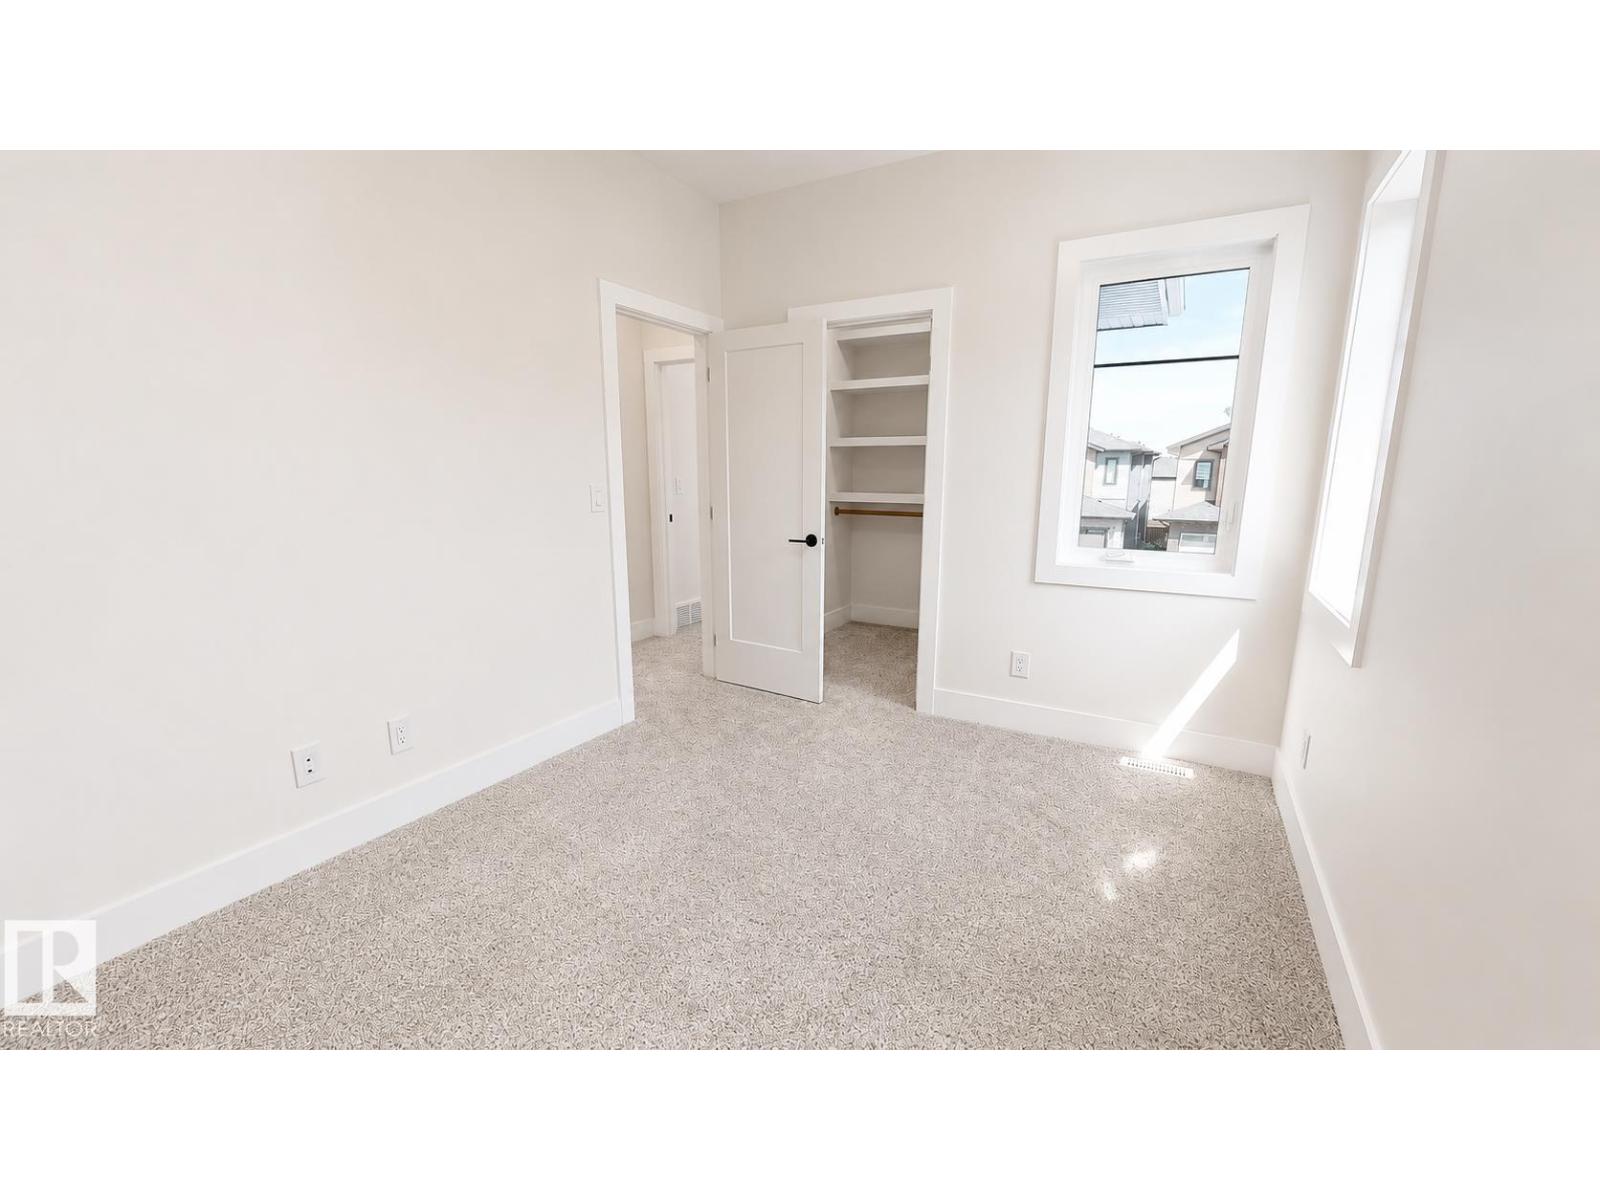
Closet Organizers
Exterior Walls- 2x6"
Agent Details
Erin Holowach (2211771) Associate

(877) 888-3131

Agent Office
ComFree

10807 124 St NW
Edmonton, Alberta T5M 0H4

(877) 888-3131

Contact Us

Contact Form On Individual Properties

1512 Cunningham Ca SW, Edmonton, Alberta T6W 0Y3
16040b Twp Rd 682, Rural Lac La Biche County, Alberta T0A 2T0