33 Harley Wy, Spruce Grove, Alberta T7X 0X4
$975,000.00
33 Harley WY
40
Description

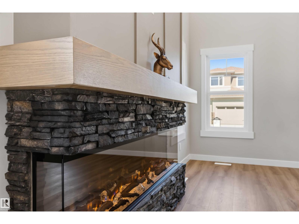
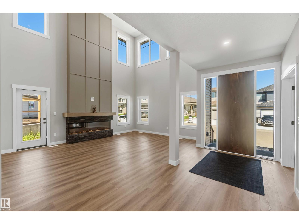
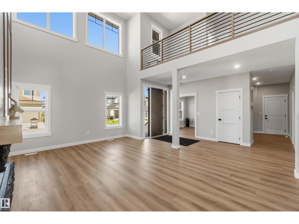
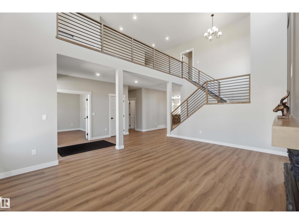
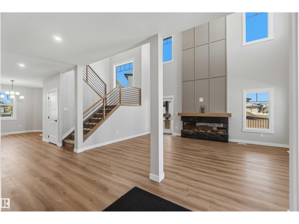
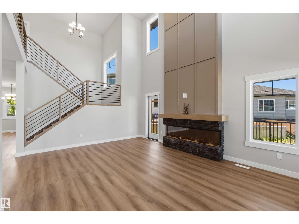
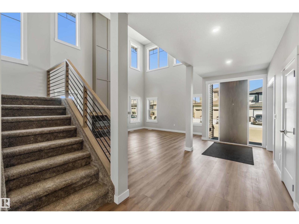
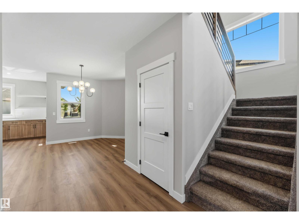
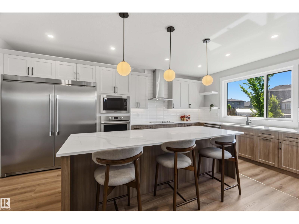
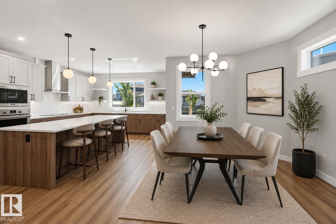
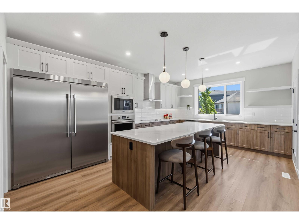
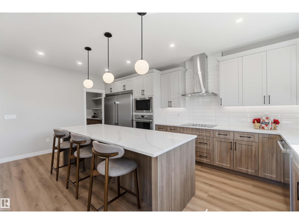
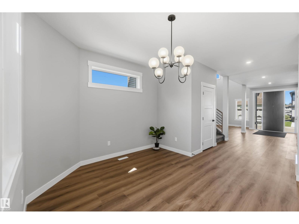
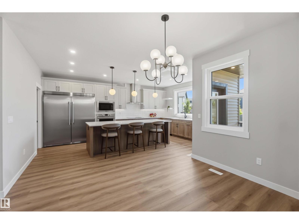
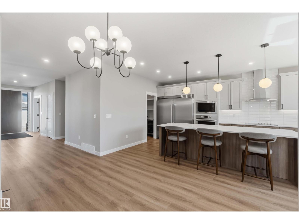
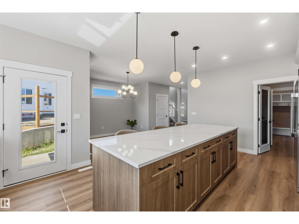
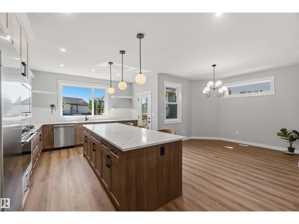
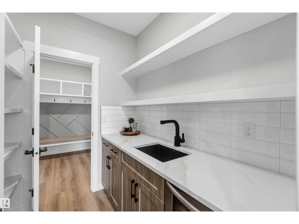
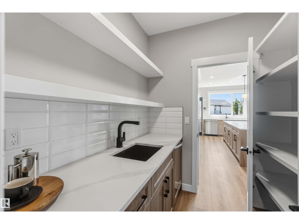
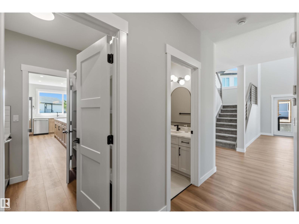
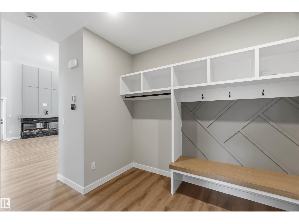
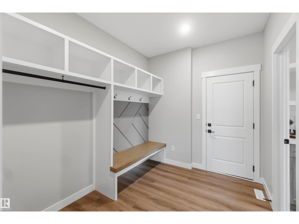
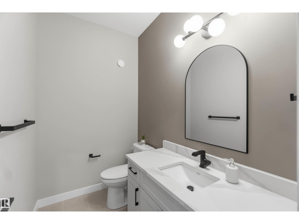
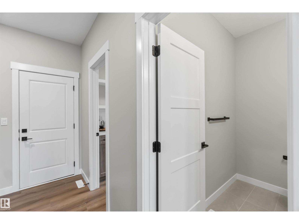
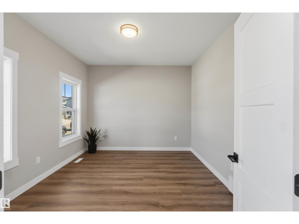
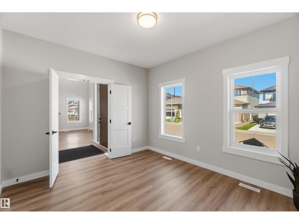
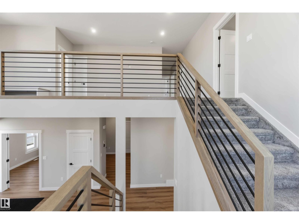
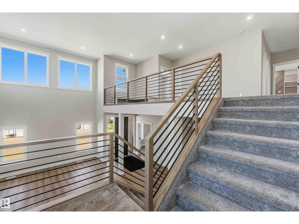
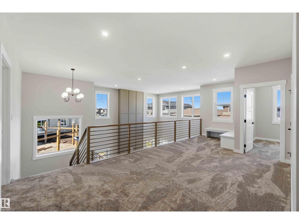
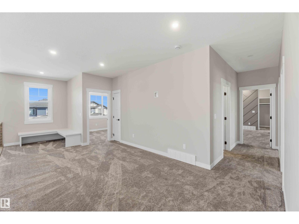
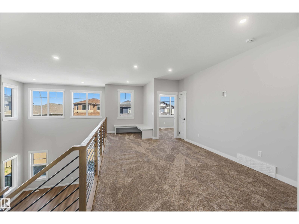
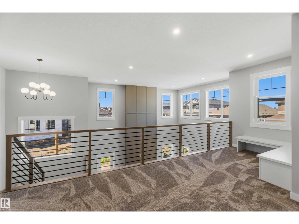
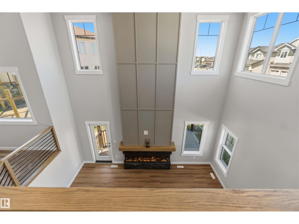
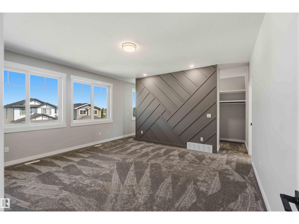
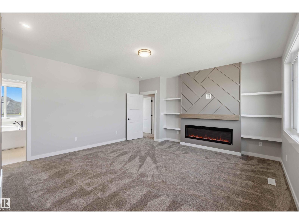
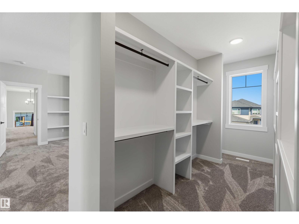
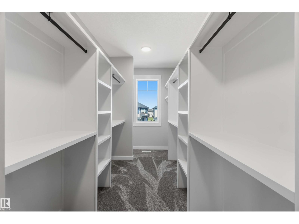
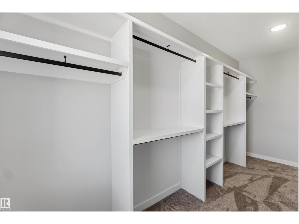
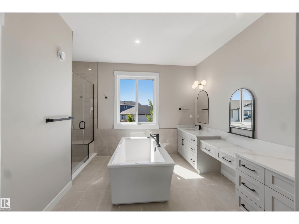
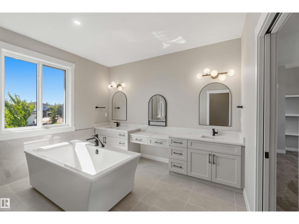
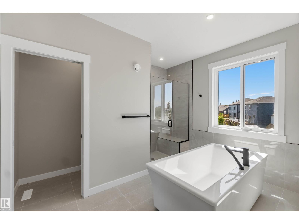
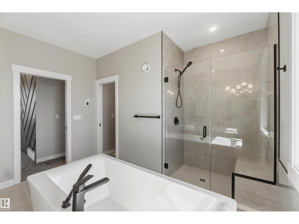
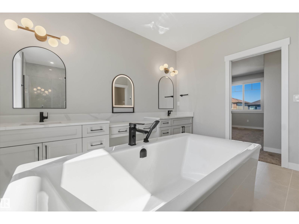
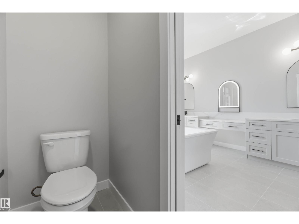
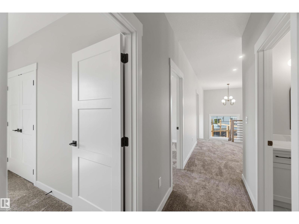
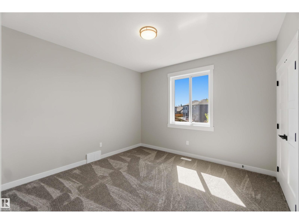
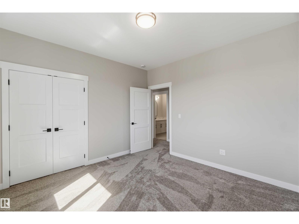
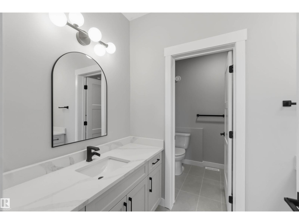
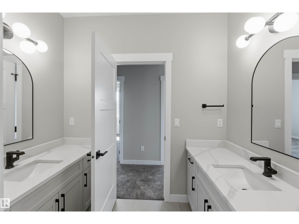
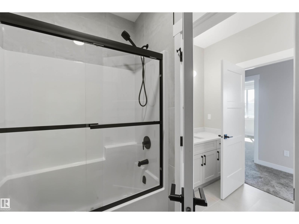
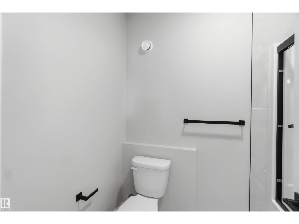
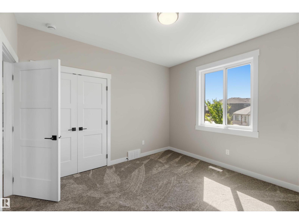
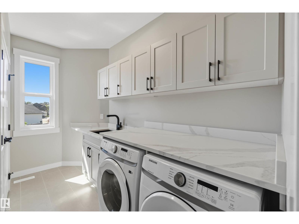
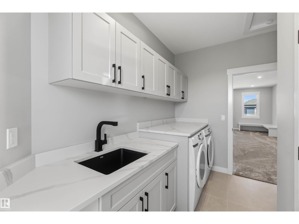
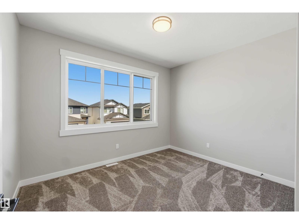
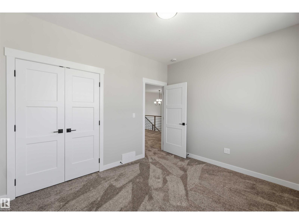
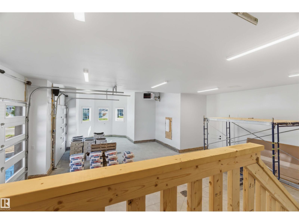
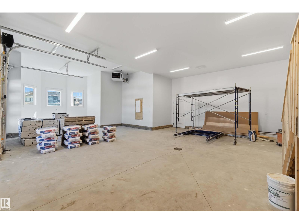
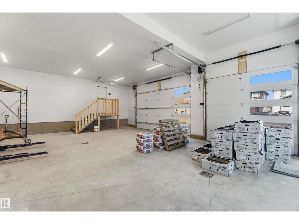
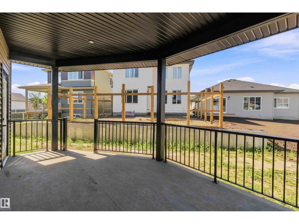
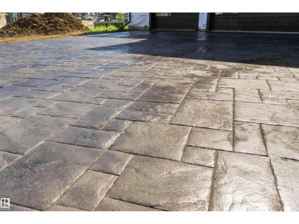
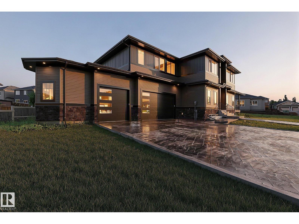
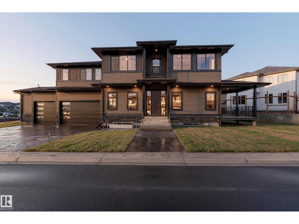
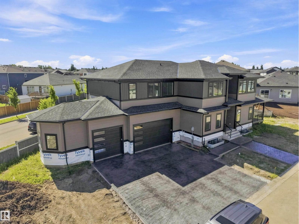
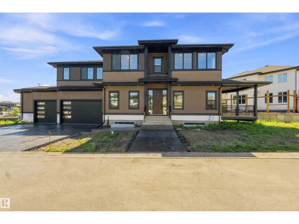
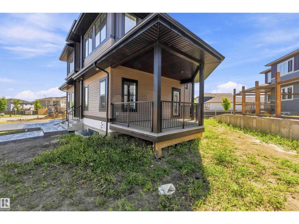
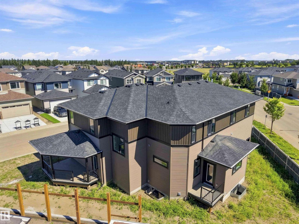
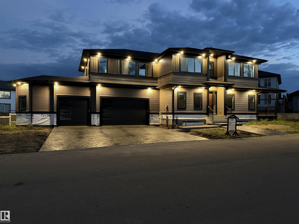
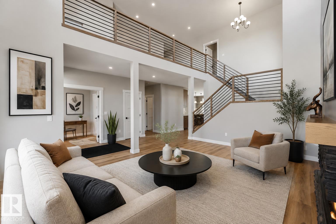
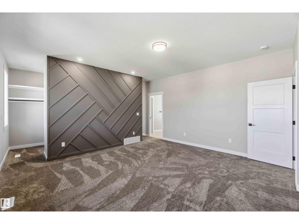
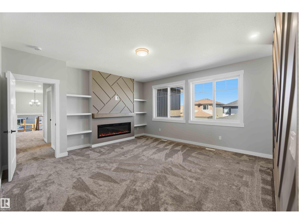
MOVE IN! EXECUTIVE MANOR LIKE HOME by local builder LCM Construction, is located in Hilldowns Spruce Grove! This mode timeless 2,972 Sq.ft luxury 2-storey home offers presence w/ curb appeal, toasted almond & urban bronze vinyl exterior, TRIPLE PANE WINDOWS w/ black trim & doors trim, black garage doors, stamped concrete & accent stone. The 3.5 car garage has epoxy flooring, electrical panel & high ceilings for a lift. The main floor w/9 ft ceilings, LVP flooring, flex/office room, mudroom w/built-in bench, 20 ft open-to-below ballroom living room w/ feature wall & 3 sided fireplace, kitchen w/ 9.5 long quartz island, blanco sink, spice kitchen w/sink & beverage cooler, walkthrough pantry, SS built-in appliances, black fixtures & hardware. Upstairs a open bonus room, laundry room w/quartz countertop & sink, 3 spacious beds, & private primary bed w/ 5-piece ensuite w/ heated floor, fireplace, 7' soaker tub, enclosed toilet, & large walkthrough closet. Bonus large covered deck & separate grilling deck. (id:42720)

Address: 33 Harley WY
Address Line1: 33 Harley WY
City: Spruce Grove
Province: Alberta
Postal Code: T7X0X4
Country: Canada
Neighbourhood: Hilldowns
Price: $975,000.00
Bedrooms: 4
Bathrooms: 3
MLS ID: E4505012
Ammenities Near By: Playground, Public Transit, Schools, Shopping
Community Features: Public Swimming Pool
Lease: 0.00
Listing Contract Date: 2026-08-21
Ownership Type: Freehold
Property Type: Single Family
Structure: Deck
Amenities: Ceiling - 10ft
Appliances: Dishwasher, Dryer, Garage door opener remote(s), Garage door opener, Microwave Range Hood Combo, Oven - Built-In, Refrigerator, Stove, Washer
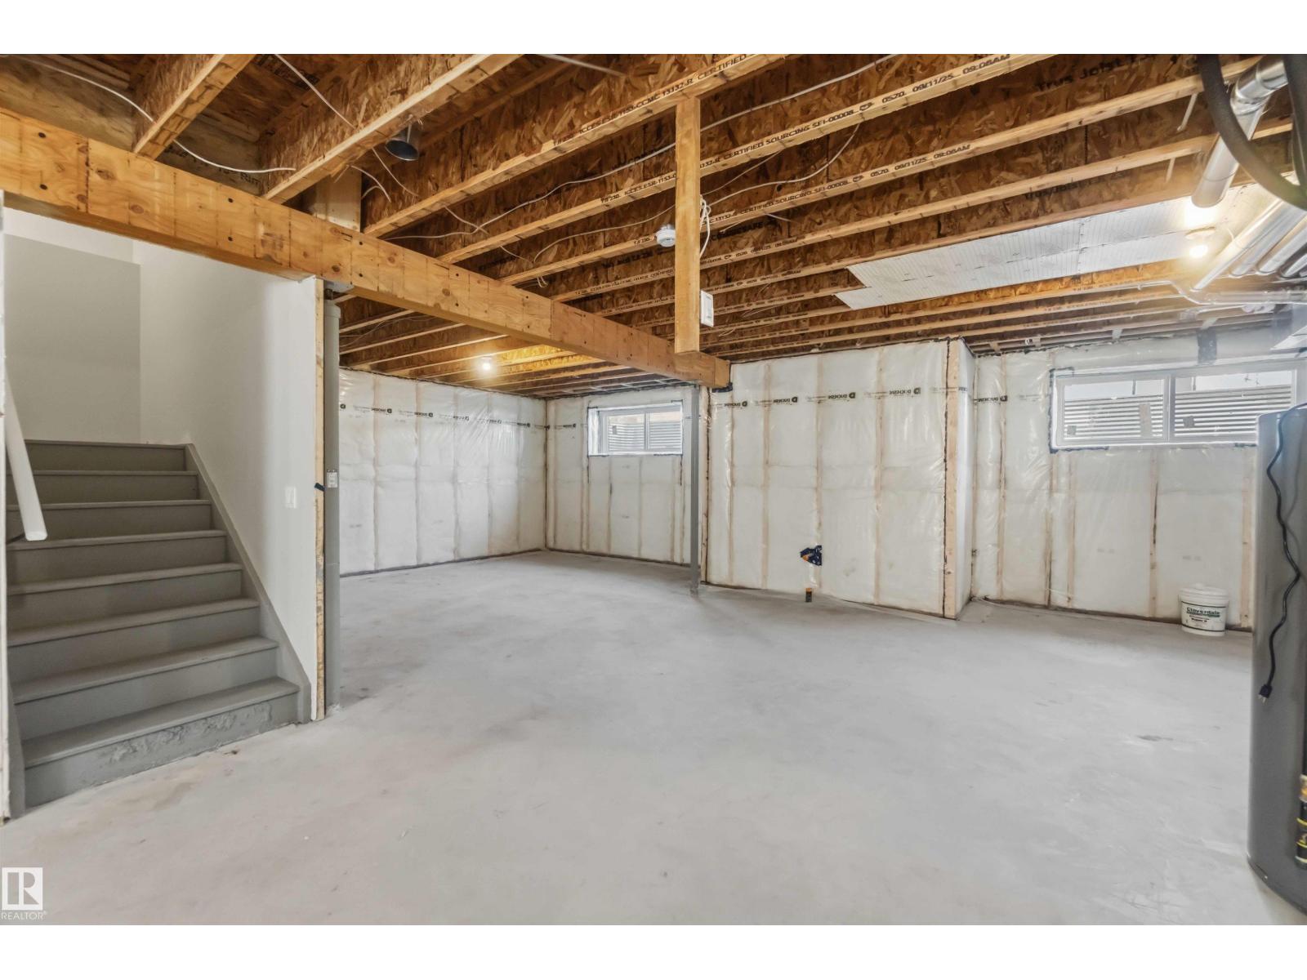
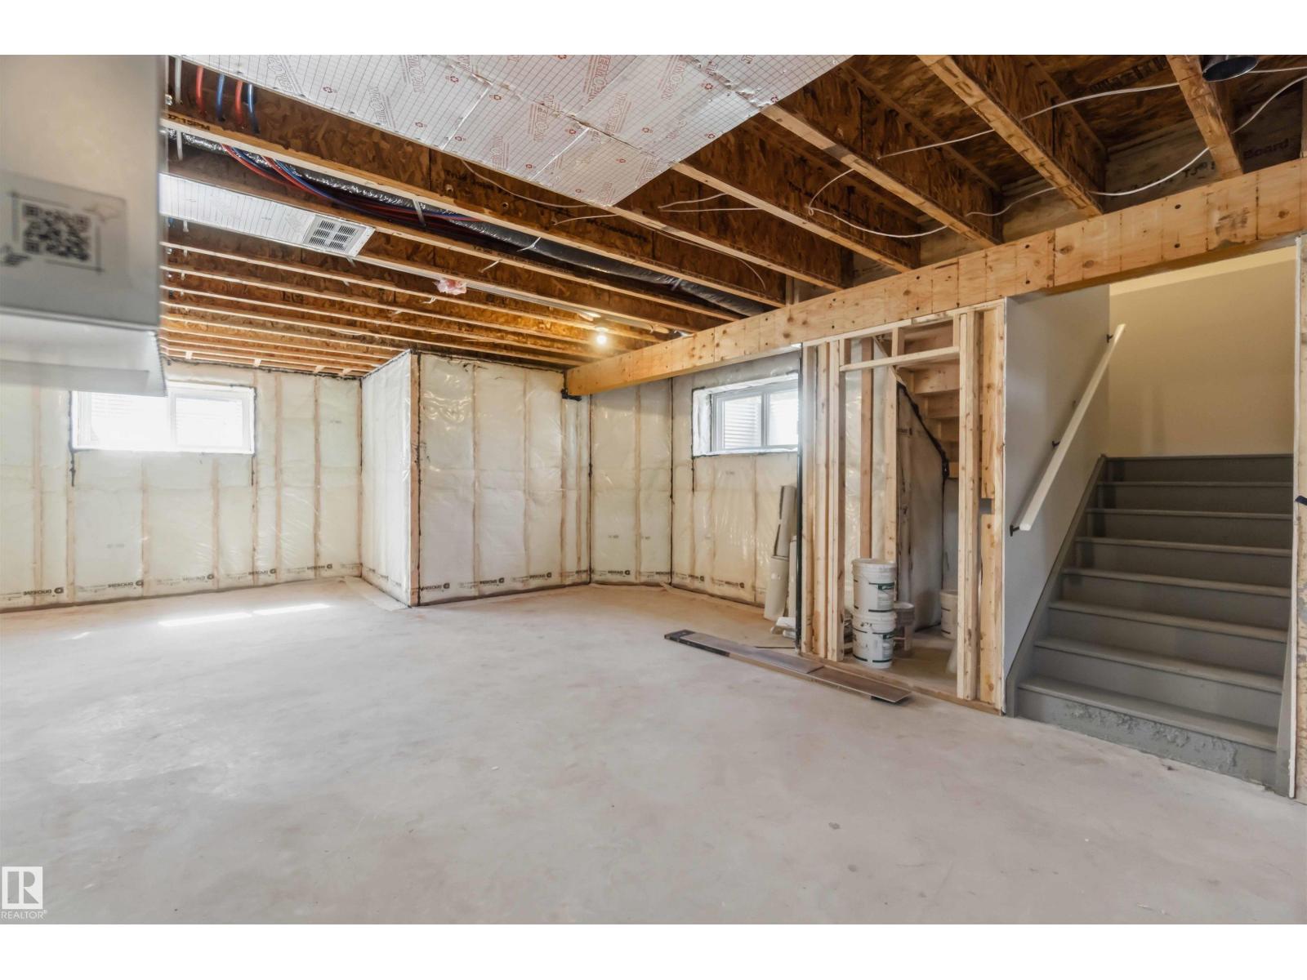
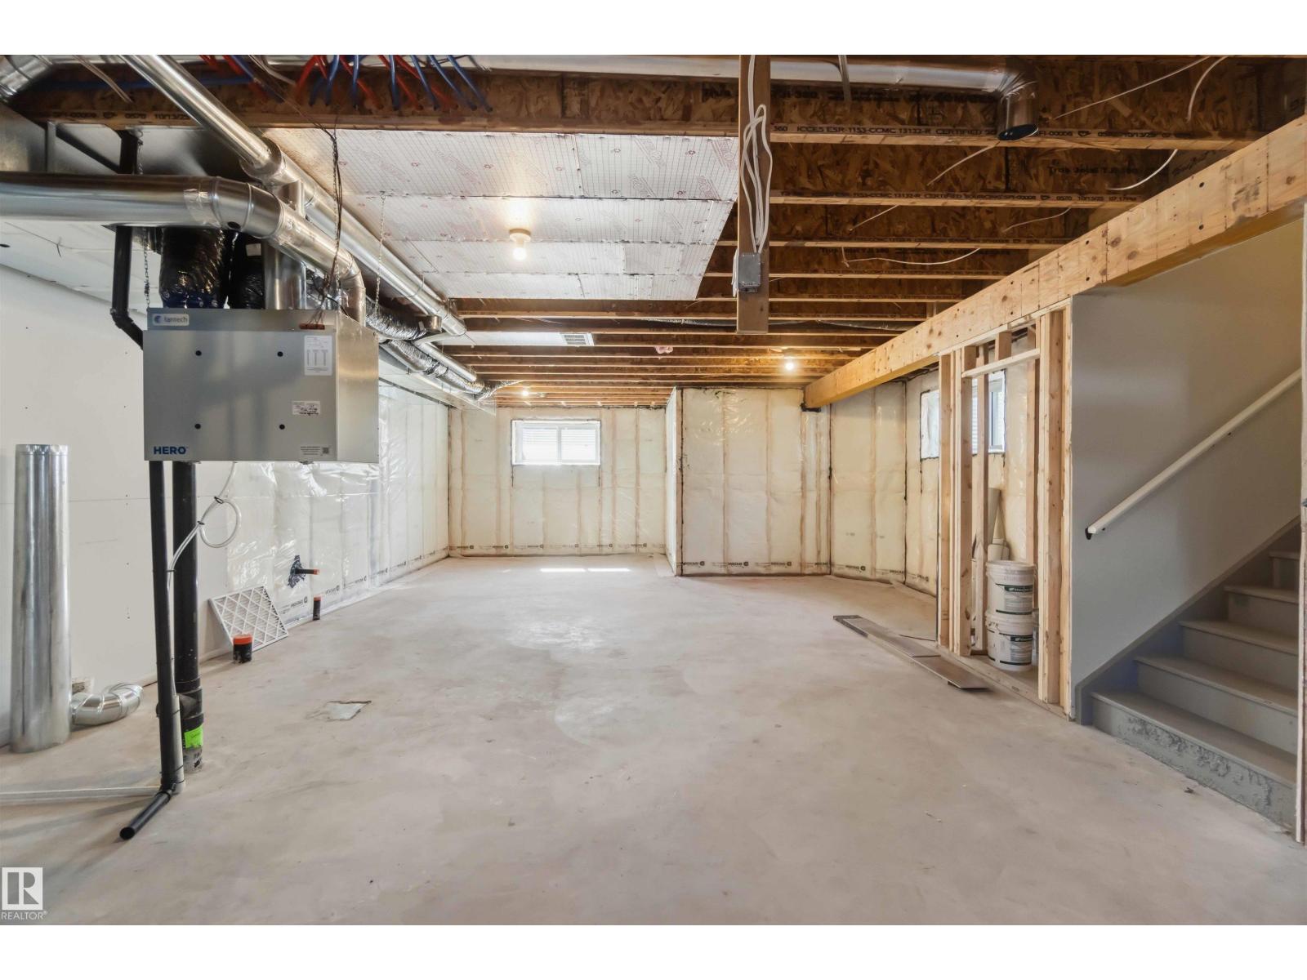
Basement Development: Unfinished
Basement Type: Full (Unfinished)
Constructed Date: 2026
Construction Style Attachment: Detached
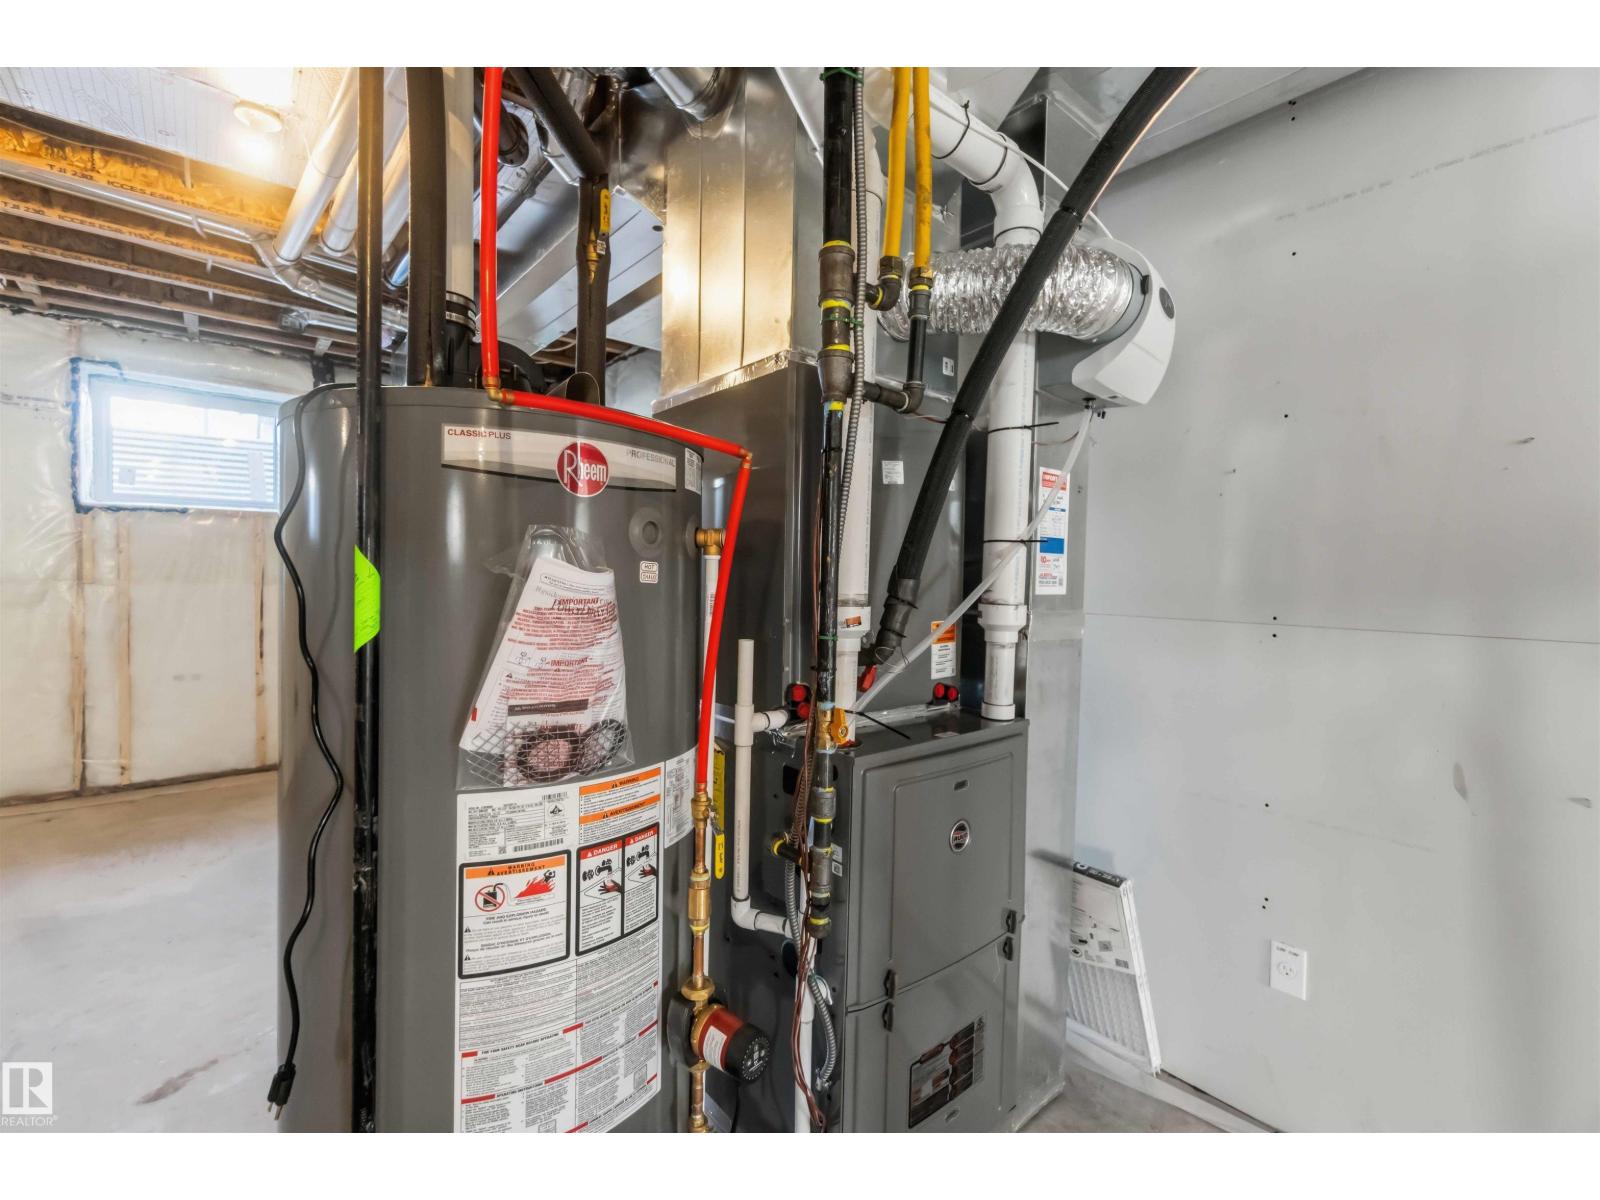
Cooling Type: Central air conditioning
Fire Protection: Smoke Detectors
Fireplace Fuel: Electric
Fireplace Present: True
Fireplace Type: Insert
Half Bath Total: 1
Heating Type: Forced air
Stories Total: 2
Size Interior: 2972 sqft
Type: House
Acreage: false
Land Amenities: Playground, Public Transit, Schools, Shopping
Parking: Heated Garage, Attached Garage
Open House: {"StartDateTime":"17\/10\/2026 01:00:00 PM","EndDateTime":"17\/10\/2026 03:00:00 PM"}
Alternate URL:
Custom Listing: 0
Board: 10
Corner Site

Jeffrey Keasey (2055143)

Century 21 Masters

Agent Office
Century 21 Masters

201-10555 172 St NW
Edmonton, Alberta T5S 1P1

(780) 849-5977

(780) 488-0966

Contact Us

Contact Form On Individual Properties

201 15538 Old Trail, Rural Lac La Biche County, Alberta T0A 2C0
205 15538 Old Trail, Rural Lac La Biche County, Alberta T0A 2C0