3613 Checknita Cv SW, Edmonton, Alberta T6W 4W7
Description
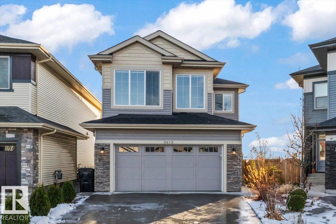
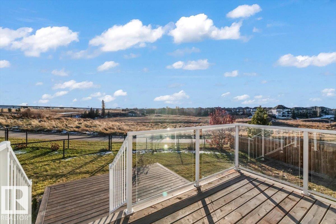
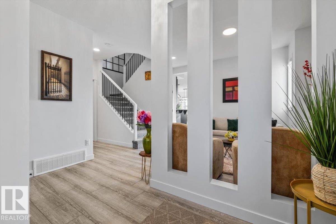
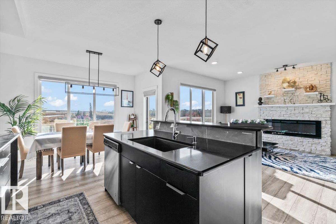
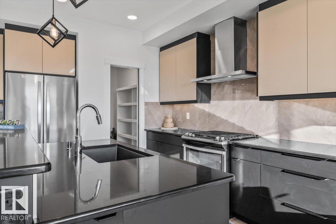
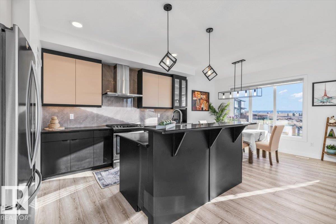
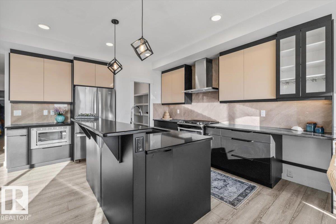
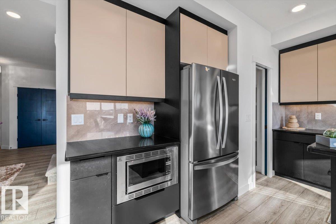
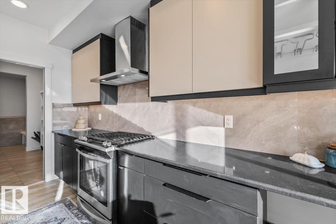
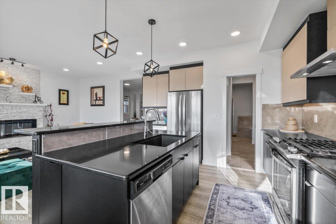
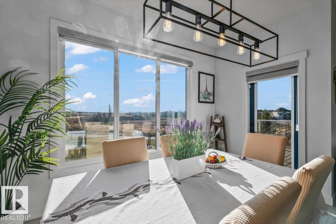
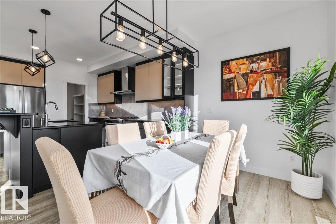
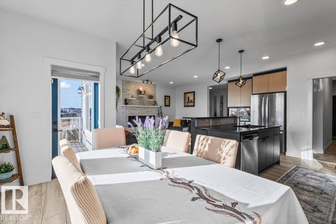
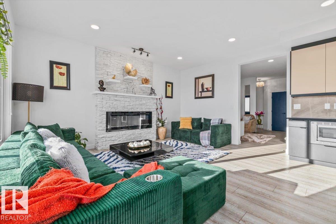
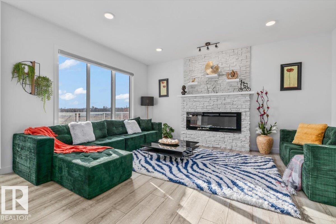
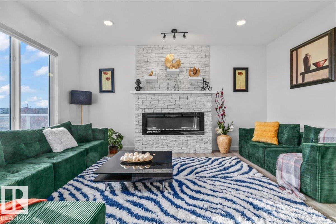
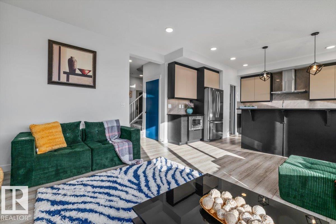
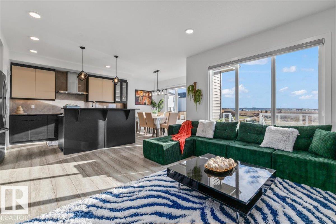
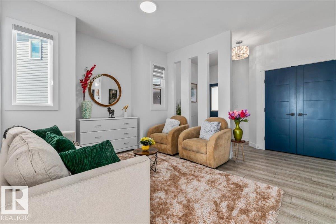
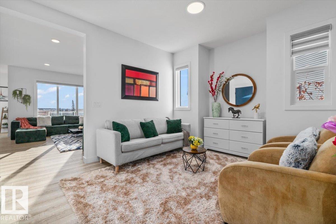
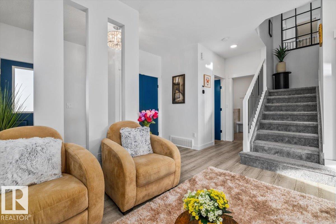
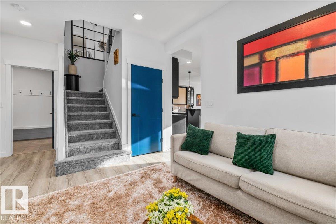
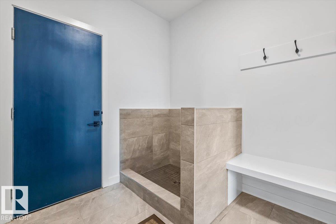
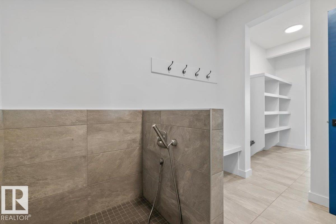
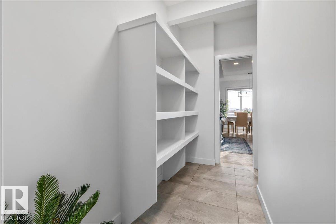
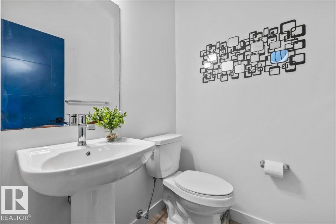
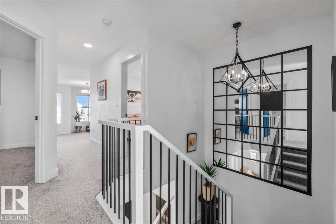
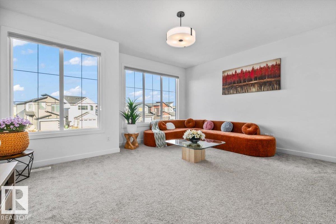
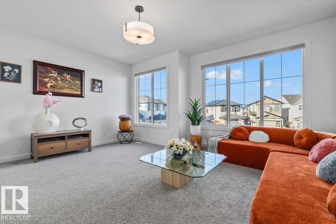
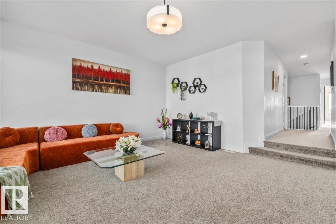
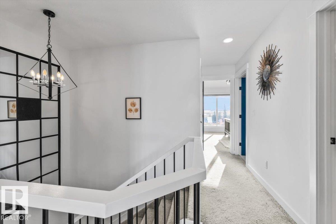
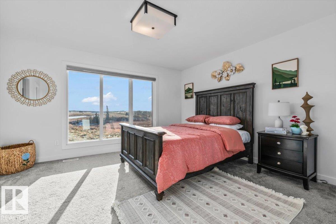
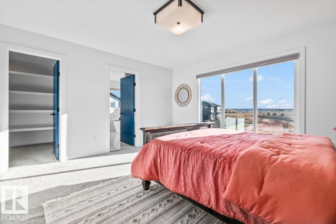
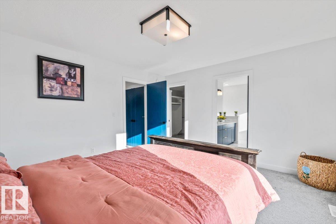
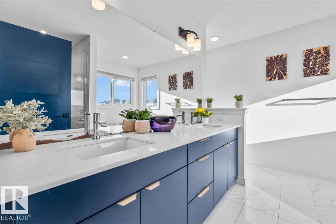
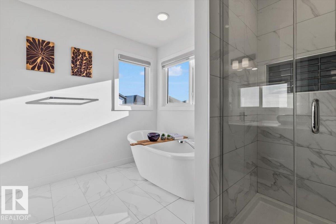
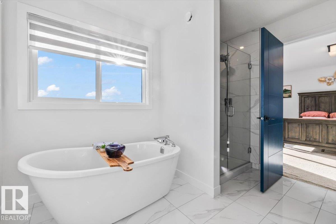
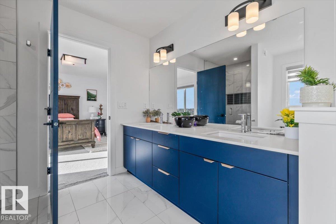
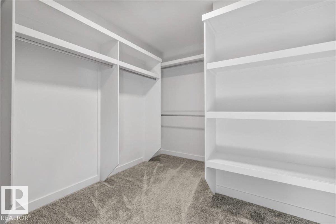
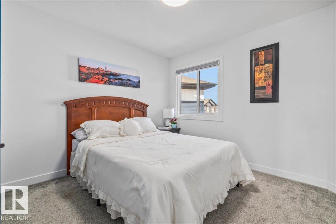
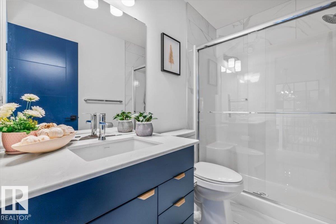
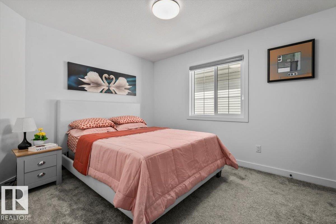
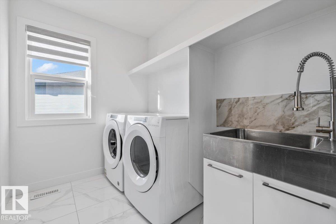
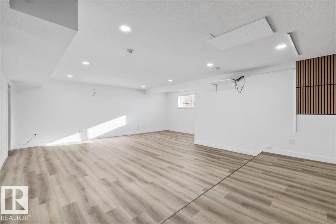
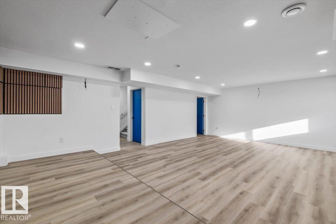
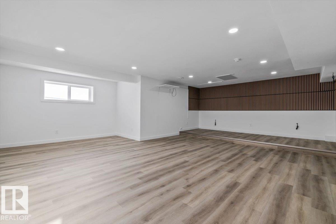
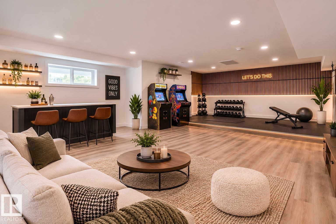
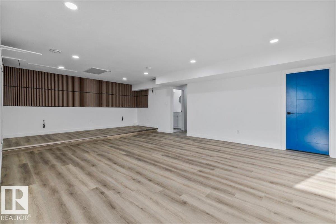
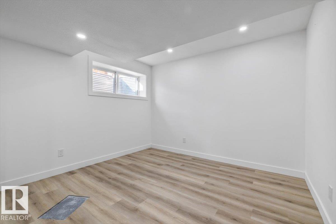
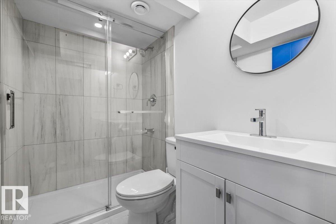
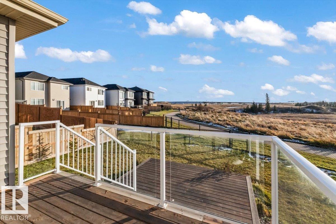
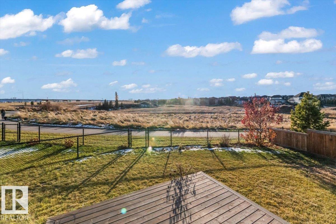
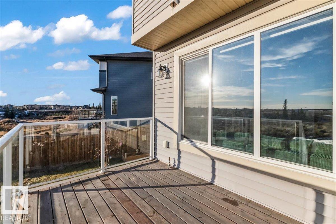
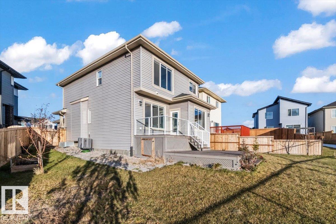
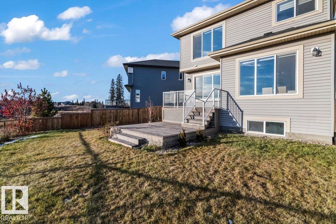
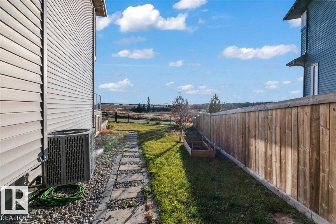
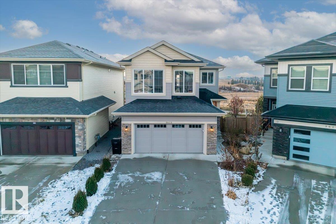
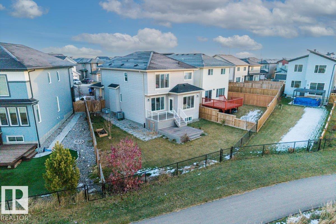
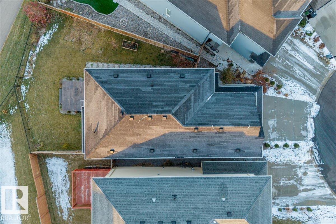
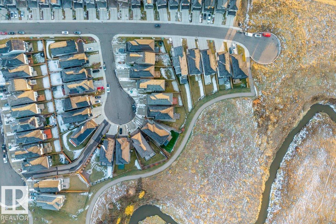
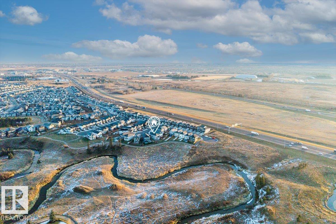
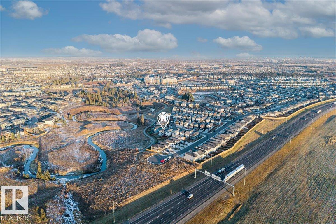
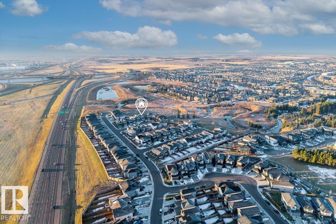
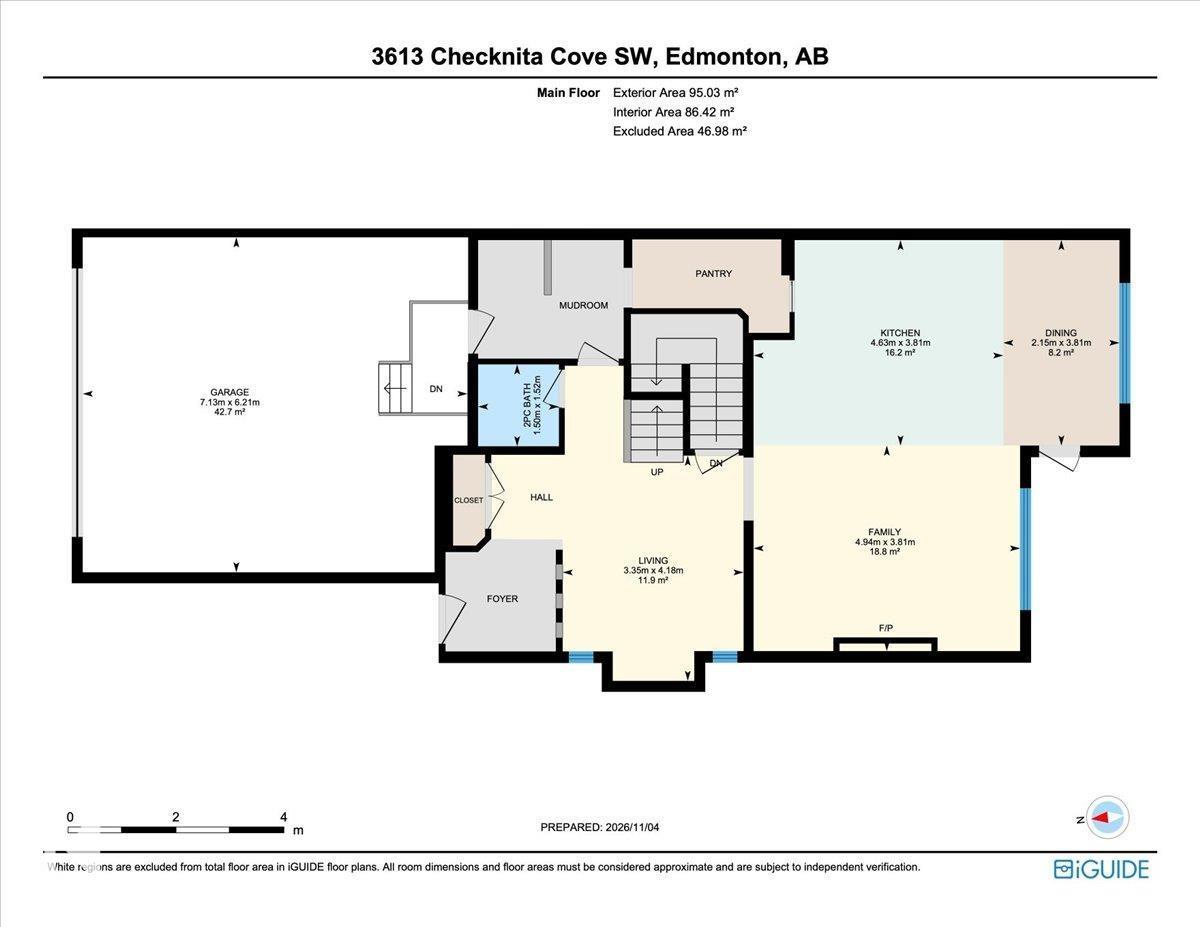
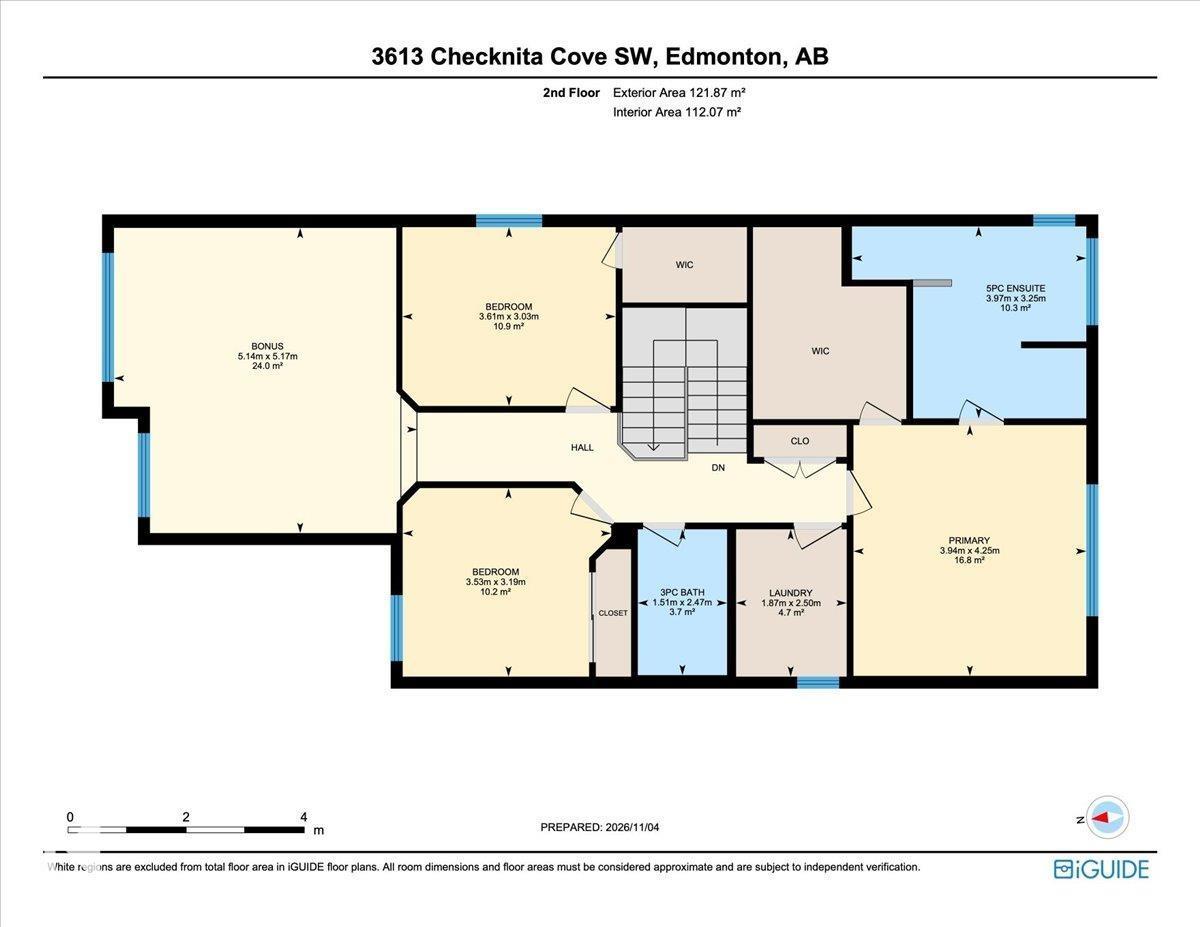
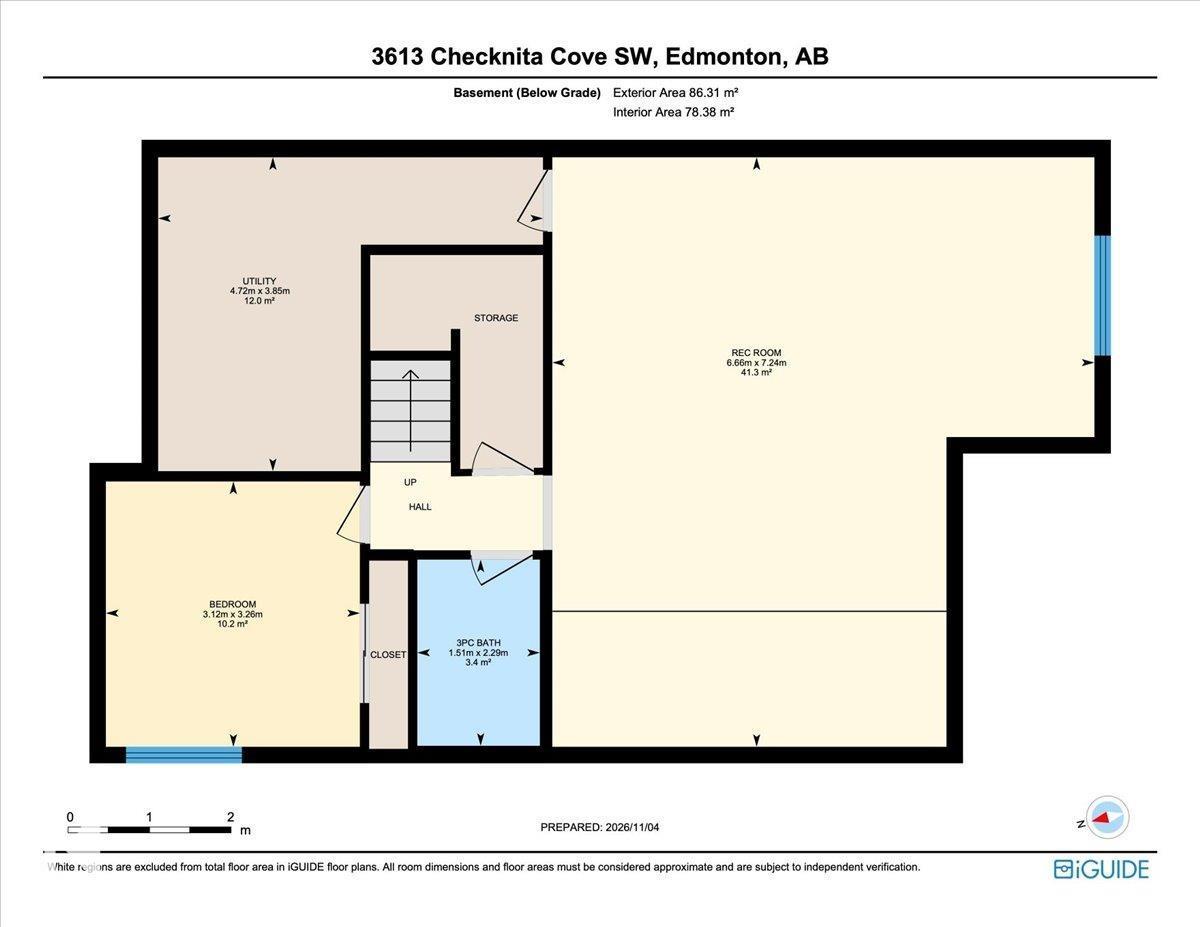
A BACKYARD WORTH COMING HOME TO! Tucked into a quiet Cavanagh cul-de-sac, this 2022-built home sits on a PIE-SHAPED LOT with SOUTHWEST EXPOSURE and sweeping views of natural green space and trails. Inside, over 3,200 sq ft of developed living space offers 4 bedrooms and 3.5 baths. Expansive windows frame the views from the dining area and inviting family room with its stone-faced fireplace. The stunning kitchen brings everyone together around a generous quartz island, with a walk-through pantry close at hand. A second living area and mudroom with DOG WASH add everyday convenience. Upstairs, retreat to a primary suite with a freestanding soaker tub and 5-piece ensuite, plus 2 bedrooms, laundry & a spacious bonus room. The finished basement adds a spacious rec room perfect for movie nights, a 4th bedroom and full bath. Unwind on the glass-railed deck overlooking the natural landscape. Complete with A/C, triple-pane windows & a DOUBLE ATTACHED GARAGE. Minutes to amenities, Anthony Henday Drive & the airport. (id:42720)

David M. Ozubko (1982145)

Real Broker
Real Broker
3400-10180 101 St NW
Edmonton, Alberta T5J 3S4
Maria Ozubko (2041755)
Real Broker
Real Broker
3400-10180 101 St NW
Edmonton, Alberta T5J 3S4