437 Klarvatten Lake Wd NW, Edmonton, Alberta T5Z 3B9
$494,500.00
437 KLARVATTEN LAKE WD NW
5
Description

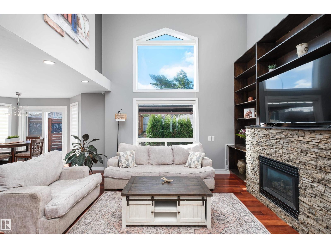
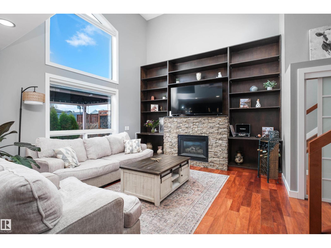
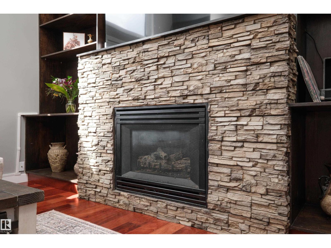
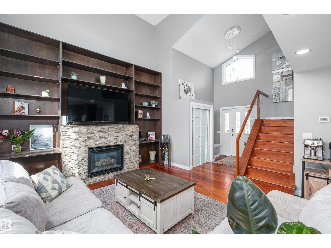
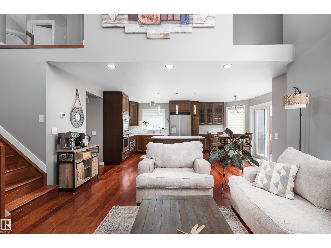
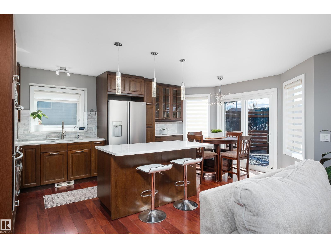
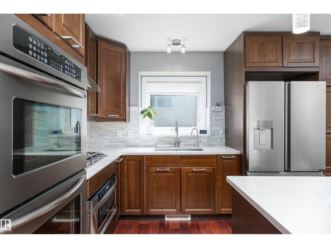
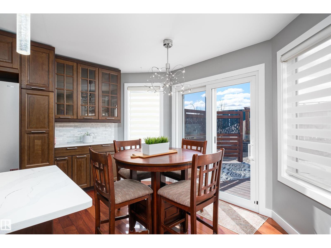
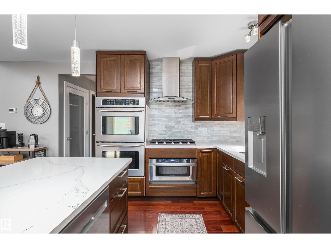
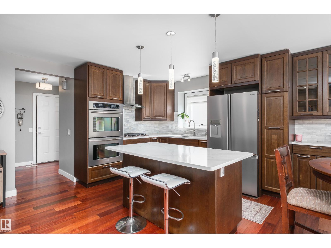
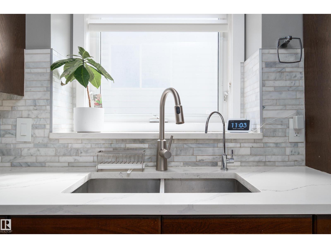
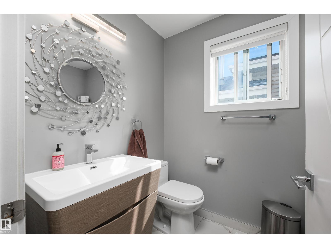
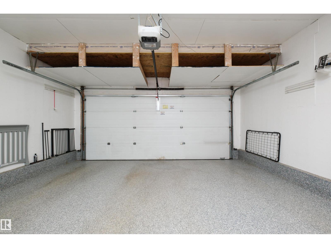
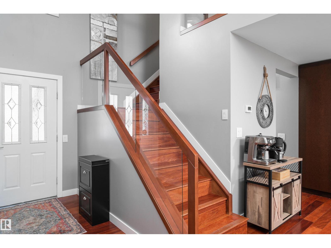
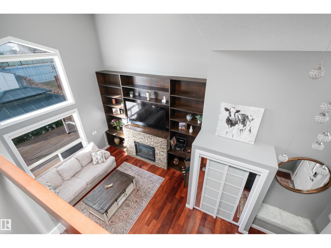
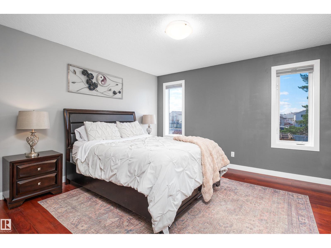
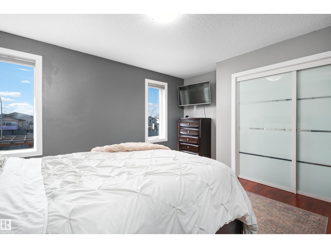
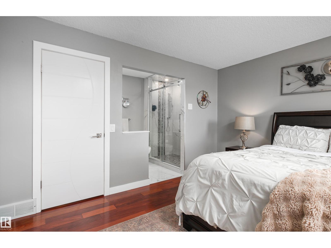
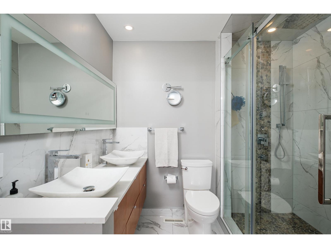
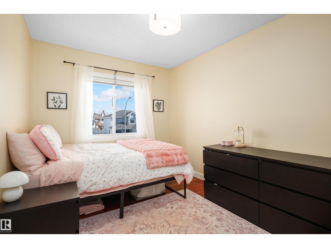
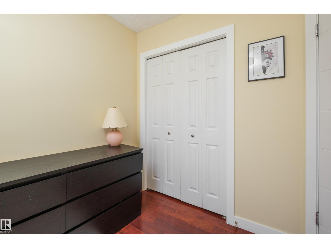
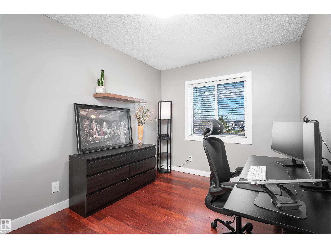
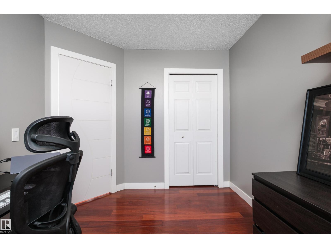
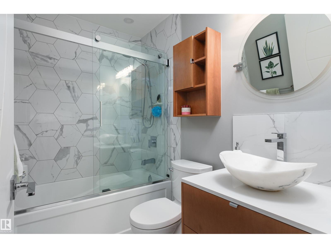
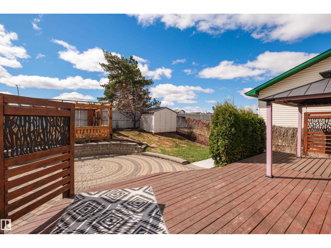
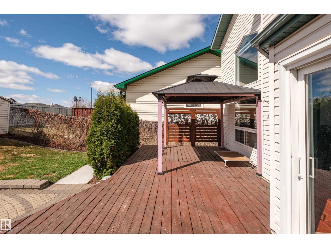
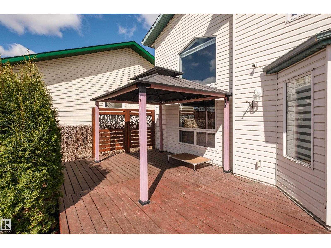
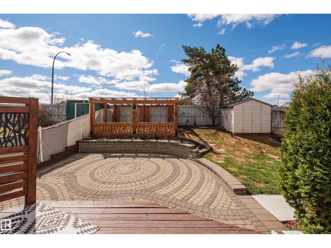
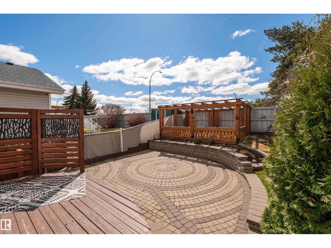
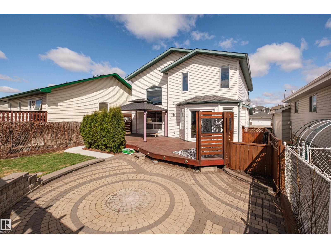
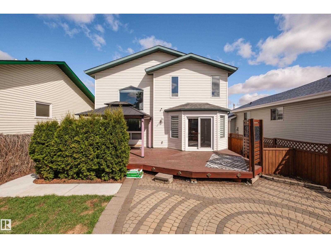
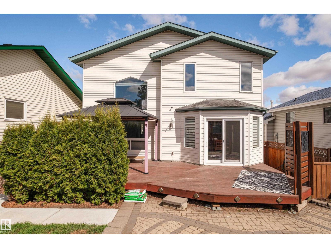
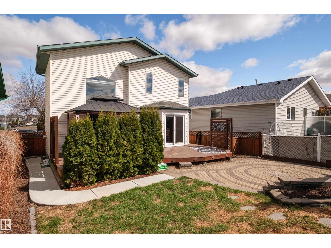
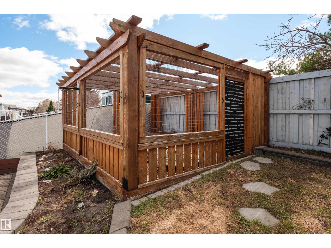
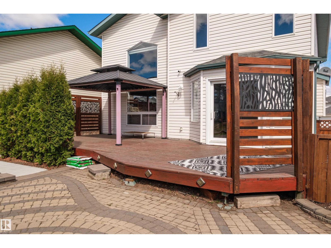
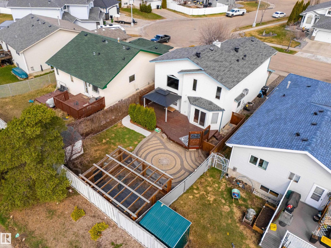
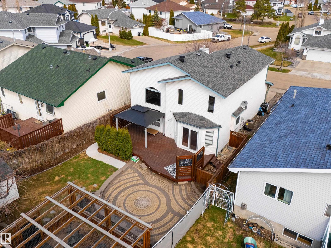
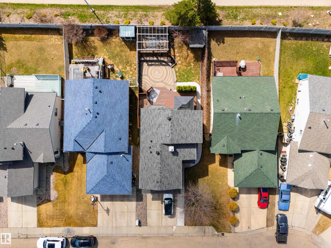
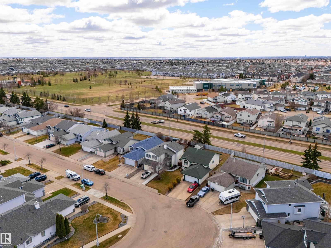
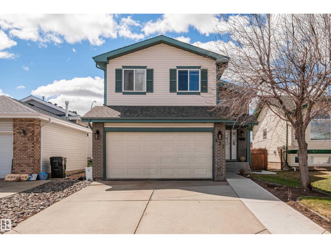
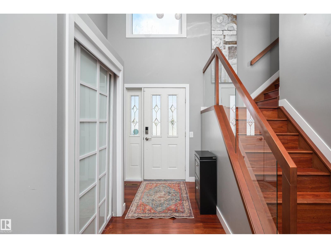
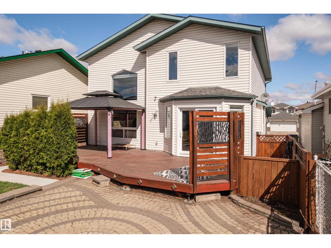
Located in the family friendly community of Klarvatten awaits a stunning turn-key 2 storey ready for a new family to call it home! This open concept 3 bed, 2.5 bath home boasts soaring 17ft ceilings and has received numerous renovations within the past 5 years incl. a fully renovated kitchen w/ rich maple cabinetry, high end s/s appliances, quartz countertops, marble backsplash, gas range and double oven, fully renovated bathrooms w/ detailed tile work, spa-like ensuite with his/hers sinks & a fully tiled shower with a rainfall shower head, upgraded lighting throughout, new patio and interior doors, central A/C, hot water tank, sump pump & shingles, polyaspartic coated garage floor, window trim, baseboards, glass railings and the list goes on. The SOUTH facing backyard is perfect for entertaining on those hot summer nights with your generous deck and stone patio fit for a relaxing fire pit with friends and family. (id:42720)

Address: 437 KLARVATTEN LAKE WD NW
Address Line1: 437 KLARVATTEN LAKE WD NW
City: Edmonton
Province: Alberta
Postal Code: T5Z3B9
Country: Canada
Neighbourhood: Klarvatten
Price: $494,500.00
Bedrooms: 3
Bathrooms: 3
MLS ID: E4486241
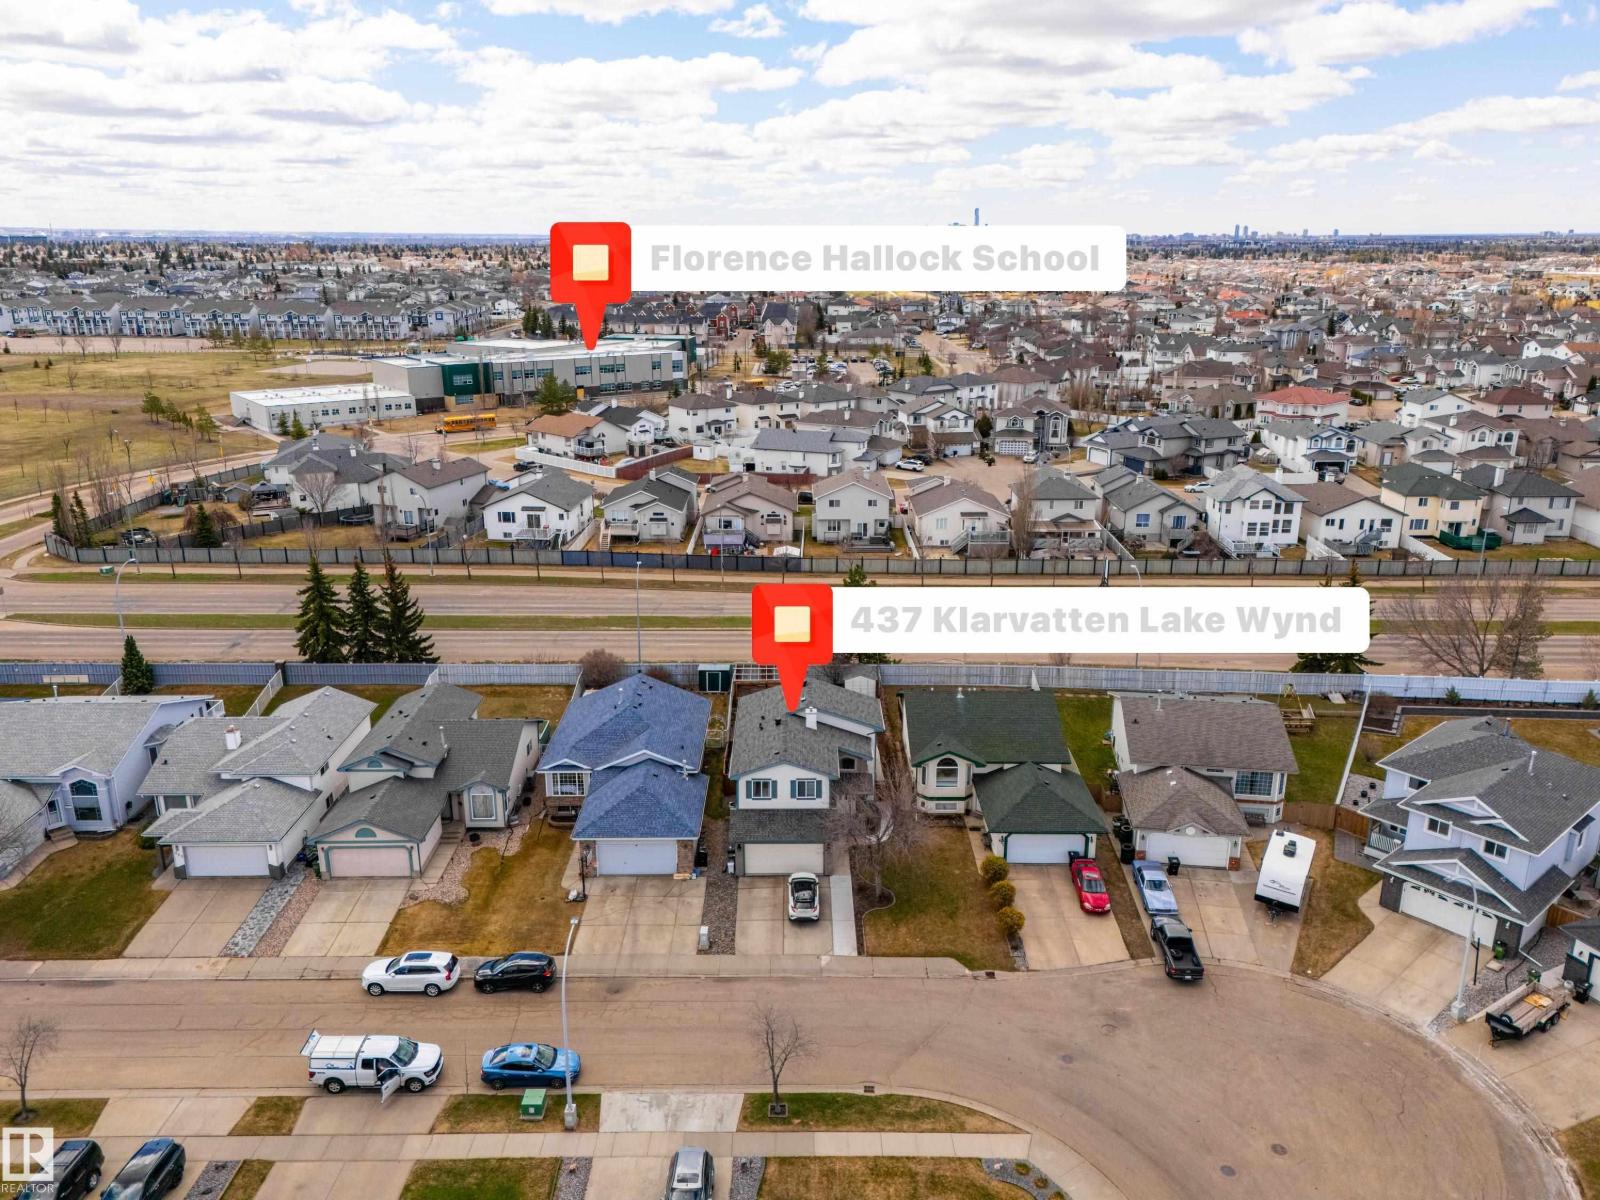
Ammenities Near By: Playground, Public Transit, Schools, Shopping
Lease: 0.00
Listing Contract Date: 2026-05-07
Ownership Type: Freehold
Property Type: Single Family
Structure: Deck
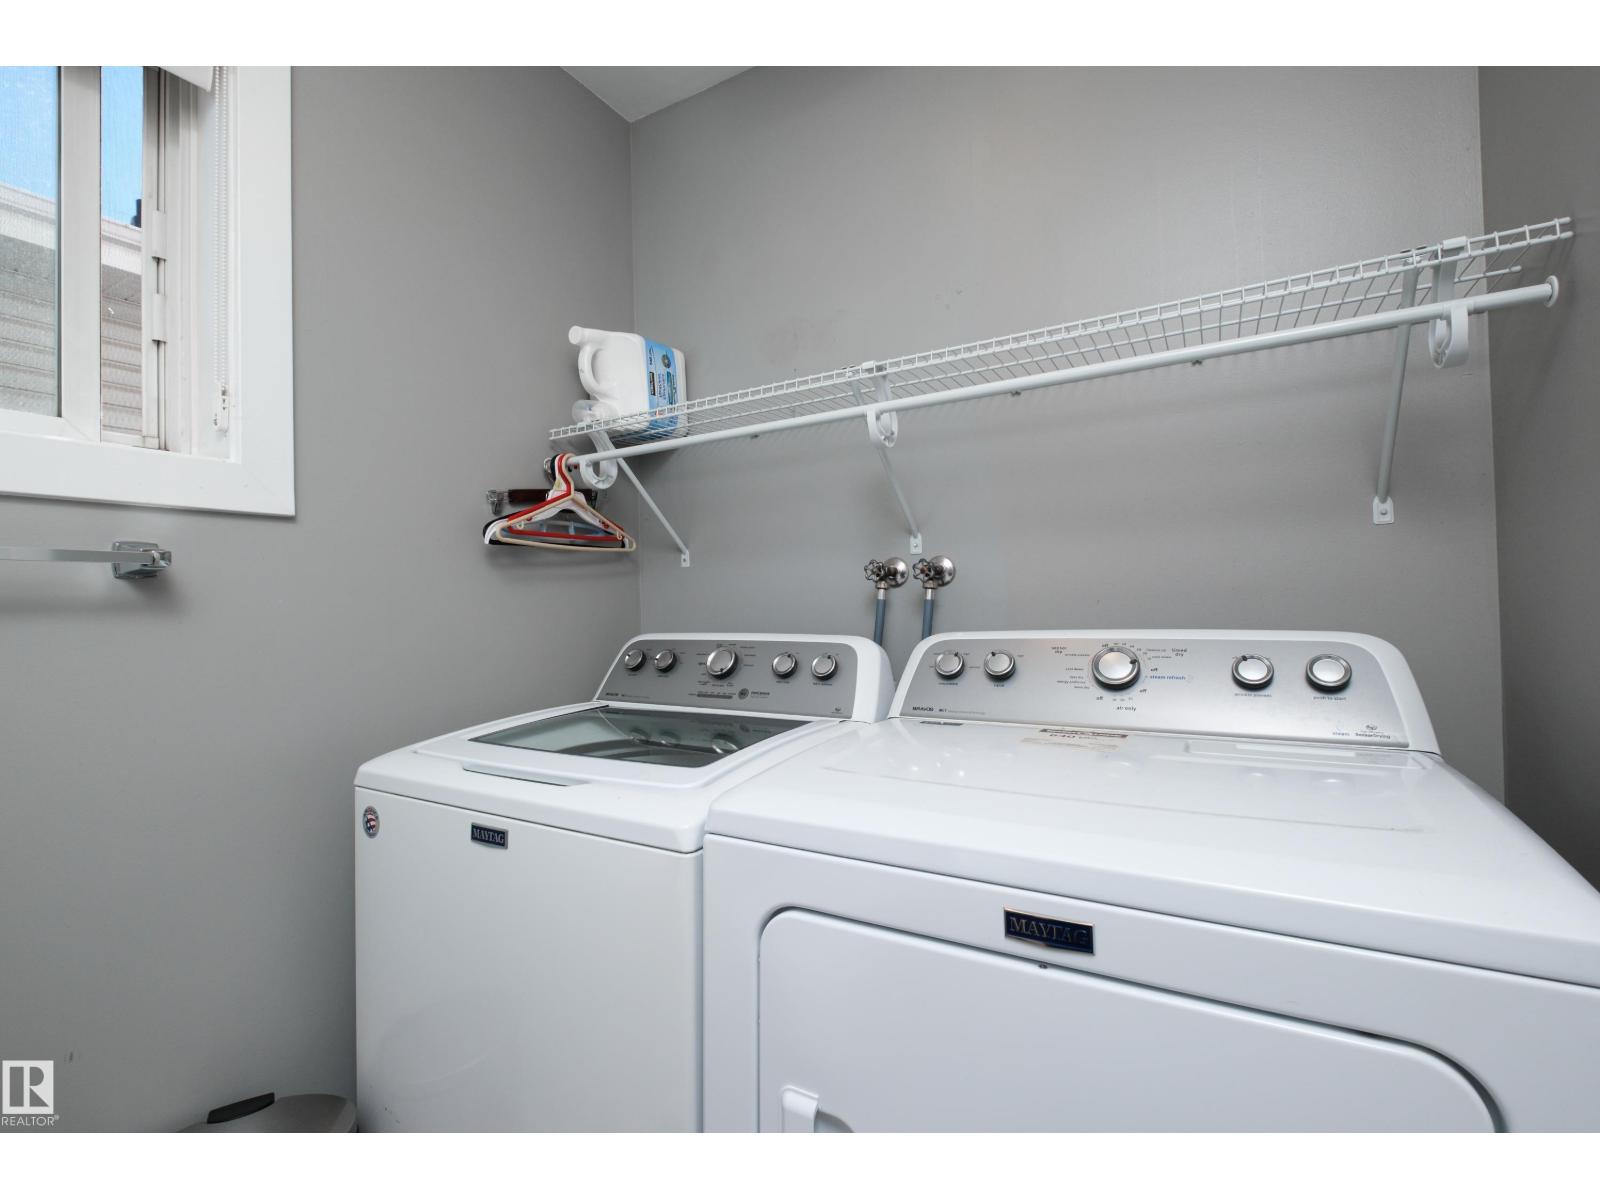
Appliances: Dishwasher, Dryer, Garage door opener remote(s), Garage door opener, Garburator, Hood Fan, Oven - Built-In, Microwave, Refrigerator, Storage Shed, Stove, Central Vacuum, Washer, Window Coverings
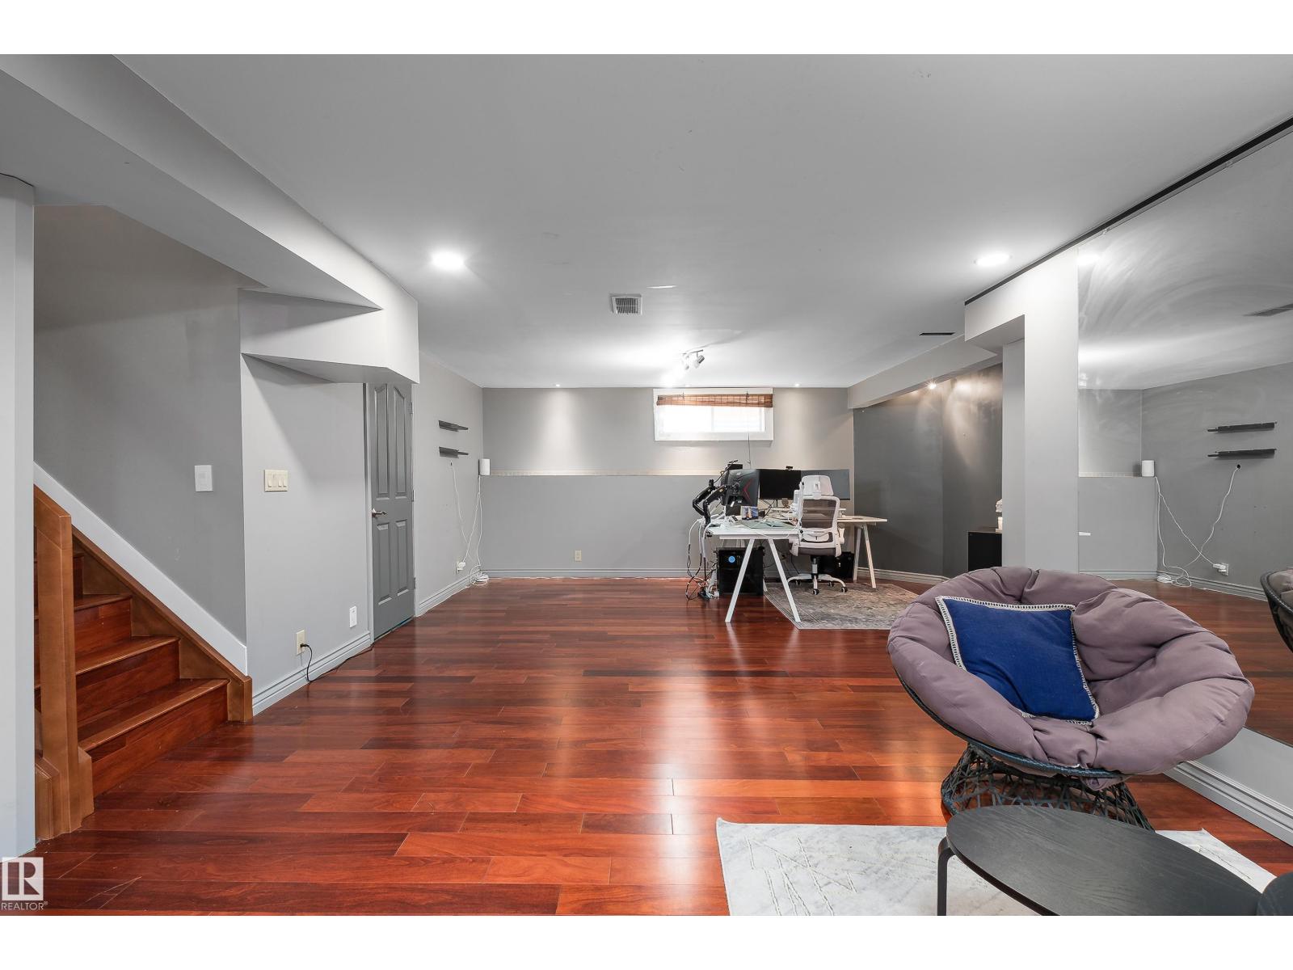
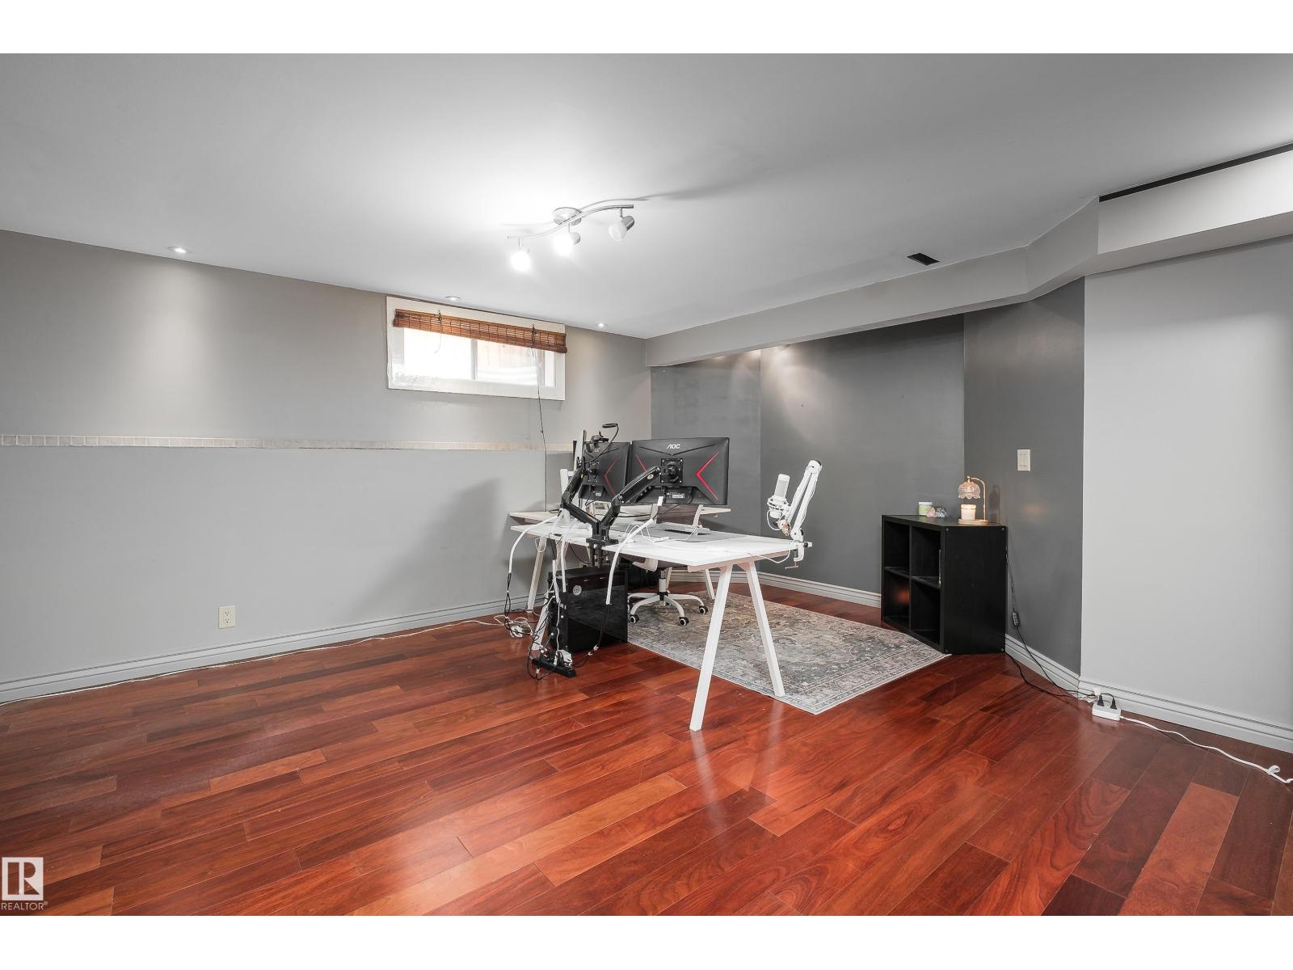
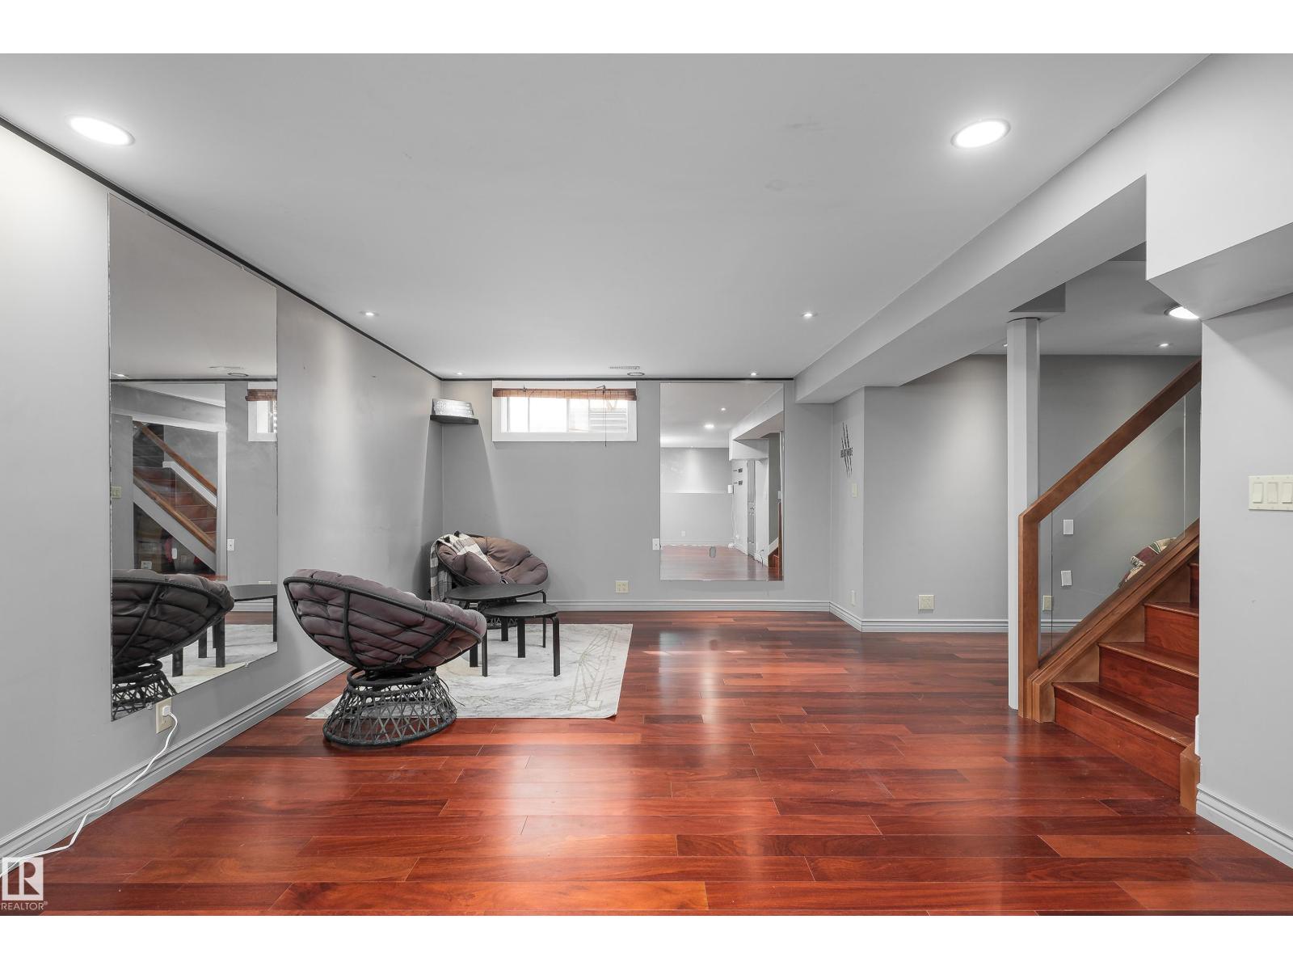
Basement Development: Finished
Basement Type: Full (Finished)
Ceiling Type: Vaulted
Constructed Date: 1996
Construction Style Attachment: Detached
Cooling Type: Central air conditioning
Fire Protection: Smoke Detectors
Fireplace Fuel: Gas
Fireplace Present: True
Fireplace Type: Insert
Half Bath Total: 1
Heating Type: Forced air
Stories Total: 2
Size Interior: 1473 sqft
Type: House
Size Total: 429.96 m2
Size Total Text: 429.96 m2
Acreage: false
Land Amenities: Playground, Public Transit, Schools, Shopping
Fence Type: Fence
Size Irregular: 429.96
Parking: Attached Garage
Open House: {"StartDateTime":"30\/05\/2026 12:00:00 PM","EndDateTime":"30\/05\/2026 02:00:00 PM"}
Alternate URL:
Custom Listing: 0
Board: 10
Private setting

Tanner R. Hawryluk (1878192)

Agent Office
RE/MAX PREFERRED CHOICE

4-16 Nelson Dr.
Spruce Grove, Alberta T7X 3X3

(780) 962-8580

(780) 962-8998

Contact Us

Contact Form On Individual Properties

7 Harvard Pl, Spruce Grove, Alberta T7X 4K8
60 Cessy St, St. Albert, Alberta T8T 2E2