4416 Suzanna Cr SW, Edmonton, Alberta T6X 0Y4
$1,650,000.00
4416 SUZANNA CR SW
14
Description

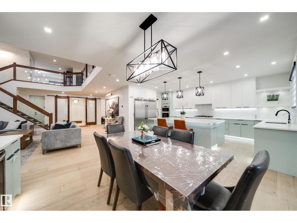
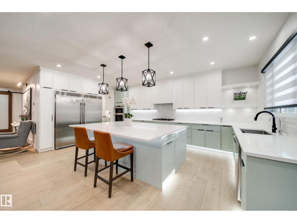
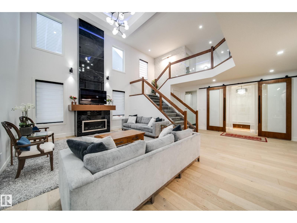
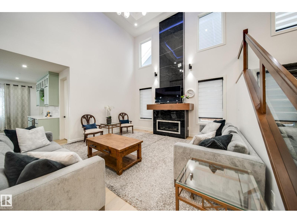
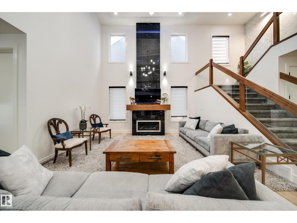
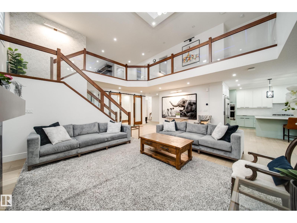
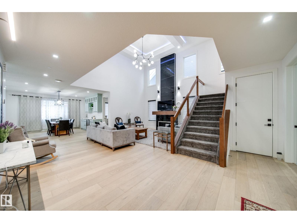
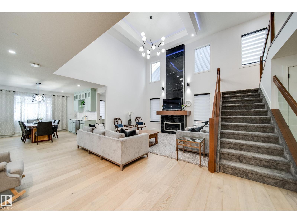
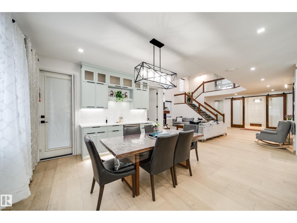
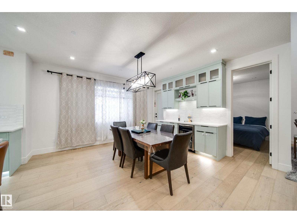
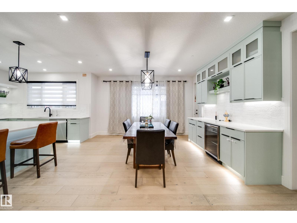
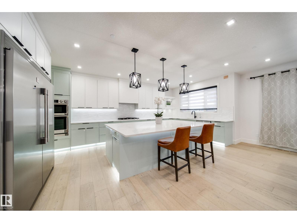
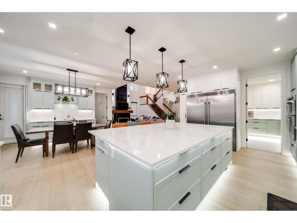
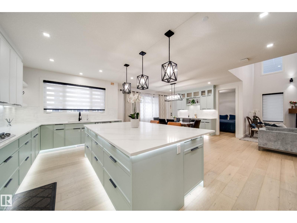
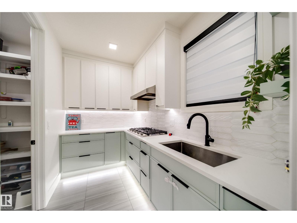
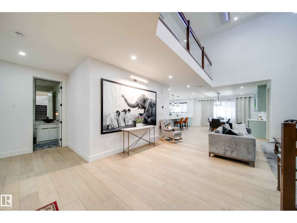
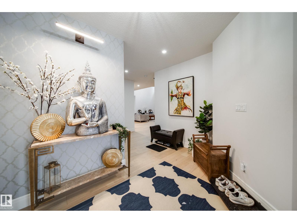
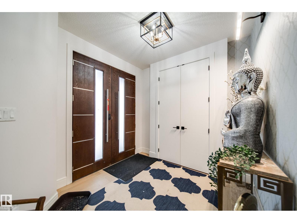
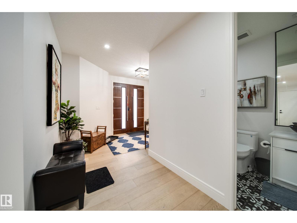
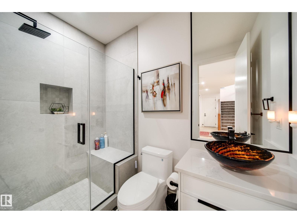
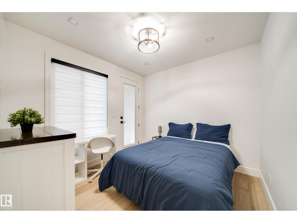
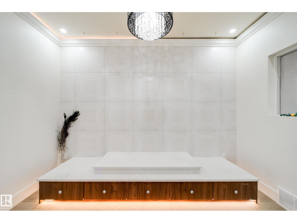
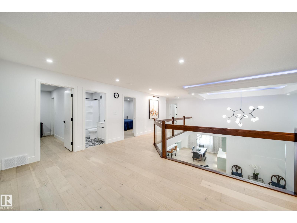
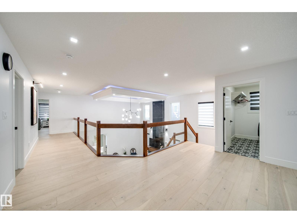
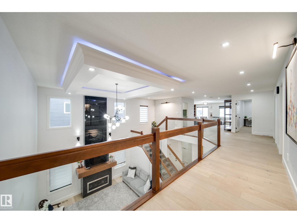
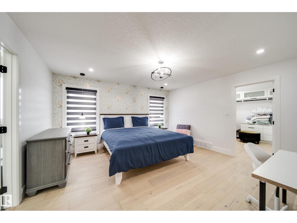
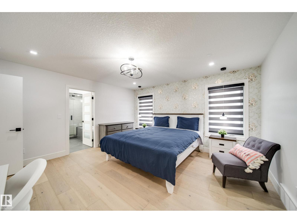
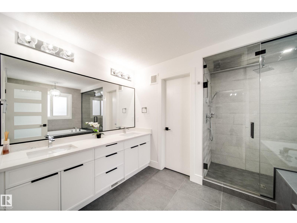
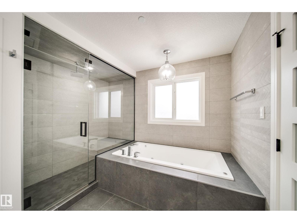
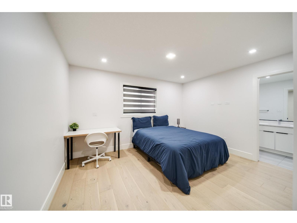
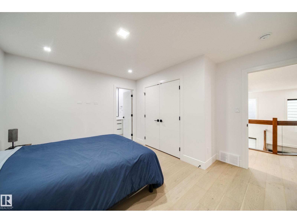
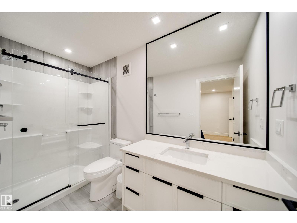
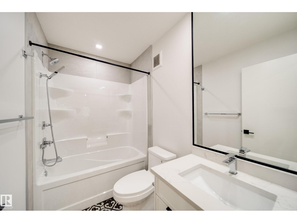
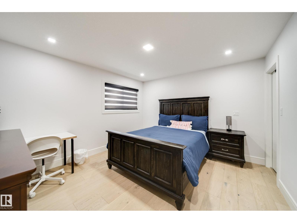
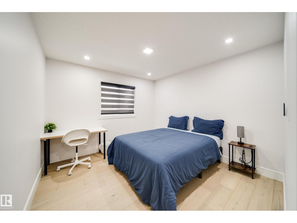
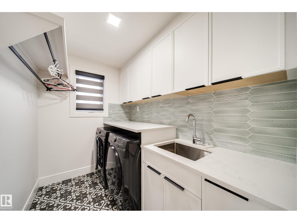
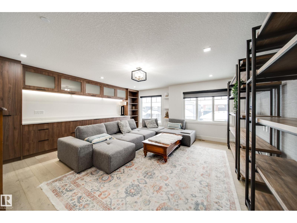
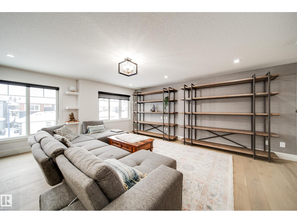
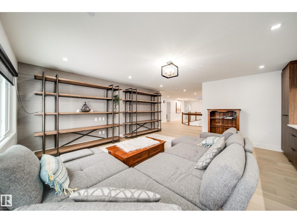
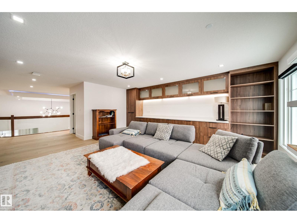
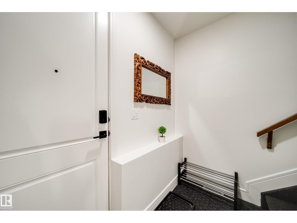
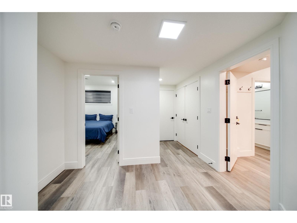
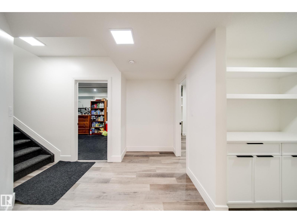
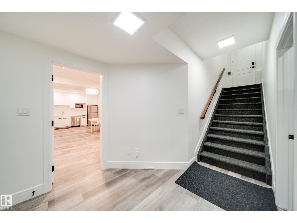
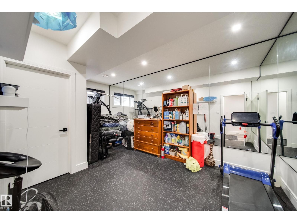
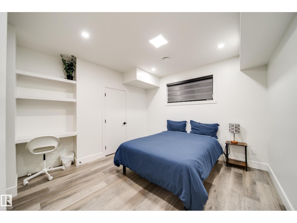
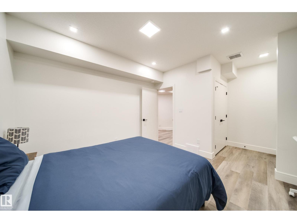
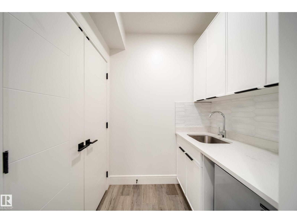
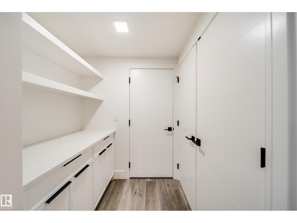
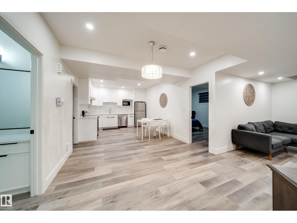
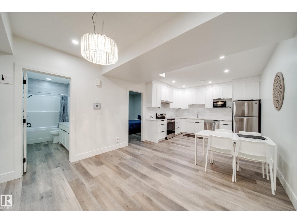
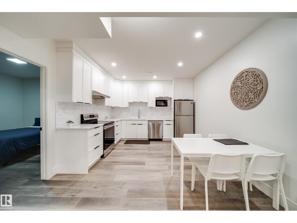
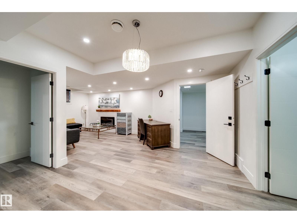
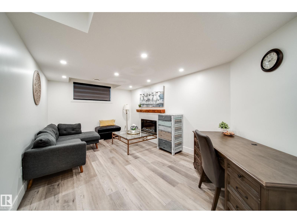
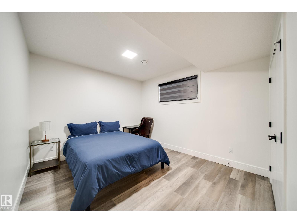
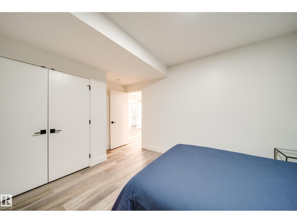
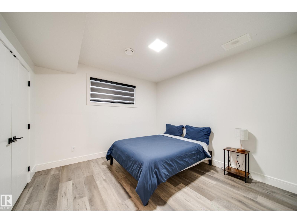
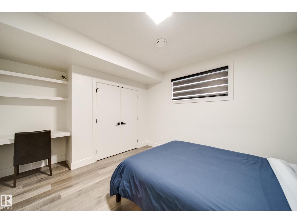
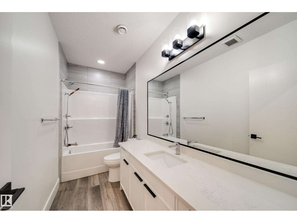
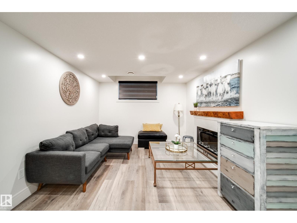
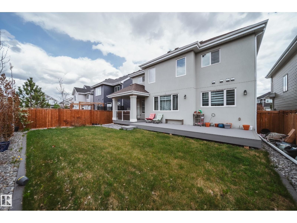
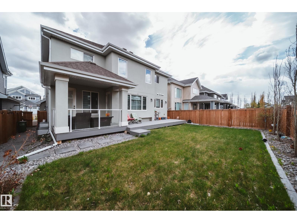
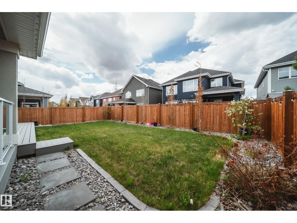
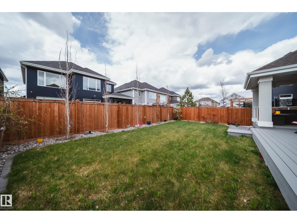
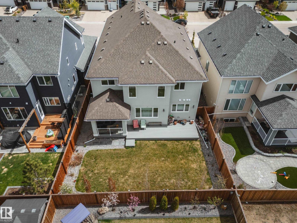
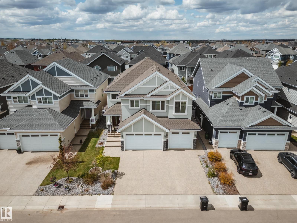
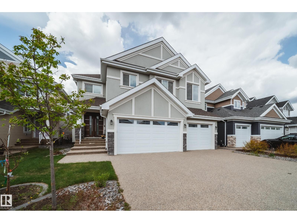
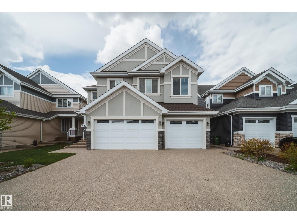
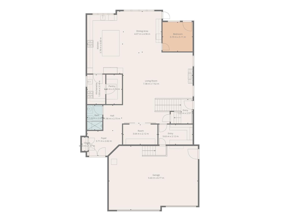
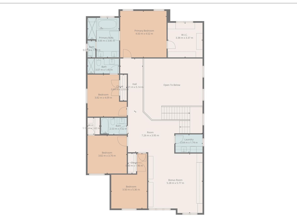
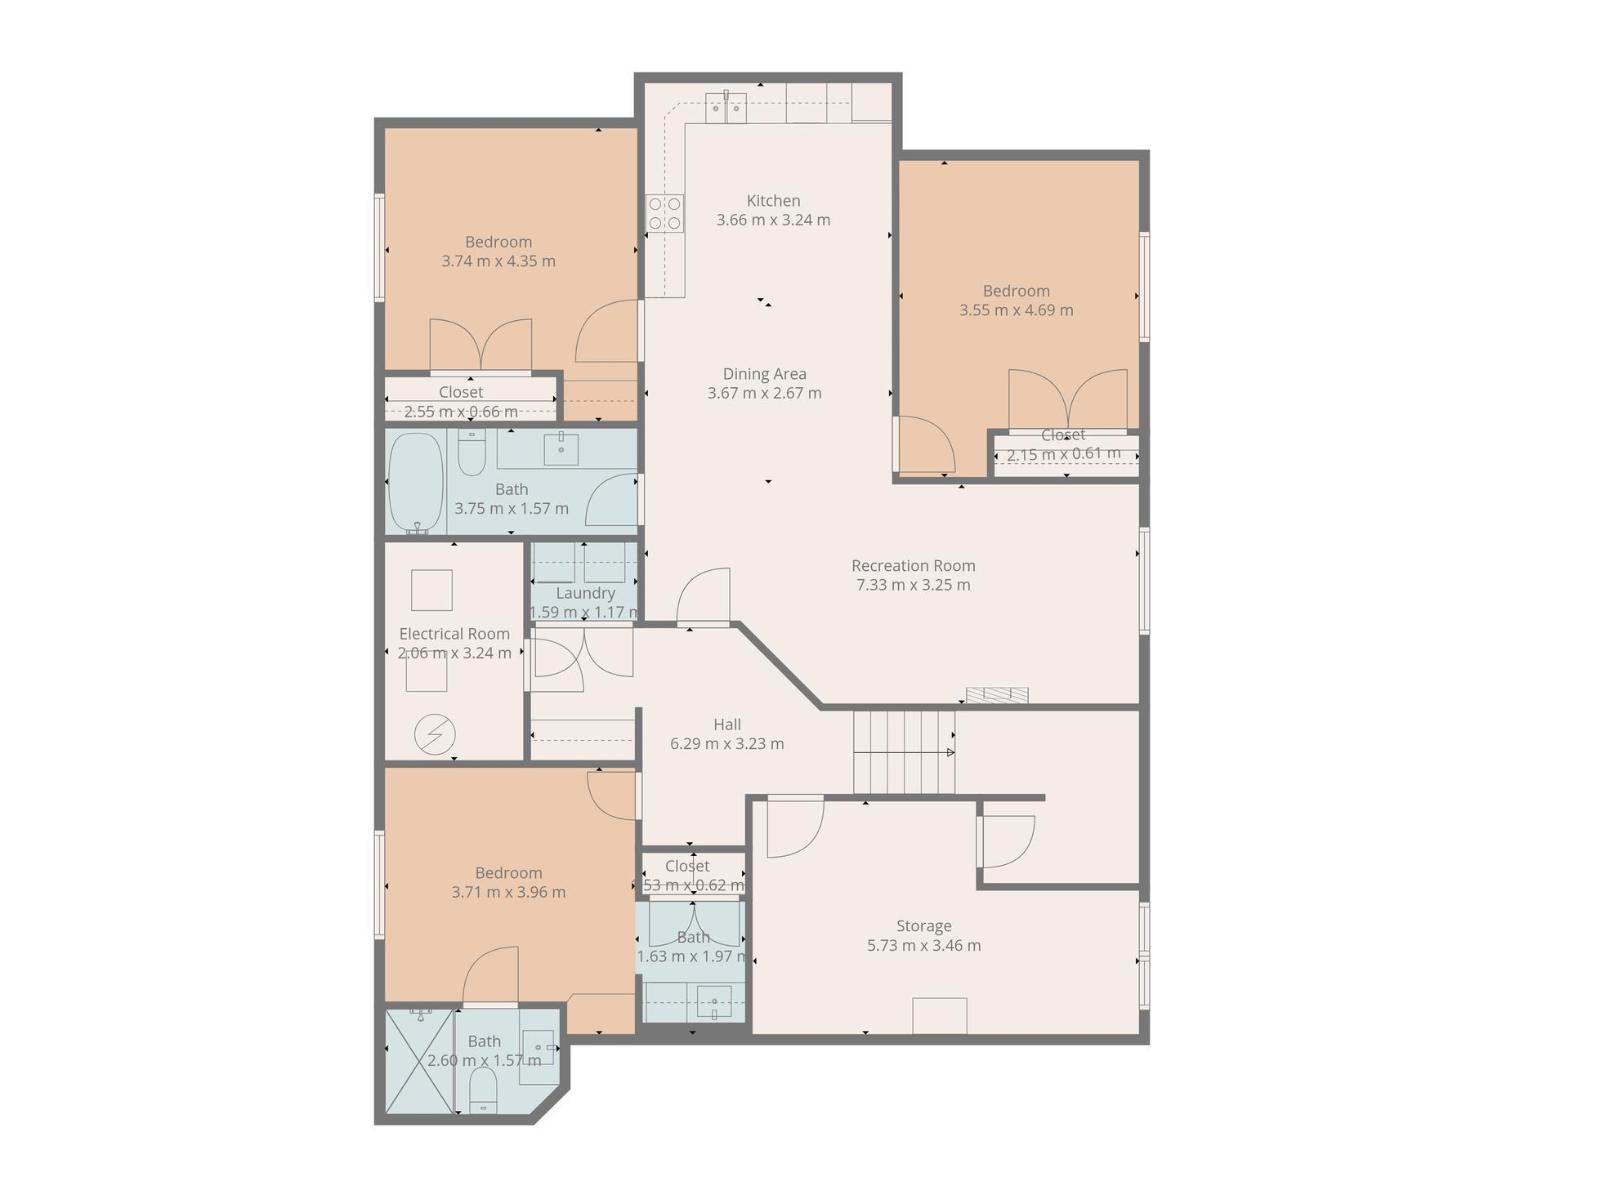
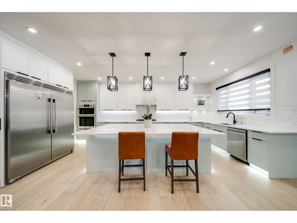
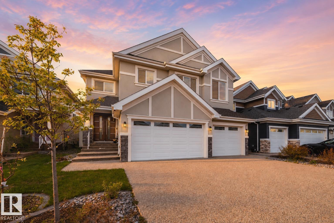
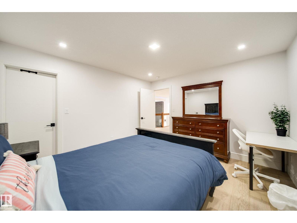
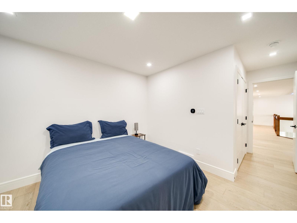
A rare opportunity to own a meticulously crafted CUSTOM BUILT luxury residence in the prestigious lake community of Summerside. Showcasing exceptional craftsmanship & elevated design throughout, this 8 bed 6 bath home welcomes you w/an elegant glass pane staircase & breathtaking open-to-above great rm flooded w/natural light. The main floor impresses w/HARDWOOD flooring, 9' ceilings, 8' doors, flex rm, guest bed, full bath, & a chef's kitchen w/QUARTZ counters, SPICE KITCHEN & W/I pantry. Upstairs find 4 beds+3 baths incl. a private mini suite w/ensuite, PLUS a luxurious primary retreat w/massive WIC & spa-inspired 5pc ensuite w/soaker tub & STEAM SHOWER. Spacious bonus rm & laundry w/utility sink complete this level. Enjoy 2 SEPARATE BASEMENTS: owner's retreat w/bed,bath,GYM + LEGAL 2 bed suite, ideal for multigenerational living or income. Complete w/AC, OVERSIZED triple garage, aggregate concrete & exterior GEM lighting. Luxury living just moments from Summerside Lake & exclusive year round amenities. (id:42720)

Address: 4416 SUZANNA CR SW
Address Line1: 4416 SUZANNA CR SW
City: Edmonton
Province: Alberta
Postal Code: T6X0Y4
Country: Canada
Neighbourhood: Summerside
Price: $1,650,000.00
Bedrooms: 8
Bathrooms: 6
MLS ID: E4489923
Ammenities Near By: Golf Course, Playground, Public Transit, Schools, Shopping, Ski hill
Lease: 0.00
Listing Contract Date: 2026-05-25
Ownership Type: Freehold
Parking Space Total: 6
Property Type: Single Family
Structure: Deck
Amenities: Ceiling - 9ft, Vinyl Windows
Appliances: Dishwasher, Dryer, Freezer, Oven - Built-In, Microwave, Stove, Central Vacuum, Washer, Water softener, Two Refrigerators, Two Washers
Basement Development: Finished
Basement Features: Suite
Basement Type: Full (Finished)
Constructed Date: 2020
Construction Style Attachment: Detached
Cooling Type: Central air conditioning
Fireplace Fuel: Gas
Fireplace Present: True
Fireplace Type: Insert
Heating Type: Forced air
Stories Total: 2
Size Interior: 3746 sqft
Type: House
Acreage: false
Land Amenities: Golf Course, Playground, Public Transit, Schools, Shopping, Ski hill
Surface Water: Ponds
Parking: Attached Garage
Alternate URL:
Custom Listing: 0
Board: 10
See remarks
No back lane
Closet Organizers

Jasmine L. Roth (2068493)

MaxWell Polaris

Agent Office
MaxWell Polaris

4107 99 St NW
Edmonton, Alberta T6E 3N4
(780) 450-6300

(780) 450-6670

Chris K. Karampelas (1661715)

MaxWell Polaris

Agent Office
MaxWell Polaris

4107 99 St NW
Edmonton, Alberta T6E 3N4

(780) 450-6300

(780) 450-6670

Jennifer L. Kitzan Mohammed (1971751)

MaxWell Polaris

Agent Office
MaxWell Polaris

4107 99 St NW
Edmonton, Alberta T6E 3N4

(780) 450-6300

(780) 450-6670

Contact Us

Contact Form On Individual Properties

5144 37 Av NW, Edmonton, Alberta T6L 1C8
27 Wicks St, Rural Leduc County, Alberta T0C 2P0