4727 Woolsey Cm NW, Edmonton, Alberta T6W 2B9
$1,988,000.00
4727 WOOLSEY CM NW
0
Description

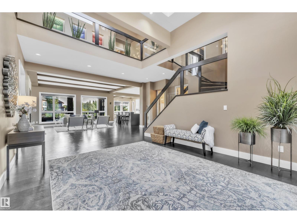
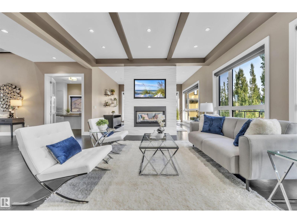
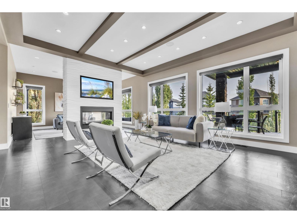
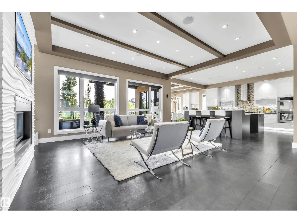
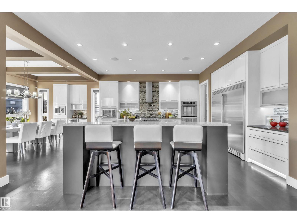
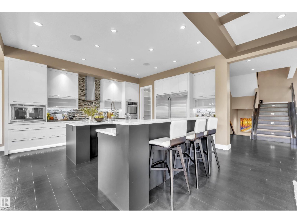
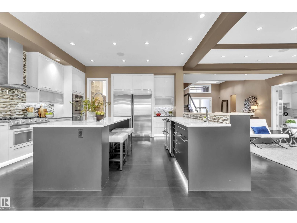
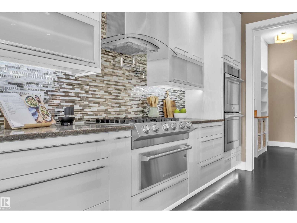
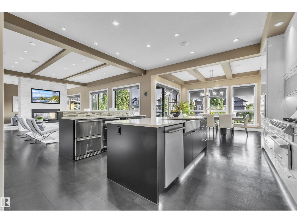
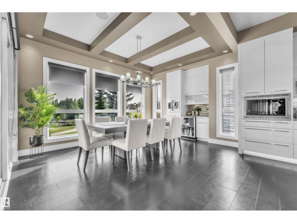
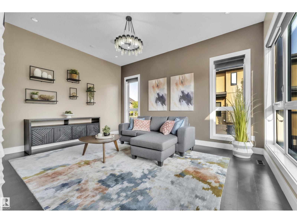
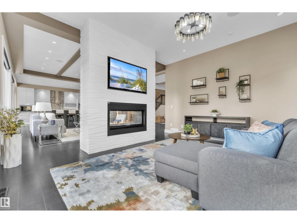
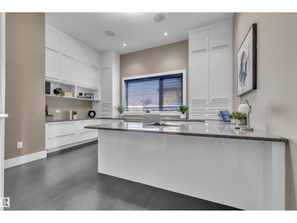
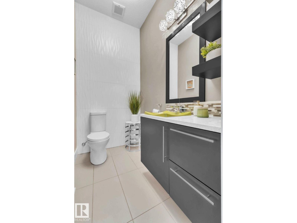
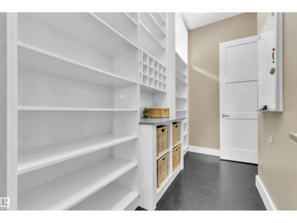
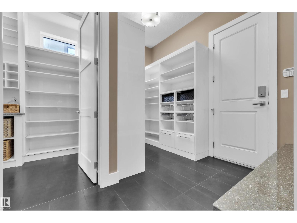
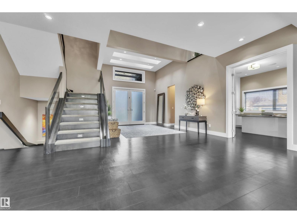
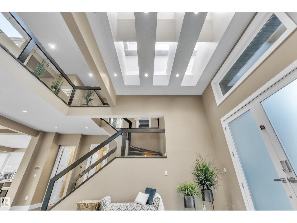
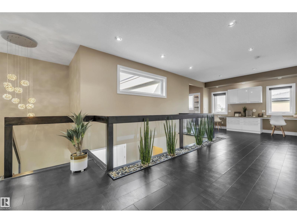
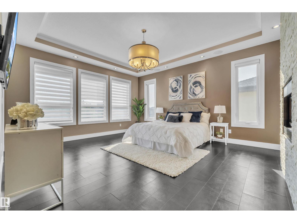
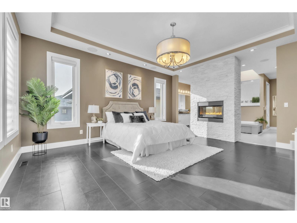
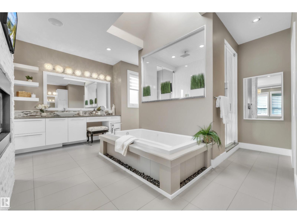
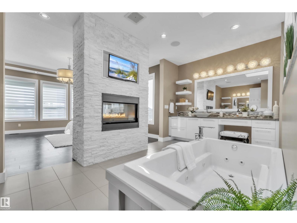
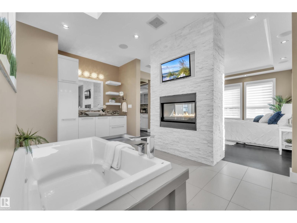
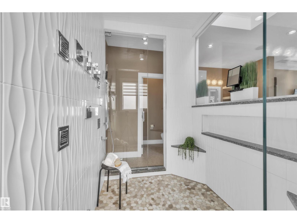
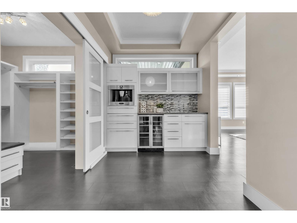
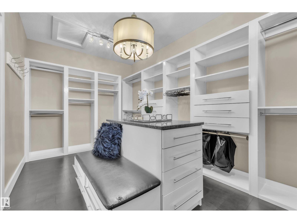
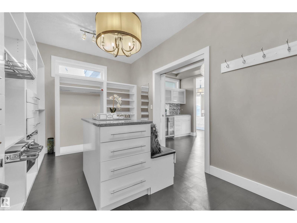
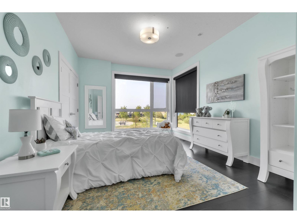
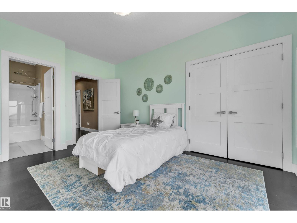
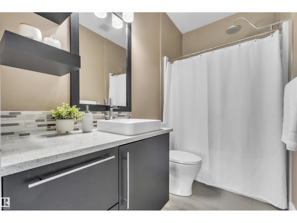
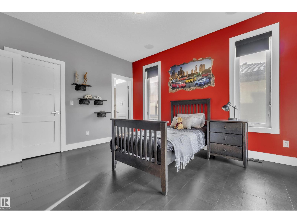
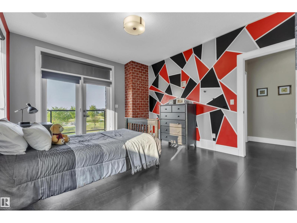
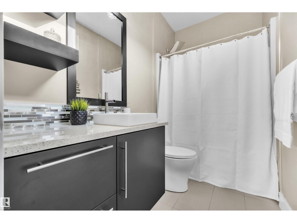
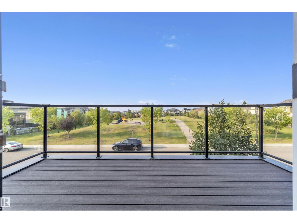
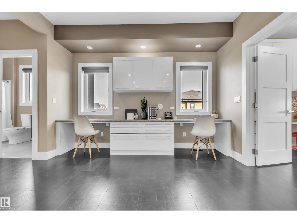
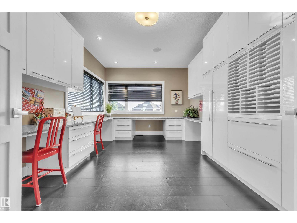
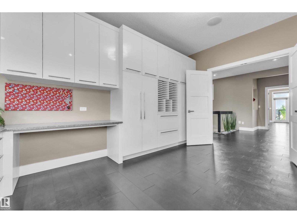
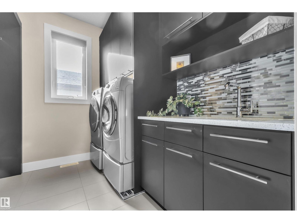
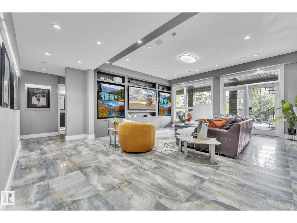
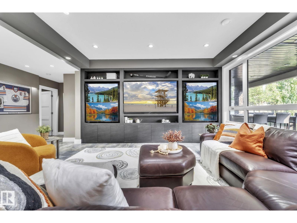
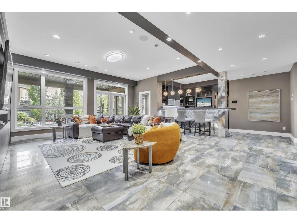
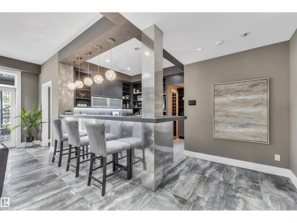
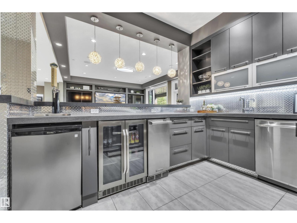
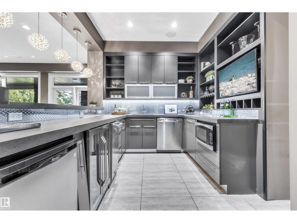
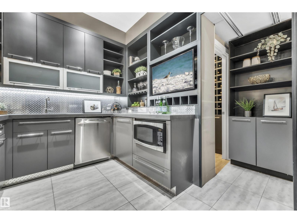
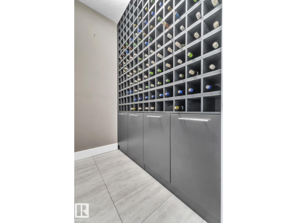
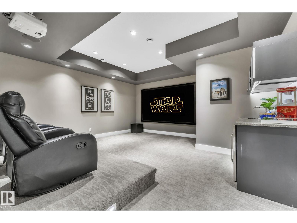
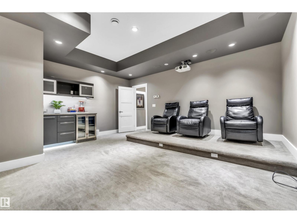
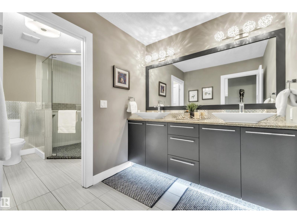
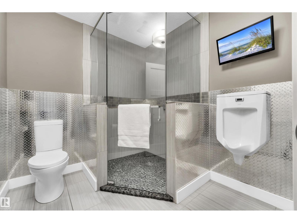
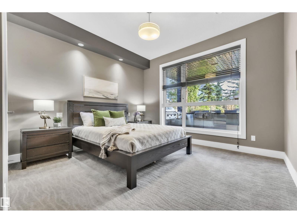
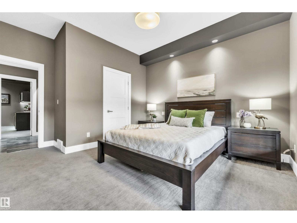
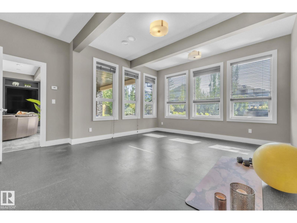
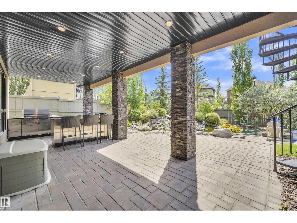
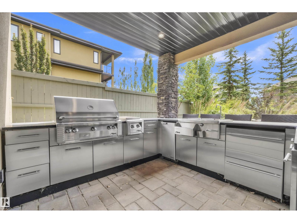
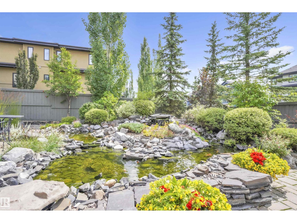
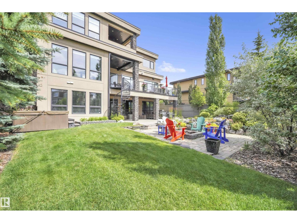
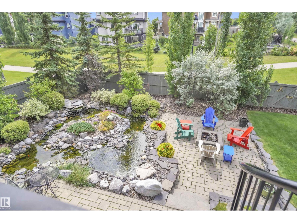
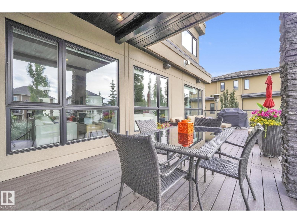
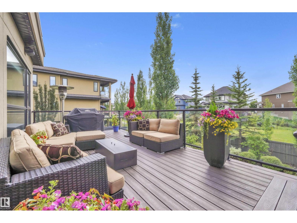
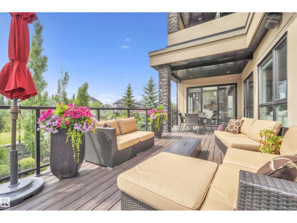
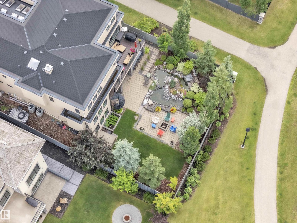
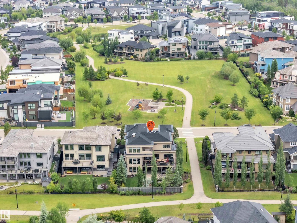
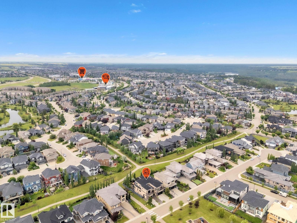
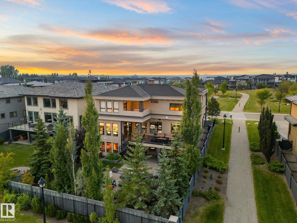
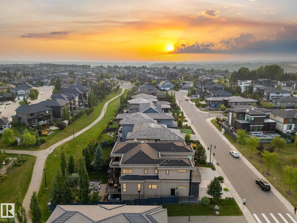
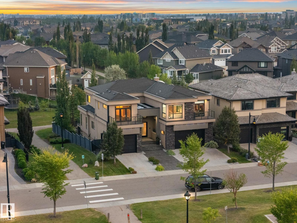
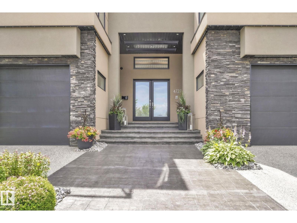
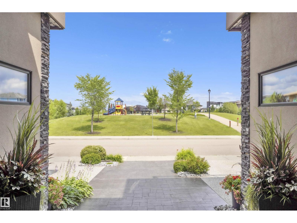
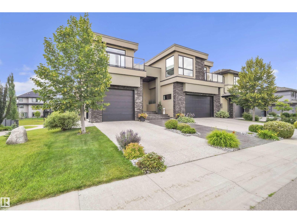
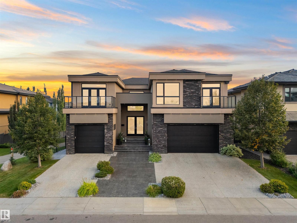
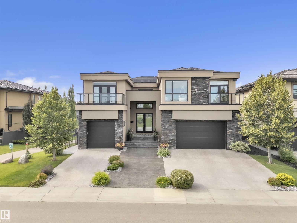
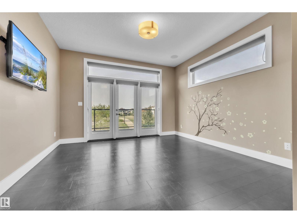
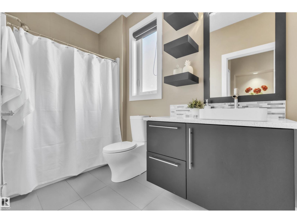
Modern luxury welcomes you to this expansive walk out estate w/over 6500sqft of living space in the prestigious community of WestPointe Estates.Built by Award-winning Vicky Homes this residence will impress at every turn.The spacious chefs kitchen features dual islands,premium appliances,quartz+walk-thru pantry.The main floor offers living room,great room,office,mudroom,2pc bath+access to the two garages.Upstairs the primary retreat features a spa ensuite,grand closet+coffee bar.Three additional bedrooms(each w/ensuites),craft room+homework space complete upper level.The basement is an entertainers dream,offering sports media room w/TV wall,bar,hidden wine cellar,separate theatre room,gym,5th bedroom,bath+walkout access to patio w/outdoor kitchen.The exceptional yard features oversized deck,tranquil rock/water garden+firepit.Upgrades:Leather Flooring,3 Balconies,Home Automation System,12 TVs,Custom Cabinetry,Gem Stone Lighting...The list is endless!Perfectly located,fronting a park+backing a walking path. (id:42720)

Address: 4727 WOOLSEY CM NW
Address Line1: 4727 WOOLSEY CM NW
City: Edmonton
Province: Alberta
Postal Code: T6W2B9
Country: Canada
Neighbourhood: Windermere
Price: $1,988,000.00
Bedrooms: 5
Bathrooms: 6
MLS ID: E4497294
Ammenities Near By: Park, Golf Course, Playground, Public Transit, Schools, Shopping
Lease: 0.00
Listing Contract Date: 2026-07-06
Ownership Type: Freehold
Parking Space Total: 6
Property Type: Single Family
Structure: Deck, Fire Pit, Porch, Patio(s)
Amenities: Ceiling - 10ft
Appliances: Alarm System, Dishwasher, Dryer, Microwave, Refrigerator, Stove, Washer, Window Coverings, Wine Fridge, See remarks
Basement Development: Finished
Basement Features: Walk out
Basement Type: Full (Finished)
Ceiling Type: Vaulted
Constructed Date: 2013
Construction Style Attachment: Detached
Cooling Type: Central air conditioning
Fireplace Fuel: Gas
Fireplace Present: True
Fireplace Type: Unknown
Half Bath Total: 1
Heating Type: Forced air
Stories Total: 2
Size Interior: 4629 sqft
Type: House
Acreage: false
Land Amenities: Park, Golf Course, Playground, Public Transit, Schools, Shopping
Fence Type: Fence
Parking: Attached Garage
Alternate URL:
Custom Listing: 0
Board: 10
See remarks
Park/reserve
Wet bar
Closet Organizers
No Animal Home
No Smoking Home
Environmental reserve

MaxWell Progressive

Agent Office
MaxWell Progressive

10630 124 St NW
Edmonton, Alberta T5N 1S3

(780) 478-5478

(780) 457-5240

Contact Us

Contact Form On Individual Properties

#207 11511 27 Av NW, Edmonton, Alberta T6J 7J8
3050 50302 Rge Rd 244a, Rural Leduc County, Alberta T4X 0P4