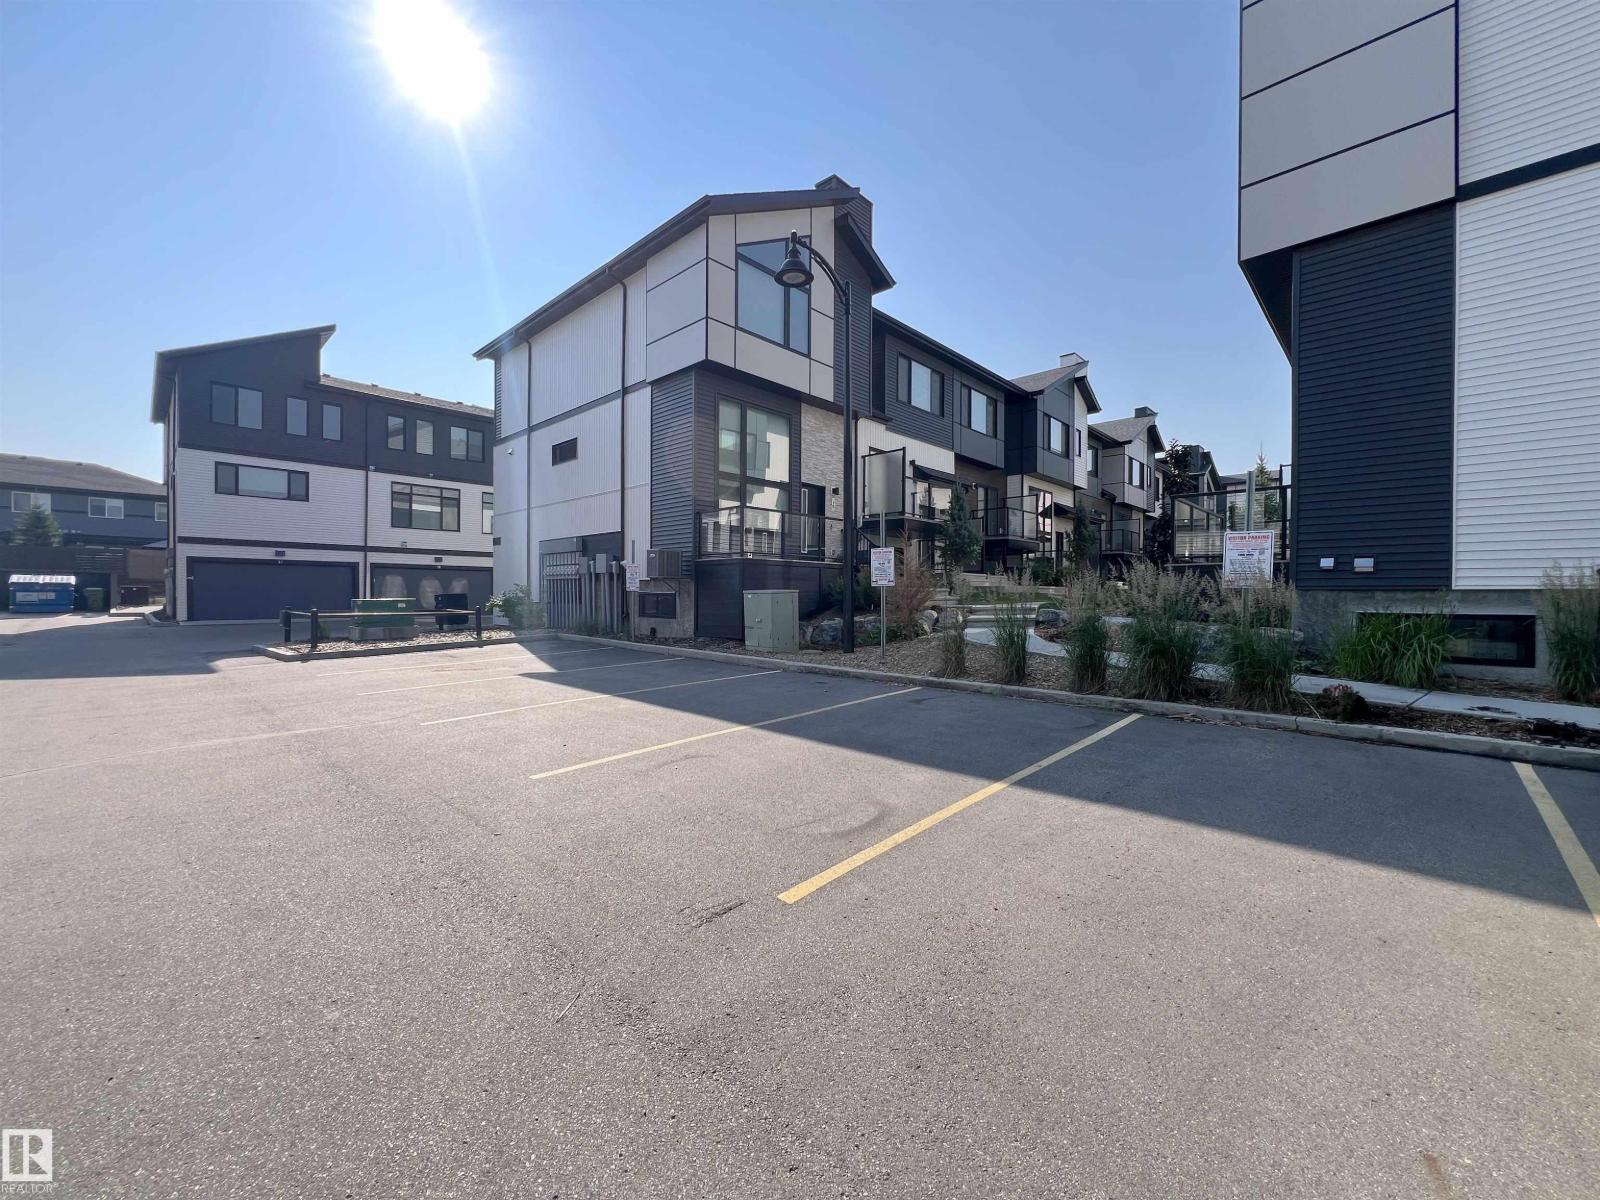
#48 1729 Keene Cr SW, Edmonton, Alberta T6W 4B6
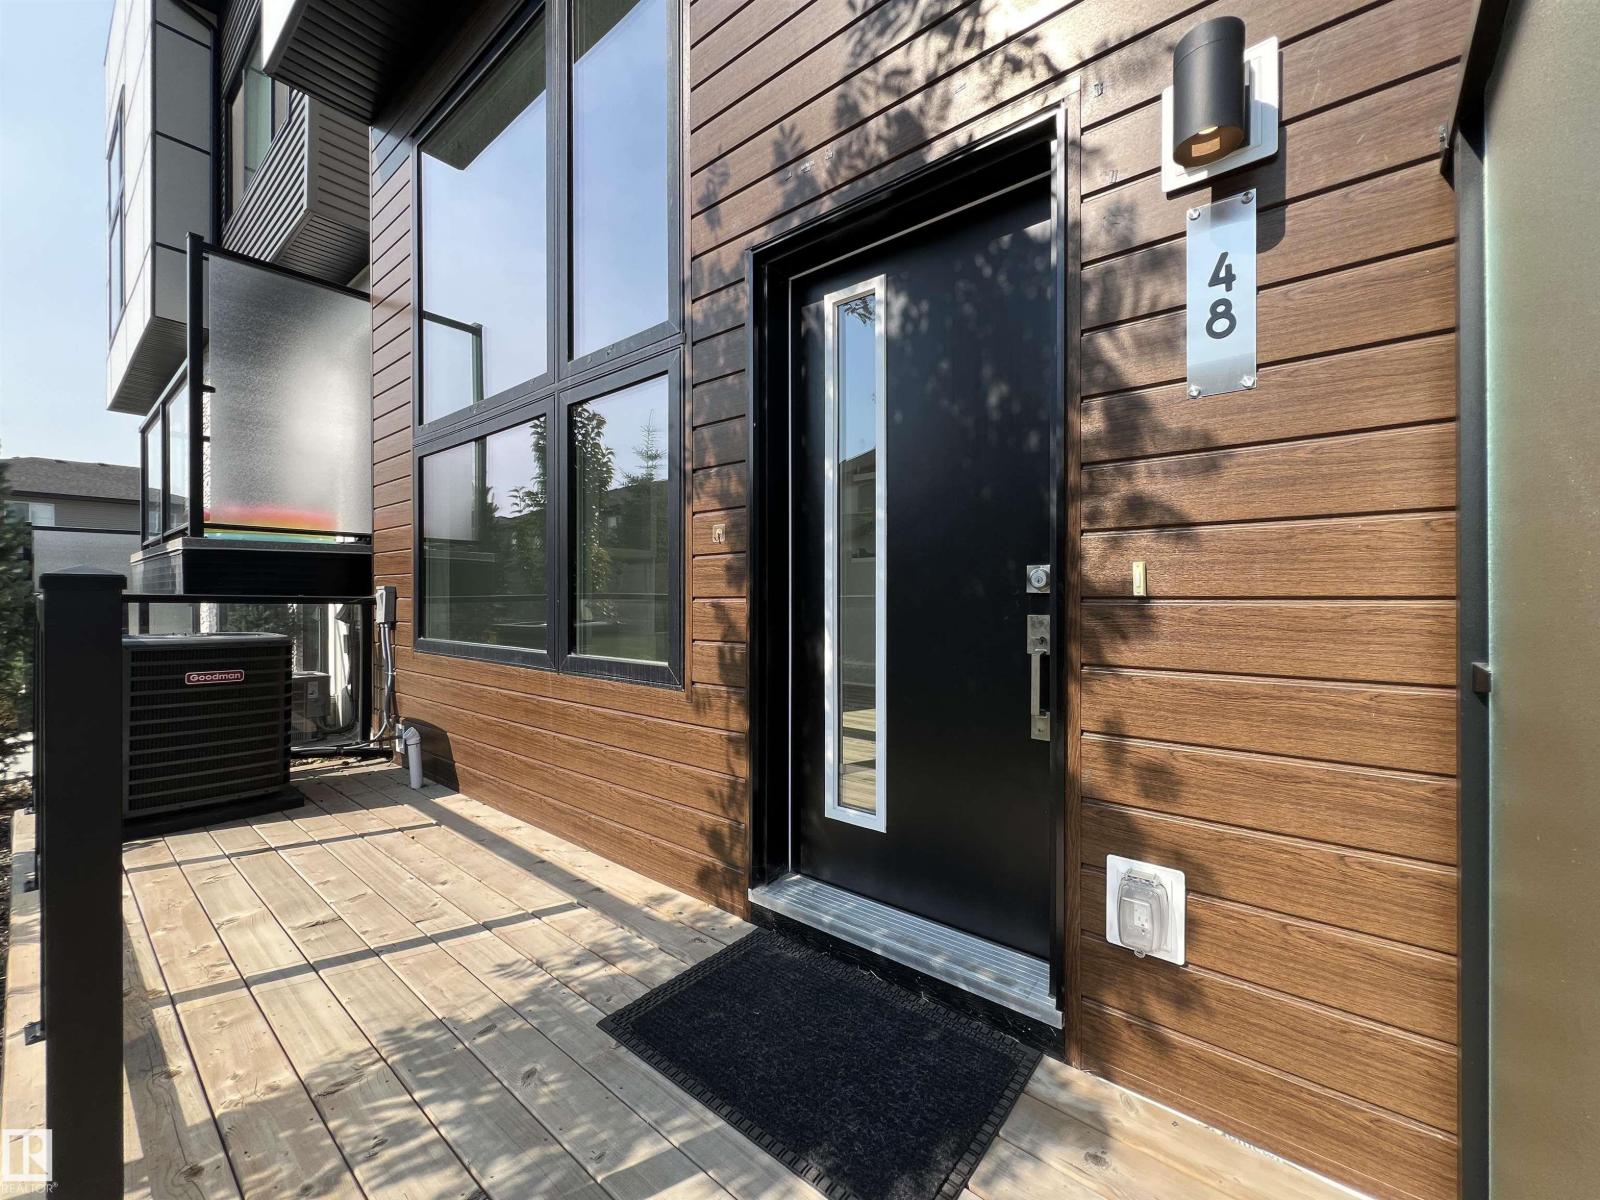
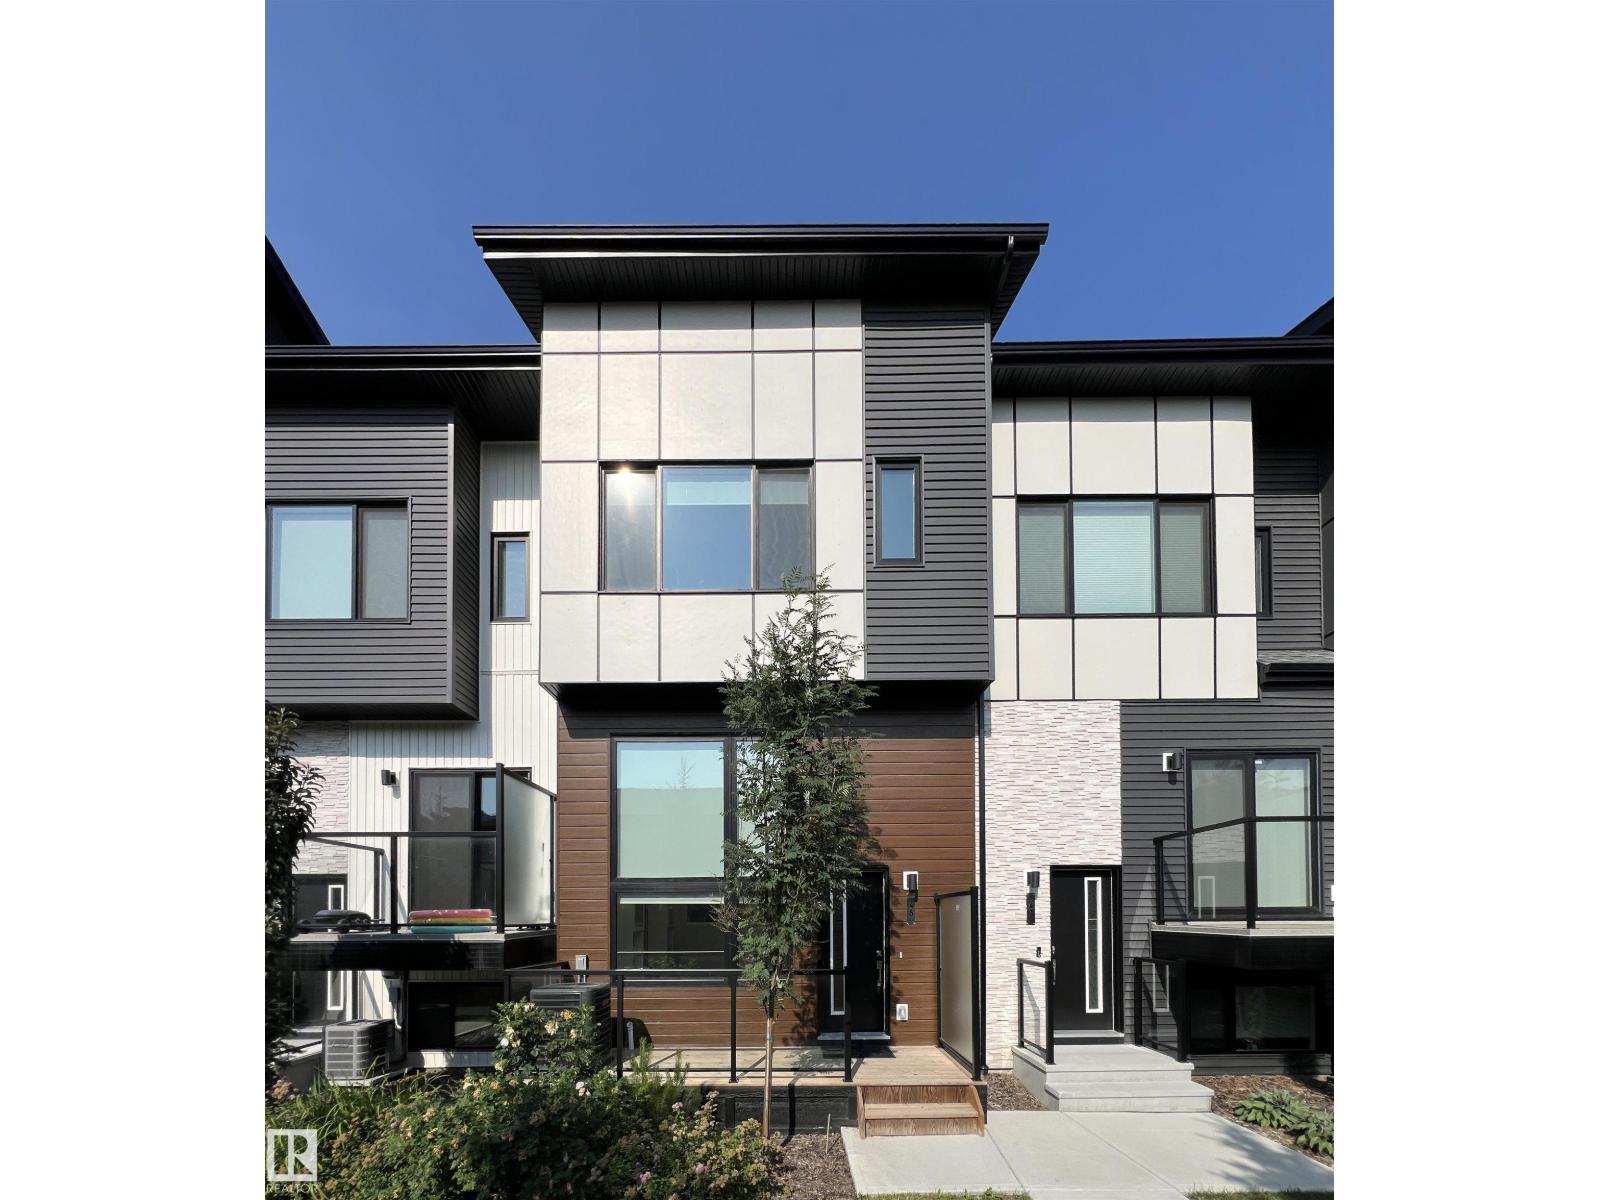
$409,000.00
#48 1729 KEENE CR SW
0
Description

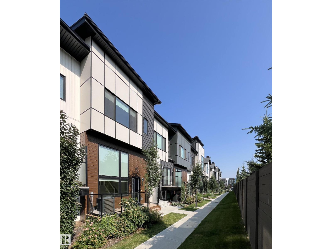
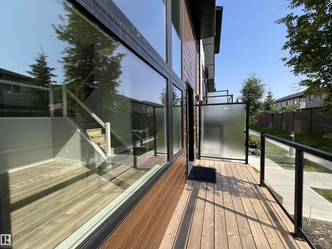
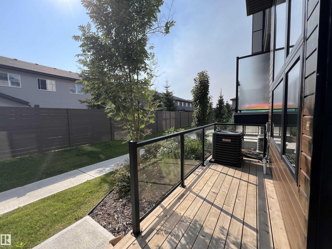
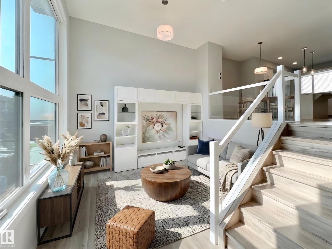
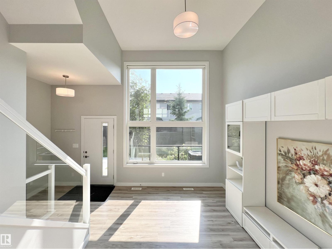
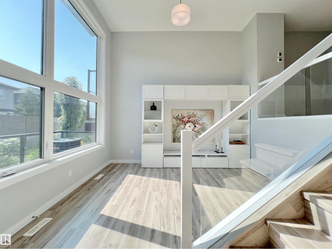
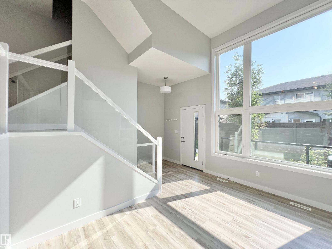
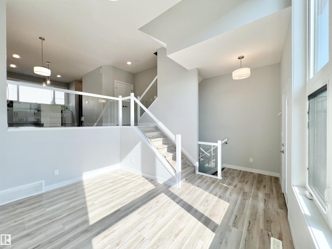
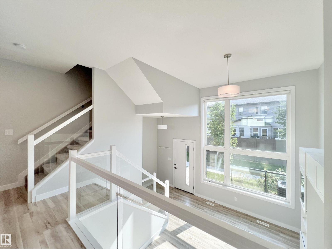
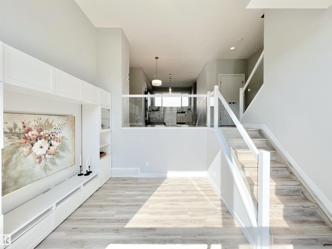
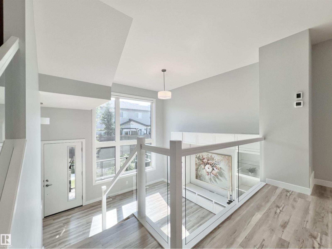
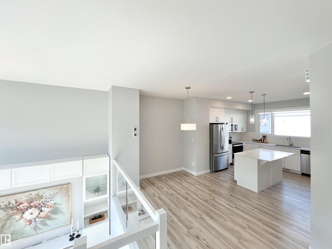
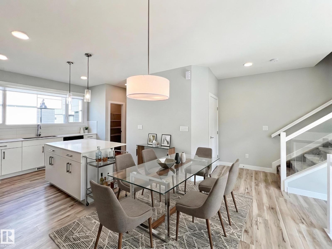
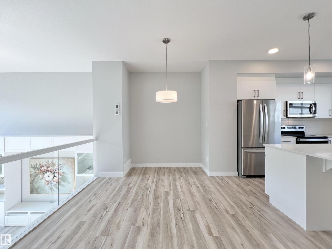
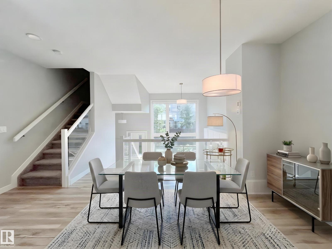
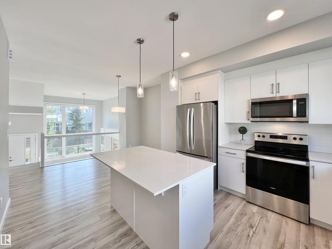
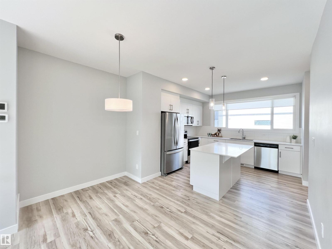
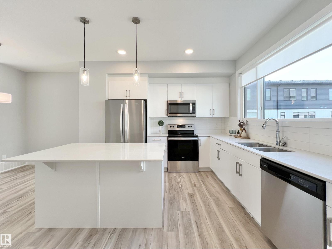
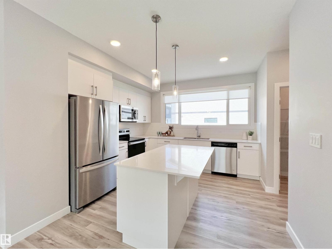
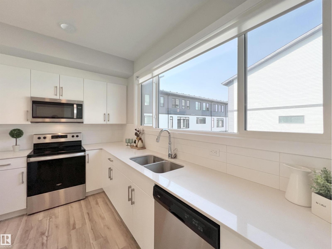
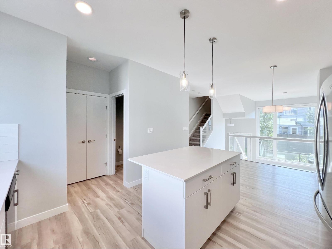
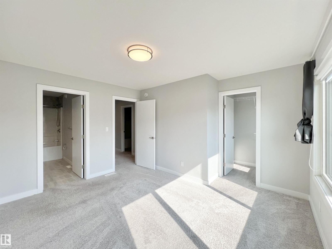
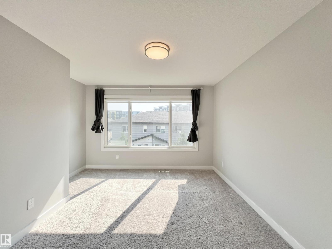
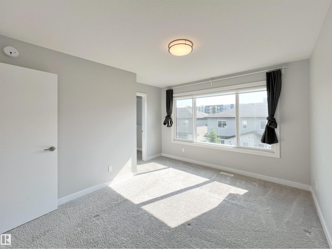
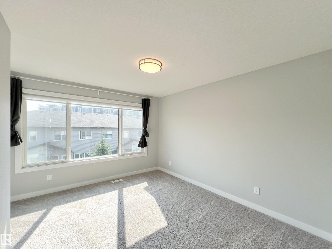
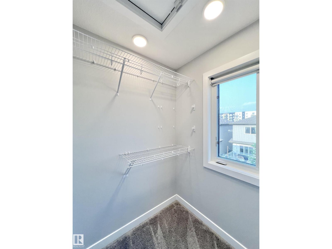
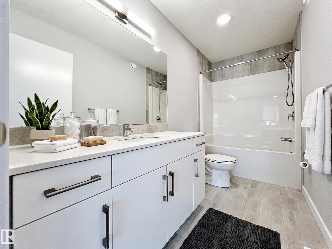
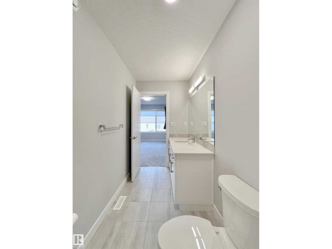
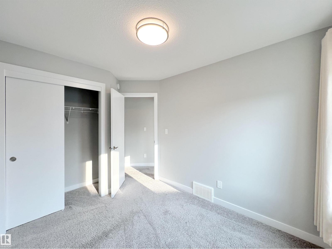
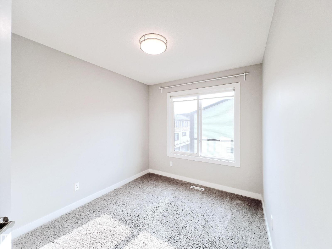
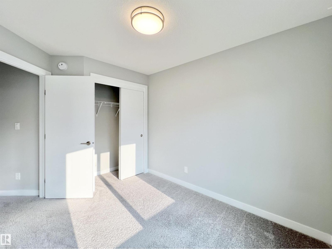
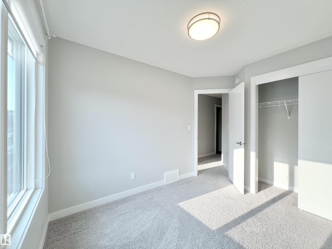

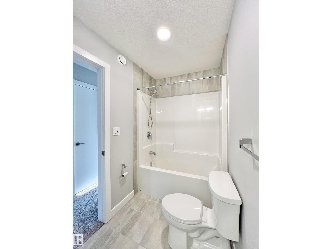
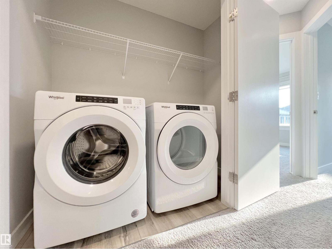
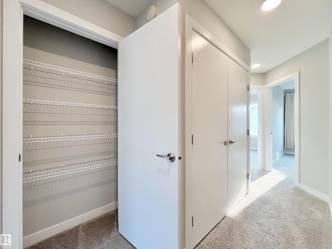
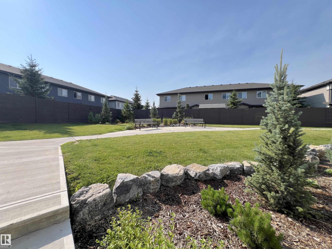
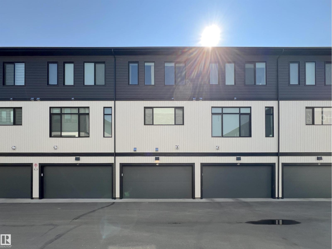
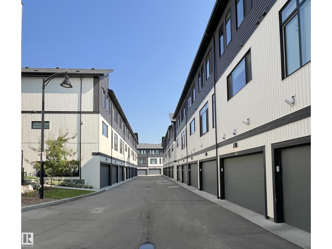
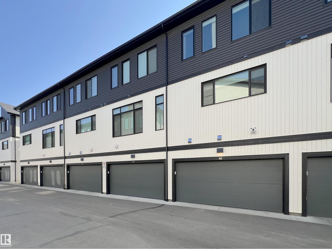
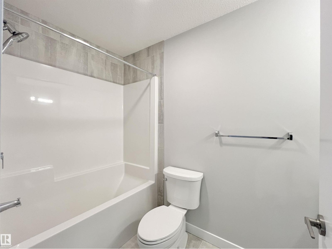
Welcome to this beautifully maintained townhouse in the desirable community of Keswick. Proudly owned by its original owner, this home has been exceptionally cared for and shows like new. The bright east-facing living room features oversized windows and soaring ceilings, creating an open, airy space filled with natural light. A few steps up, the functional kitchen and dining area offer a practical layout for everyday living. The upper level features 3 spacious bedrooms, 2 full bathrooms, and a convenient laundry area. The primary bedroom includes a WIC and a private ensuite. The property also featured a central air conditioning and an attached double garage, adding year-round comfort and convenience. This well-managed complex offers plenty of visitor parking and is within walking distance to Joan Carr Catholic School (K–9) . Shopping, restaurants, and everyday amenities along Ellerslie Rd and 170 St are just steps away. Shows well! Move-in ready and waiting for you to call it home! (id:42720)

Address: #48 1729 KEENE CR SW
Address Line1: #48 1729 KEENE CR SW
City: Edmonton
Province: Alberta
Postal Code: T6W4B6
Country: Canada
Neighbourhood: Keswick
Price: $409,000.00
Bedrooms: 3
Bathrooms: 3
MLS ID: E4502562
Ammenities Near By: Playground, Schools, Shopping
Lease: 0.00
Listing Contract Date: 2026-08-07
Maintenance Fee: 203.88
Maintenance Fee Payment Unit: Monthly
Maintenance Fee Type: Exterior Maintenance, Insurance, Landscaping, Property Management, Other, See Remarks
Ownership Type: Condominium/Strata
Property Type: Single Family
Structure: Deck
Amenities: Ceiling - 10ft
Appliances: Dishwasher, Dryer, Garage door opener remote(s), Garage door opener, Microwave Range Hood Combo, Refrigerator, Stove, Washer, Window Coverings
Basement Development: Partially finished
Basement Type: Partial (Partially finished)
Constructed Date: 2021
Construction Style Attachment: Attached
Fire Protection: Smoke Detectors
Fireplace Present: False
Half Bath Total: 1
Heating Type: Forced air
Stories Total: 2
Size Interior: 1302 sqft
Type: Row / Townhouse
Size Total: 161.41 m2
Size Total Text: 161.41 m2
Acreage: false
Land Amenities: Playground, Schools, Shopping
Fence Type: Fence
Size Irregular: 161.41
Parking: Attached Garage
Custom Listing: 0
Board: 10
See remarks
Lane
No Smoking Home
Agent Details
Qin Wang (1955595) Associate

(780) 952-6881

Agent Office
Century 21 Bravo Realty

3009 23 St NE
Calgary, Alberta T2E 7A4

(403) 250-2882

Contact Us

Contact Form On Individual Properties

8506 80 Av NW, Edmonton, Alberta T6C 0T3