50 Gillian Cr, St. Albert, Alberta T8N 0W1
Description
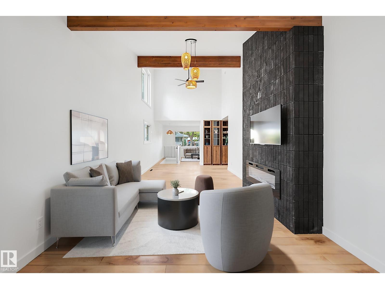
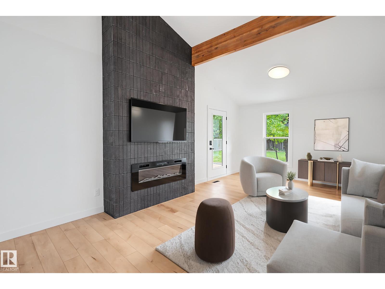
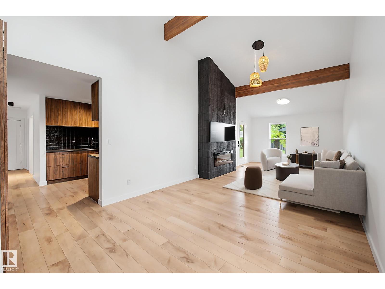
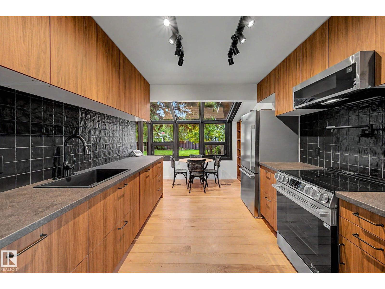
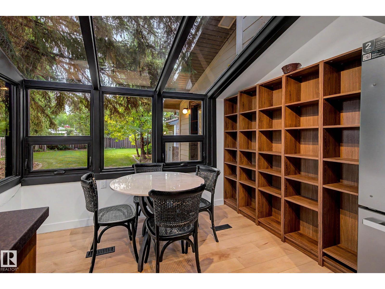
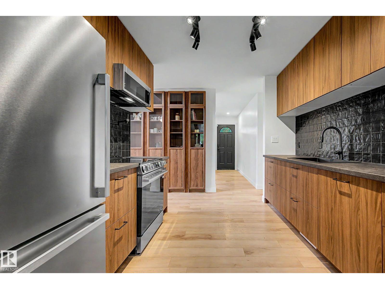
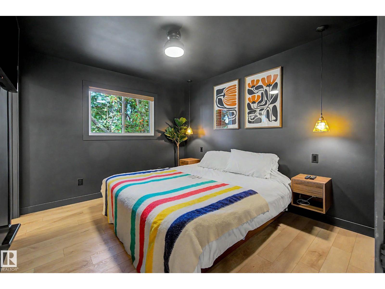
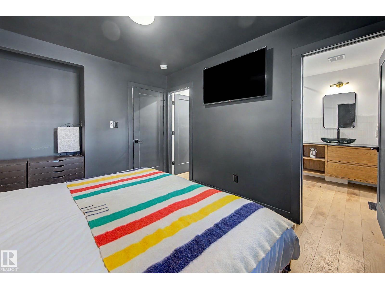
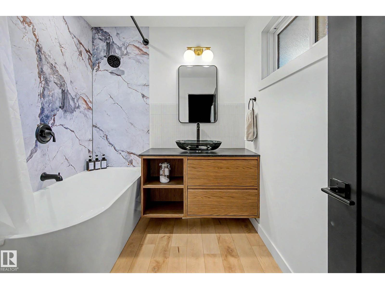
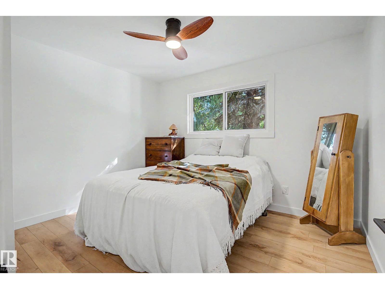
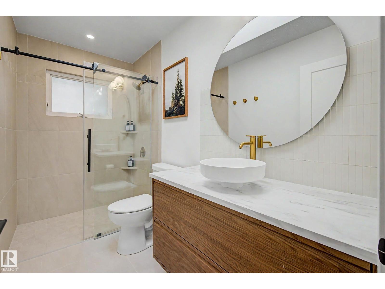
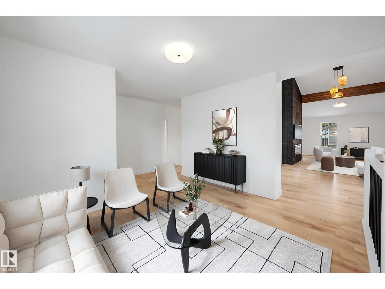
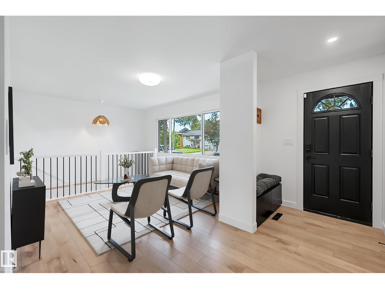
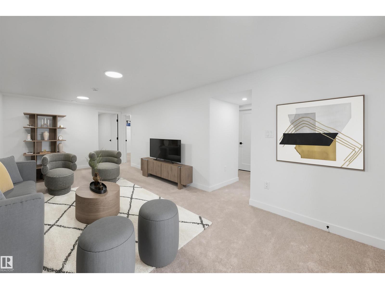
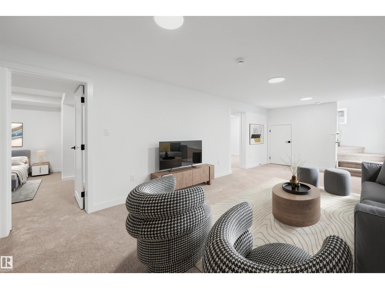
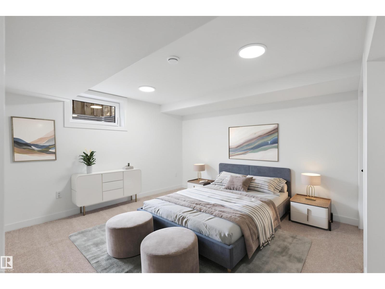
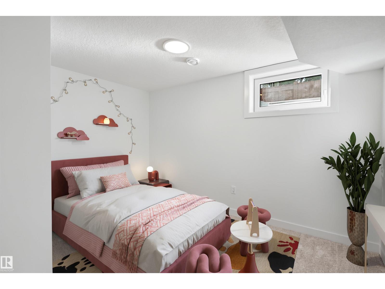
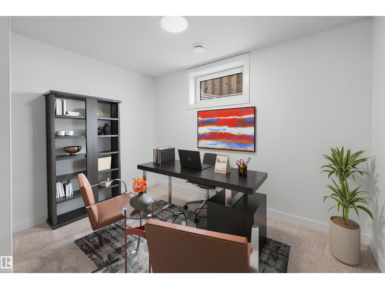
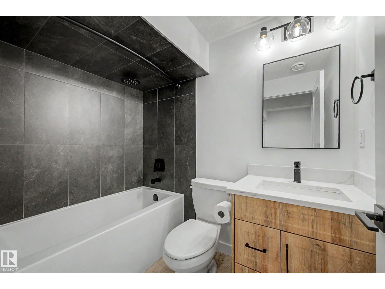
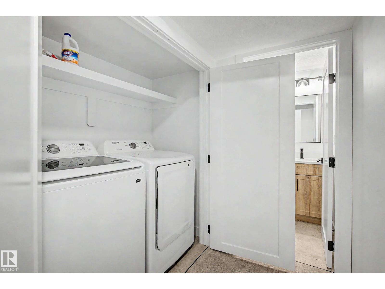
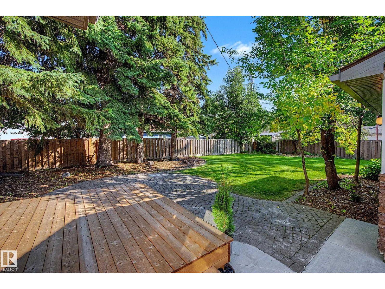
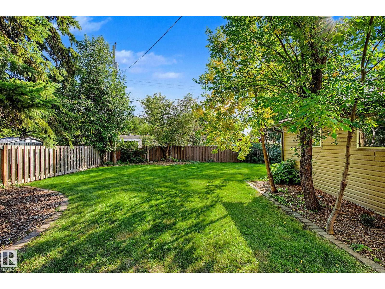
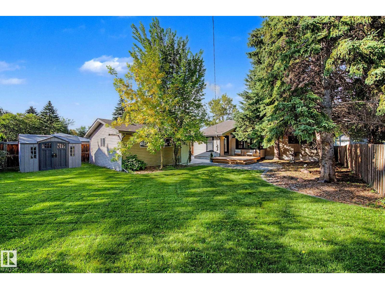
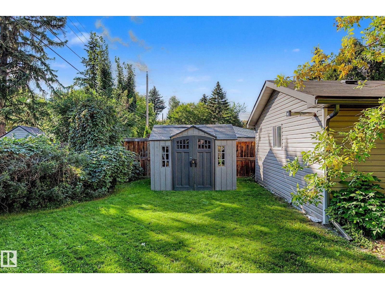
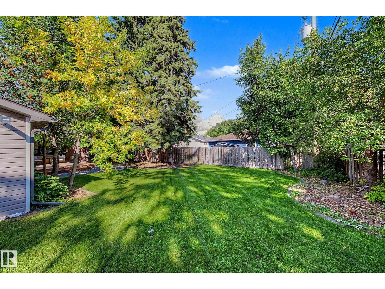
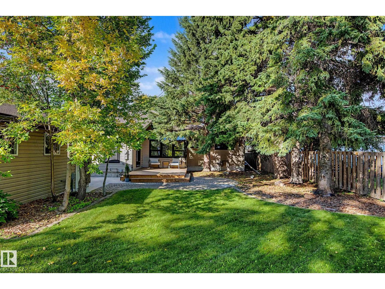
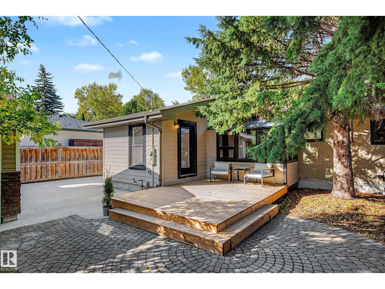
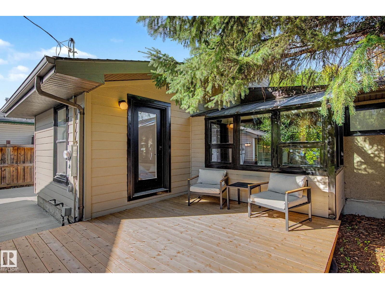
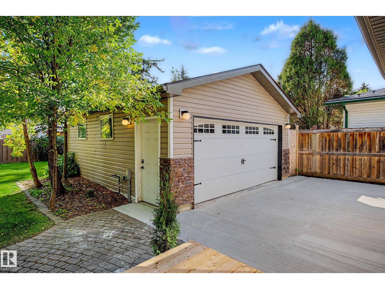
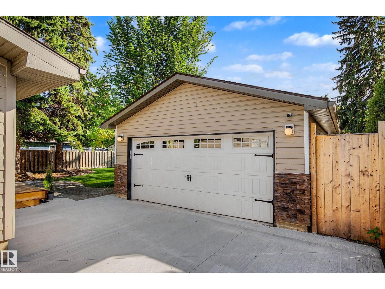
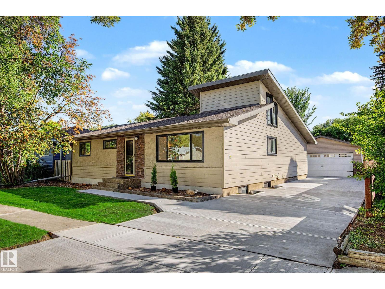
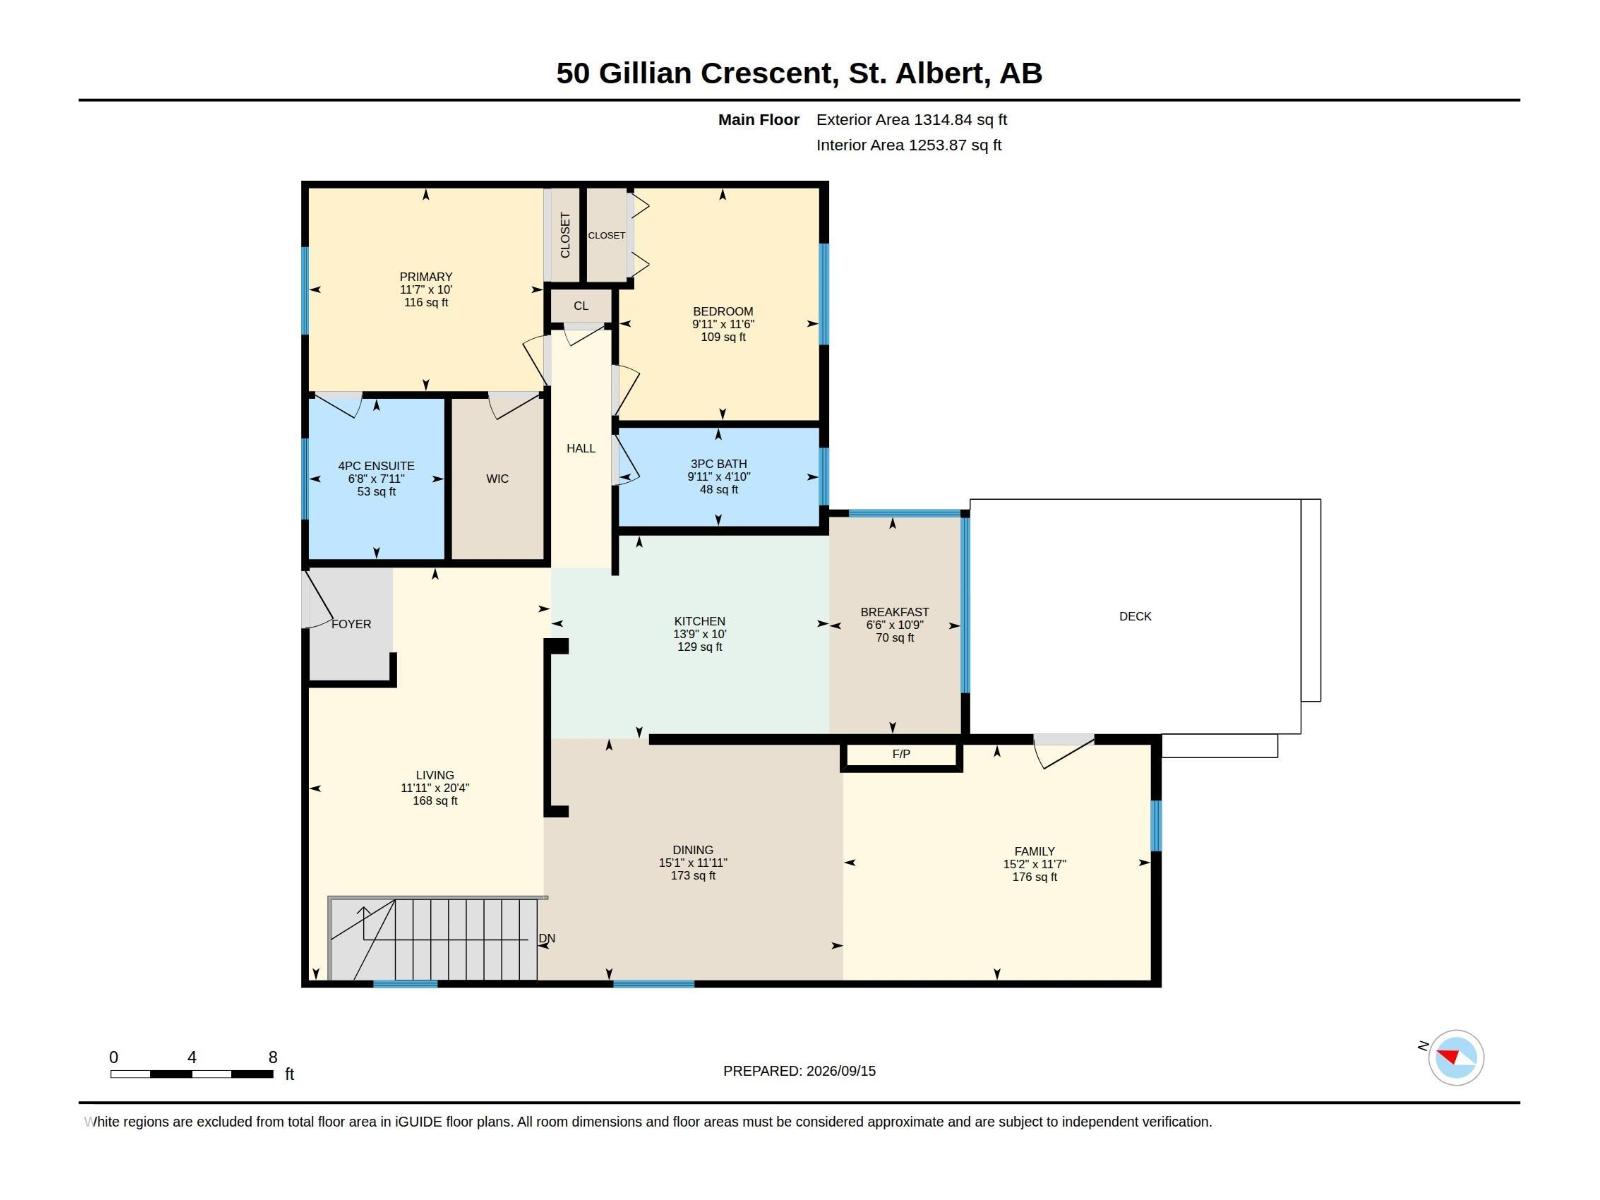
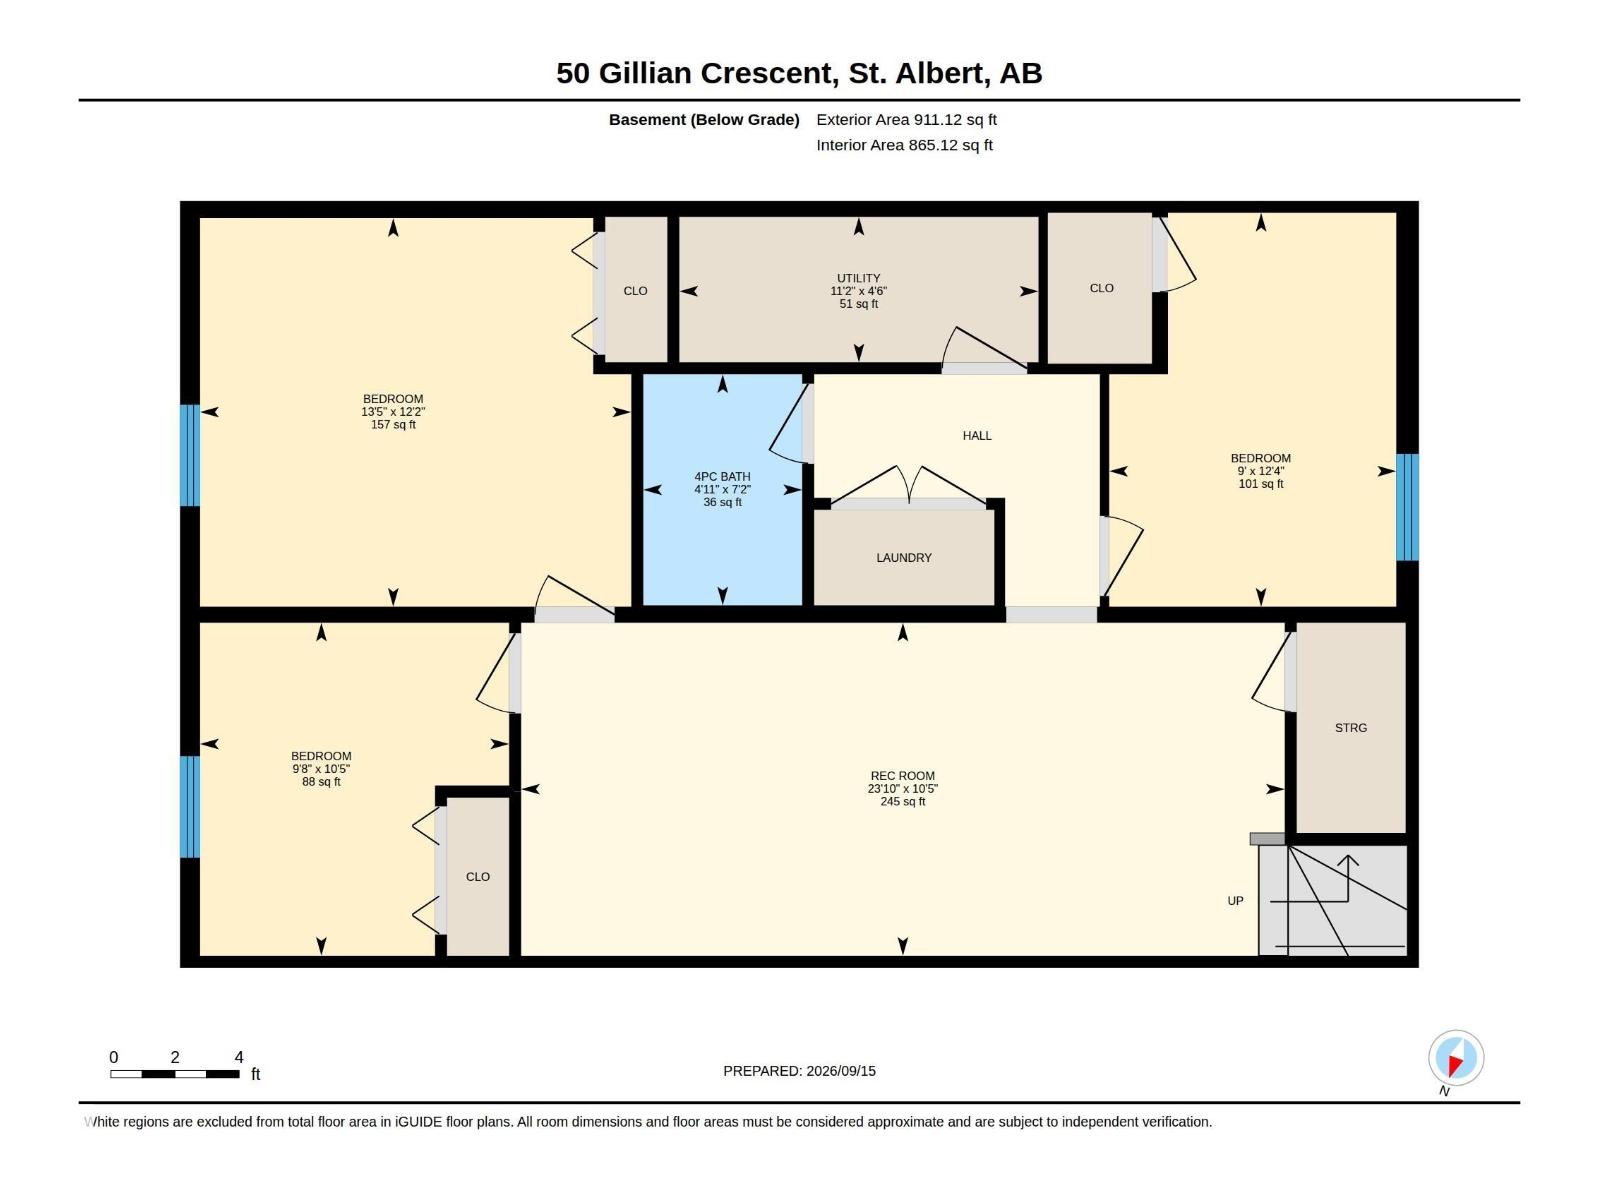
Welcome to Grandin! With close to $350,000 in professional renovations, this air-conditioned and thoughtfully designed 5 bed / 3 full bath bungalow is truly one of a kind. Extensively renovated over the past 2 years, this home has been upgraded from top to bottom. Major updates include the fully finished basement and new kitchen, bathrooms, flooring, driveway, shingles, upgraded electrical service & panel, spray foam insulation, waterlines, on-demand hot water, furnace, AC, windows, exterior doors, and much more. Perfect for entertaining, the large living room features a stunning vaulted ceiling with a floor-to-ceiling brick fireplace. Relax in your primary suite, complete with a walk-in closet and full-size 4-piece ensuite. Beyond the stylish kitchen, featuring stainless steel appliances, a pot filler, and ample storage, is a breakfast nook with an incredible view of the backyard. The landscaped yard extends well beyond the heated double garage and features a new deck and brick patio. A must-see! (id:42720)

Sheldon Casavant (2036412)
Sheldon Casavant (2036412) Associate
https://www.youtube.com/embed/Xa0jmK9By5c
https://www.facebook.com/sheldonyeg

Century 21 Masters
Century 21 Masters
201-10555 172 St NW
Edmonton, Alberta T5S 1P1

Aldo Esposito (2006018)
Aldo Esposito (2006018) Associate
https://www.facebook.com/espoteam
Century 21 Masters
Century 21 Masters
201-10555 172 St NW
Edmonton, Alberta T5S 1P1