#54 4403 Riverbend Rd NW, Edmonton, Alberta T6H 5S9
$224,888.00
#54 4403 RIVERBEND RD NW
2
Description

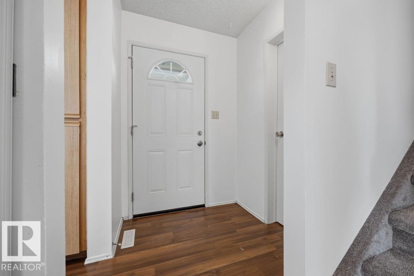
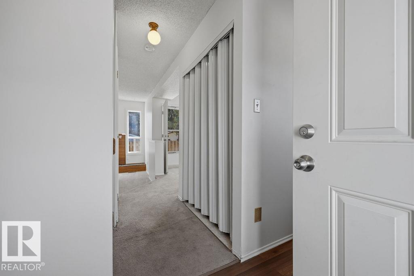
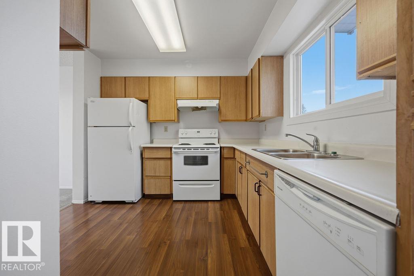
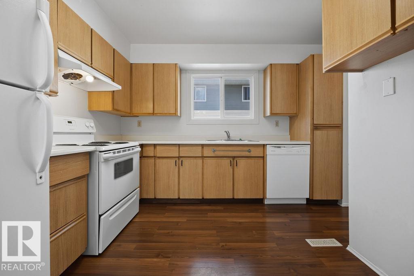
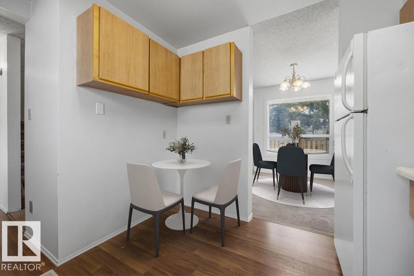
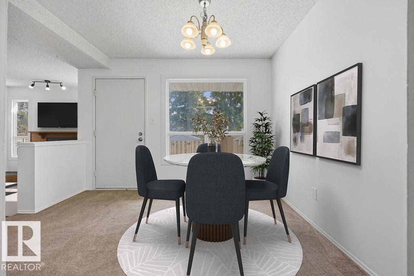
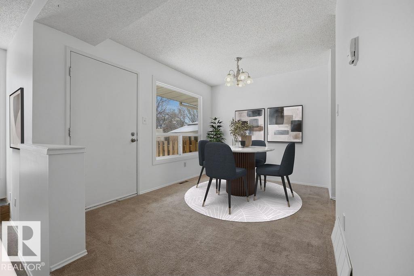
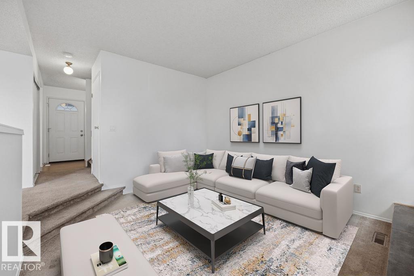
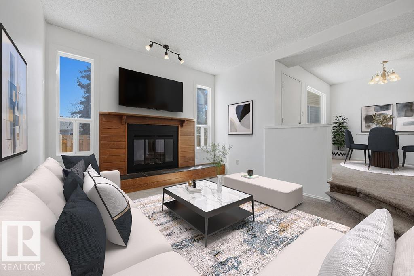
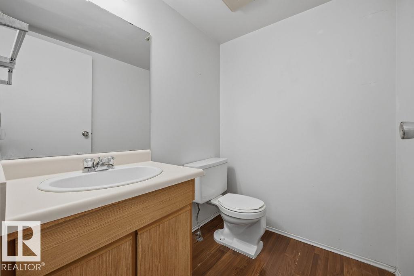
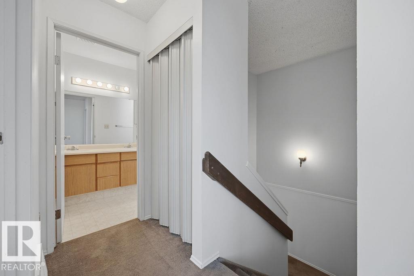
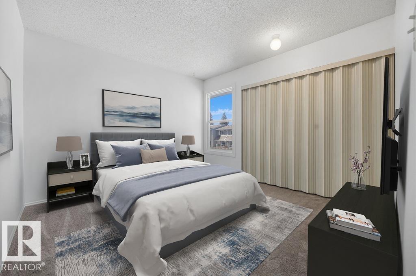
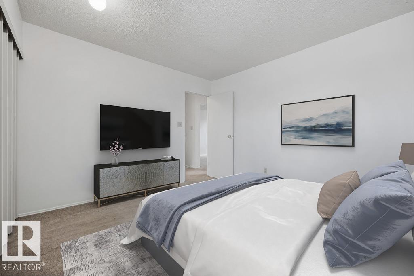
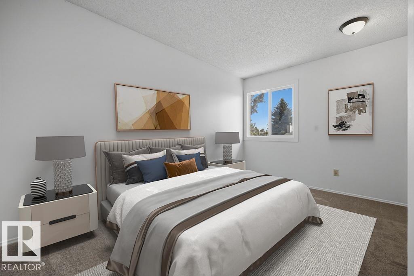
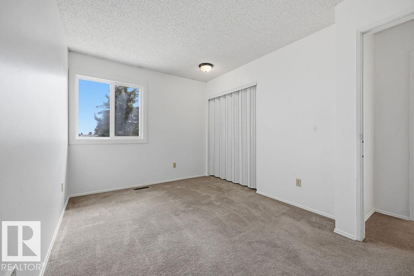
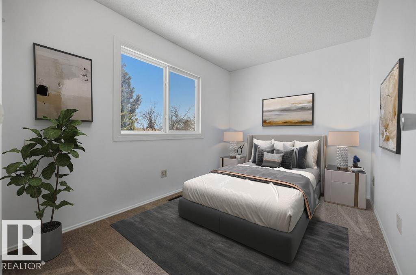
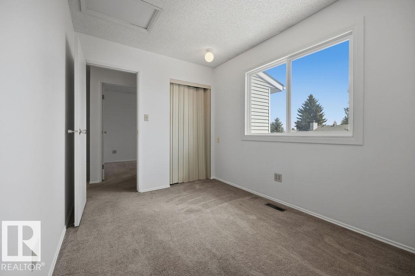
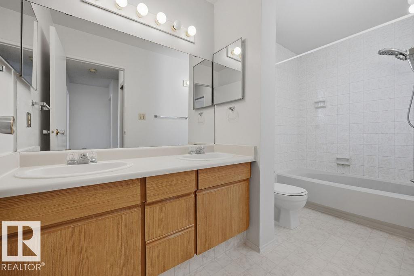
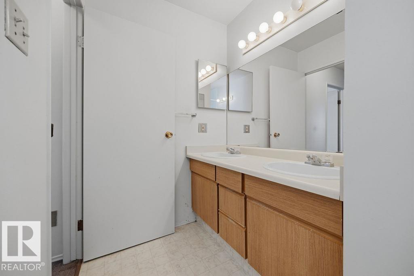
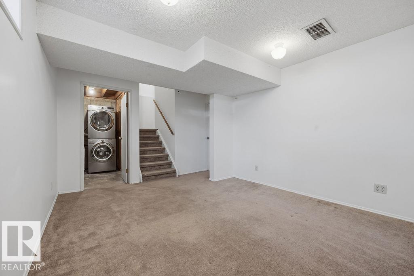
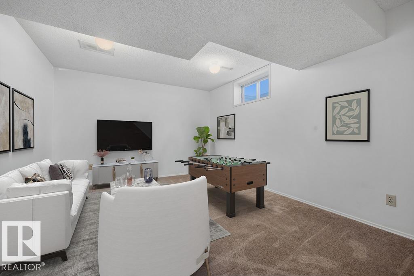
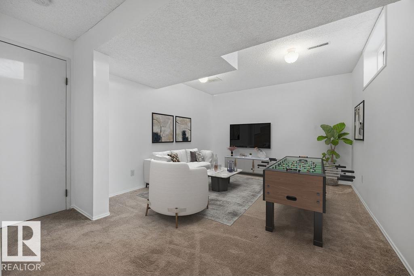
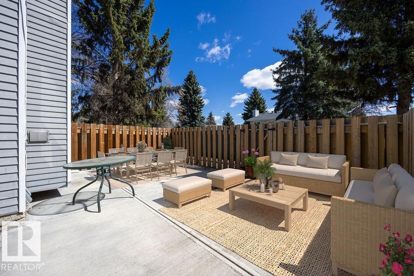
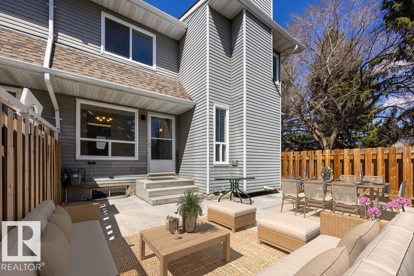
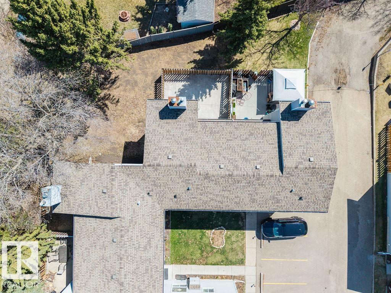
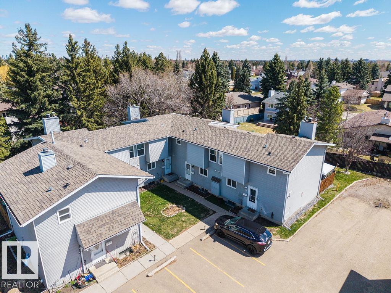
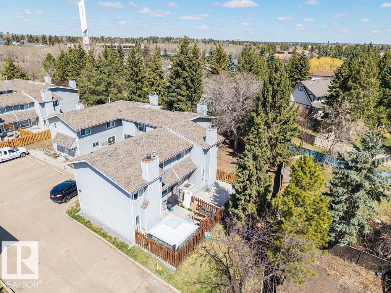
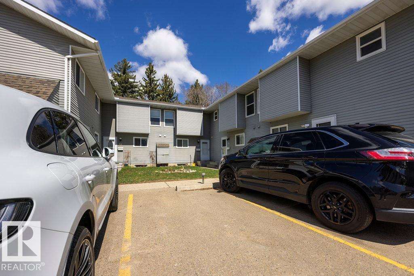
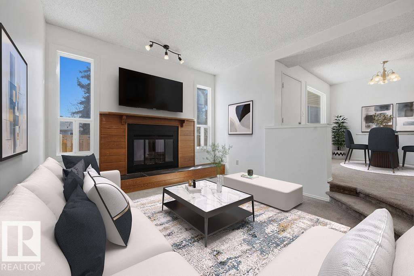
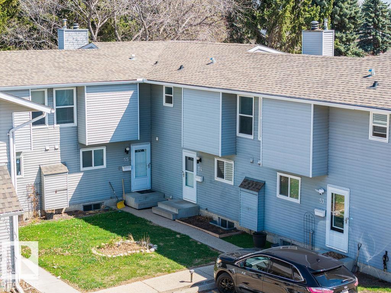
Welcome to The Riverbend in prestigious Ramsey Heights. This bright and beautifully updated townhome features fresh paint throughout, a fully finished basement, and a huge low-maintenance backyard perfect for a patio set, gazebo, and summer entertaining. The main floor offers a spacious living room with a cozy wood-burning fireplace that was recently WETT inspected, a convenient 2-piece powder room for guests, a huge dining area, and a functional kitchen with room for either an island or a breakfast table and chairs. With a west-facing front and east-facing backyard, the home is filled with natural light all day long. Upstairs you’ll find 3 great-sized bedrooms and a large 5-piece bathroom with double sinks, excellent counter space, and plenty of storage. The finished basement adds a spacious rec room, large utility/storage area, and brand new washer and dryer. Parking stall directly out front. Fantastic location right across from a field and minutes to schools, shops, Whitemud and river valley trails. (id:42720)

Address: #54 4403 RIVERBEND RD NW
Address Line1: #54 4403 RIVERBEND RD NW
City: Edmonton
Province: Alberta
Postal Code: T6H5S9
Country: Canada
Neighbourhood: Ramsay Heights
Price: $224,888.00
Bedrooms: 3
Bathrooms: 2
MLS ID: E4509484
Ammenities Near By: Airport, Golf Course, Playground, Public Transit, Schools, Shopping, Ski hill
Community Features: Public Swimming Pool
Lease: 0.00
Listing Contract Date: 2026-09-18
Maintenance Fee: 364.23
Maintenance Fee Payment Unit: Monthly
Maintenance Fee Type: Insurance, Other, See Remarks, Property Management
Ownership Type: Condominium/Strata
Property Type: Single Family
Amenities: Vinyl Windows
Appliances: Dishwasher, Dryer, Hood Fan, Refrigerator, Stove, Washer
Basement Development: Finished
Basement Type: Full (Finished)
Constructed Date: 1981
Construction Style Attachment: Attached
Fire Protection: Smoke Detectors
Fireplace Fuel: Wood
Fireplace Present: True
Fireplace Type: Insert
Half Bath Total: 1
Heating Type: Forced air
Stories Total: 2
Size Interior: 1176 sqft
Type: Row / Townhouse
Acreage: false
Land Amenities: Airport, Golf Course, Playground, Public Transit, Schools, Shopping, Ski hill
Fence Type: Fence
Parking: Stall
Open House: {"StartDateTime":"19\/09\/2026 12:30:00 PM","EndDateTime":"19\/09\/2026 01:30:00 PM"}
Alternate URL:
Custom Listing: 0
Board: 10
No Animal Home
No Smoking Home

Jessica S. Gurney (2078021)

Agent Details
Jessica S. Gurney (2078021) Associate

(780) 660-2506

(780) 439-7248

Agent Office
The Agency North Central Alberta

171-897 Pembina Rd
Sherwood Park, Alberta T8H 3A5

(587) 415-6445

Contact Us

Contact Form On Individual Properties

5208 10 Av NW, Edmonton, Alberta T6L 1Z1
13836 163 Av NW NW, Edmonton, Alberta T6V 0K5