#55 723 172 St SW, Edmonton, Alberta T6W 2N6
$340,000.00
#55 723 172 ST SW
10
Description

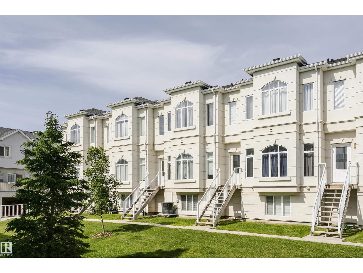
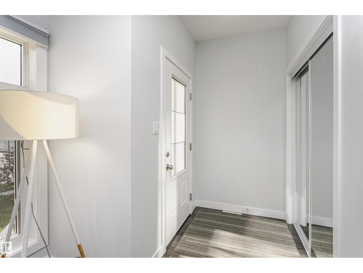
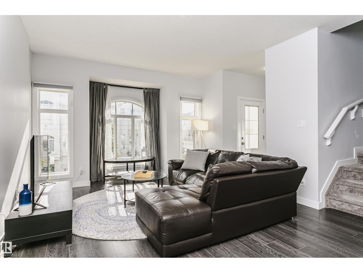
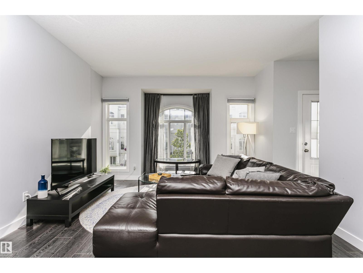
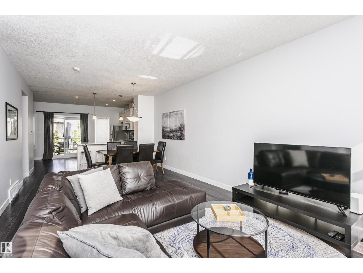
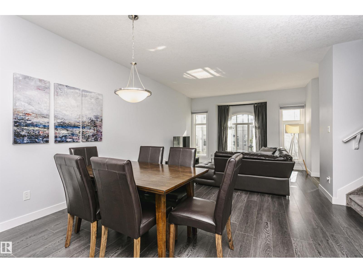
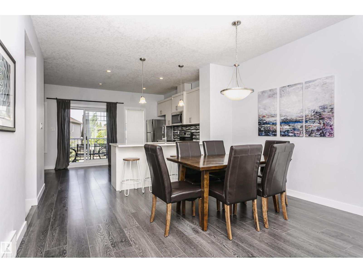
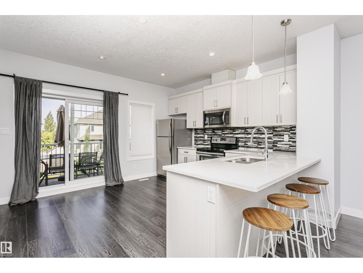
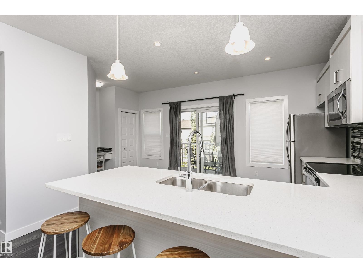
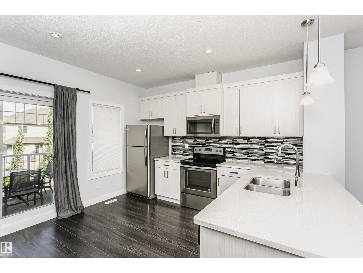
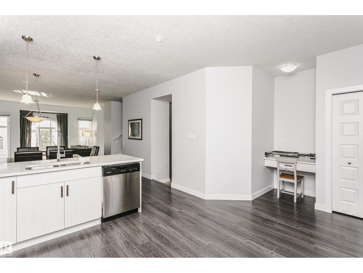
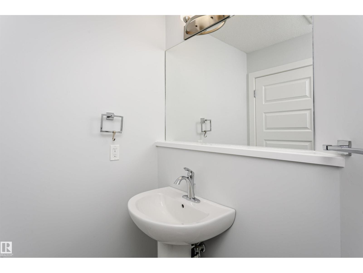
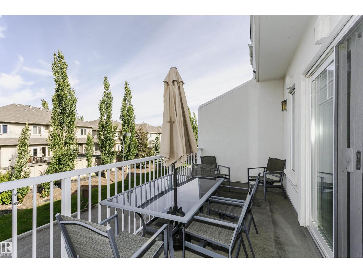
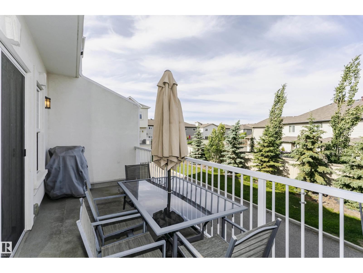
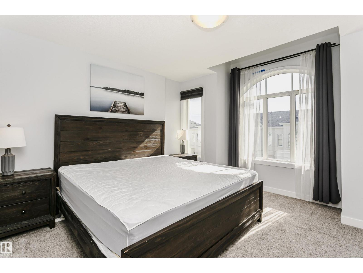
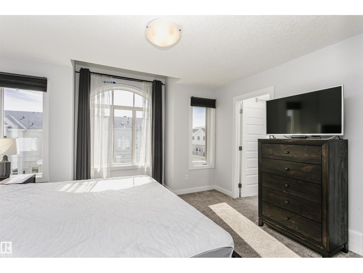
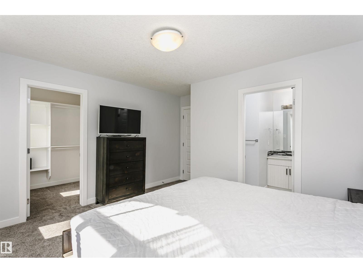
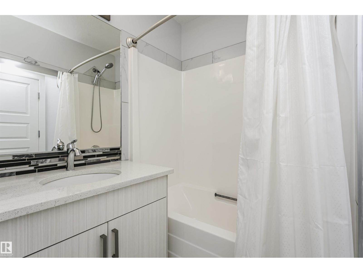
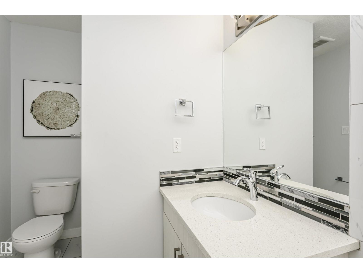
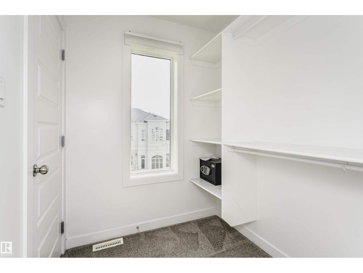
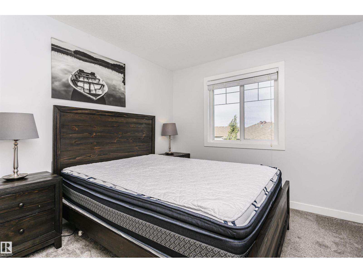
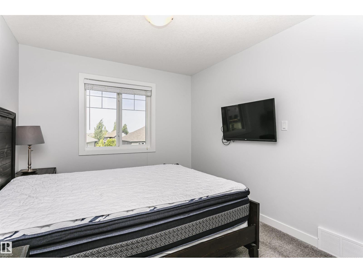
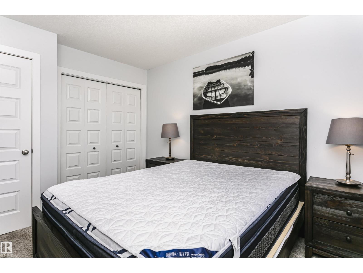
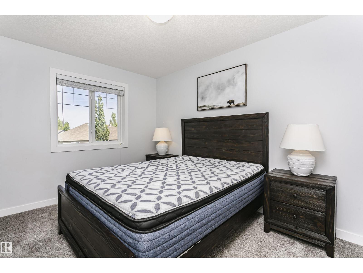
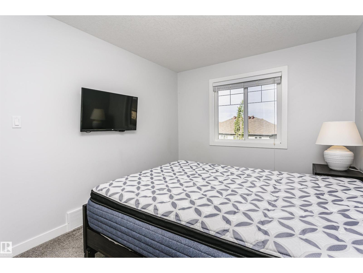
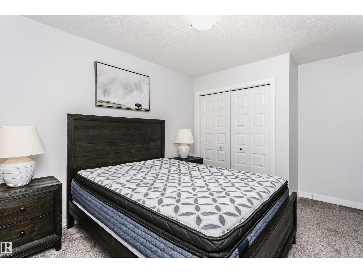
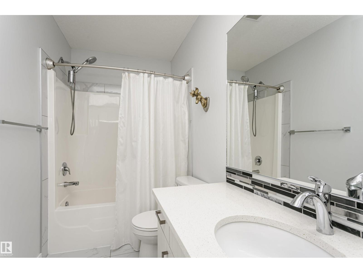
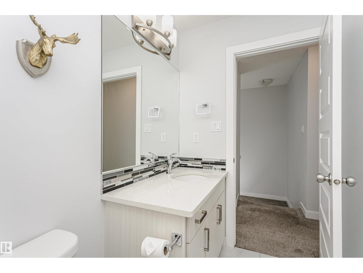
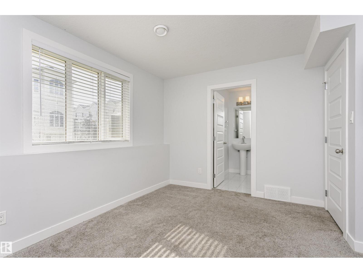
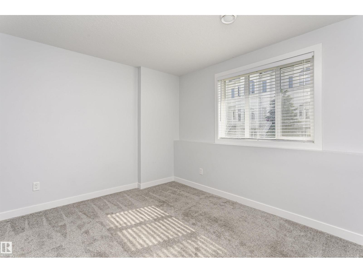
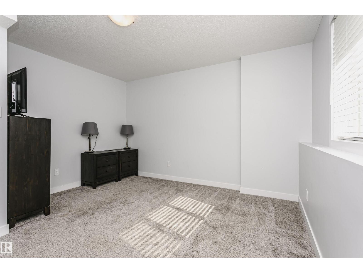
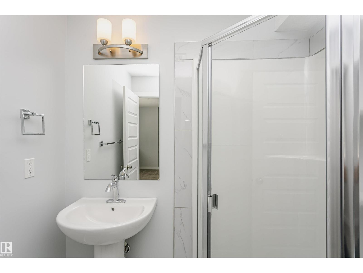
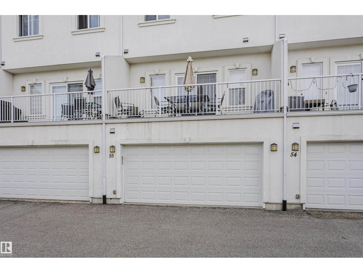
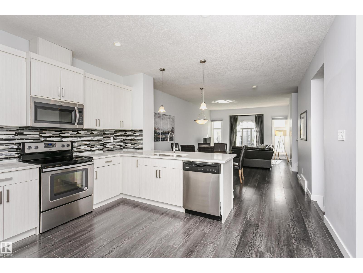
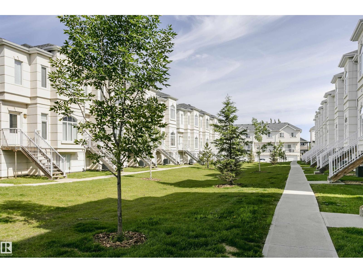
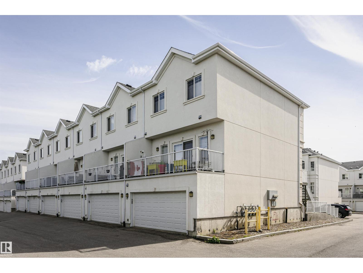
Modern design, effortless living, and an exceptional Windermere location come together in this turn-key townhome. Filled with natural light, the open-concept layout creates a bright and inviting atmosphere that feels both spacious and welcoming, while central air conditioning ensures year-round comfort. With four bedrooms, three-and-a-half bathrooms, a double attached garage, and a private balcony, this home offers the flexibility to grow with your lifestyle. Whether you're a young family, or an investor seeking a well-located property, this home presents an exceptional opportunity. Set within the quiet, well-maintained Regency at Windermere community, you'll enjoy quick access to Anthony Henday Drive, schools, parks, golf, shopping, restaurants, and everyday amenities. A thoughtfully designed home that combines comfort, convenience, and low-maintenance living in one of Southwest Edmonton's most desirable communities. The opportunity to purchase all contents is available. (id:42720)

Address: #55 723 172 ST SW
Address Line1: #55 723 172 ST SW
City: Edmonton
Province: Alberta
Postal Code: T6W2N6
Country: Canada
Neighbourhood: Windermere
Price: $340,000.00
Bedrooms: 4
Bathrooms: 4
MLS ID: E4496096
Ammenities Near By: Golf Course, Playground, Public Transit, Schools, Shopping
Lease: 0.00
Listing Contract Date: 2026-06-27
Maintenance Fee: 359.28
Maintenance Fee Payment Unit: Monthly
Maintenance Fee Type: Exterior Maintenance, Insurance, Landscaping, Property Management, Other, See Remarks
Ownership Type: Condominium/Strata
Parking Space Total: 2
Property Type: Single Family
Structure: Deck
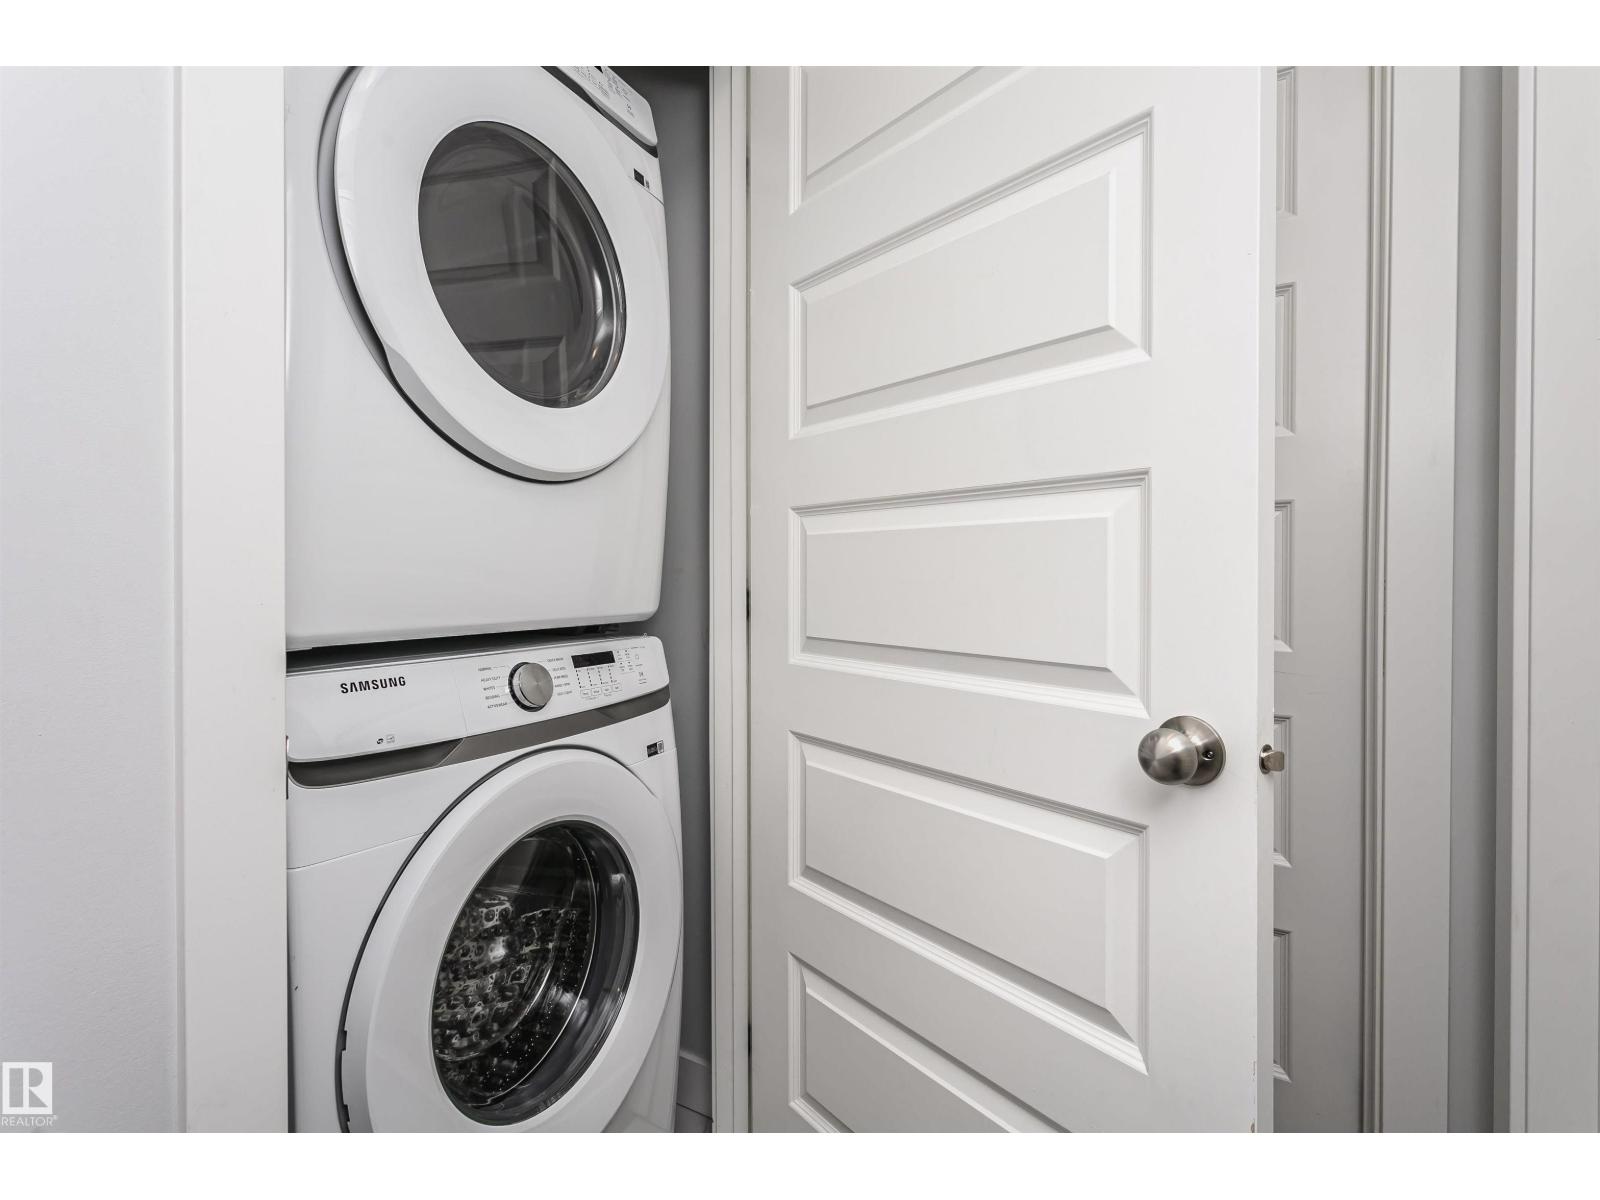
Appliances: Dishwasher, Dryer, Garage door opener remote(s), Microwave Range Hood Combo, Refrigerator, Stove, Washer, Window Coverings
Basement Development: Finished
Basement Type: Full (Finished)
Constructed Date: 2016
Construction Style Attachment: Attached
Fireplace Present: False
Half Bath Total: 1
Heating Type: Forced air
Stories Total: 2
Size Interior: 1549 sqft
Type: Row / Townhouse
Size Total: 233.53 m2
Size Total Text: 233.53 m2
Acreage: false
Land Amenities: Golf Course, Playground, Public Transit, Schools, Shopping
Size Irregular: 233.53
Parking: Attached Garage
Alternate URL:
Custom Listing: 0
Board: 10
See remarks
Lane

Kim D. Stubbs (1594597)

Agent Details
Kim D. Stubbs (1594597) Associate

(780) 974-3357

(403) 244-5315

www.kimstubbs.ca/

Agent Office
Sotheby's International Realty Canada

10665 Jasper Ave NW
Edmonton, Alberta T5J 3S9

(780) 652-1228

(403) 244-5315

www.sothebysrealty.ca/

Contact Us

Contact Form On Individual Properties

165 Stetson Lo, Ardrossan, Alberta T8E 0C1
27 Nerine Cr, St. Albert, Alberta T8N 8E9