5502 45 St, Stony Plain, Alberta T7Z 1C9
$410,000.00
5502 45 ST
0
Description

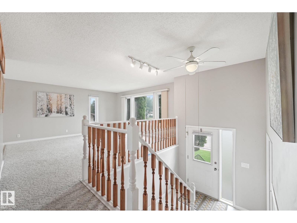
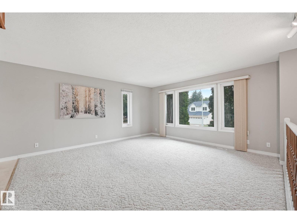
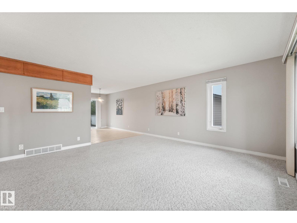
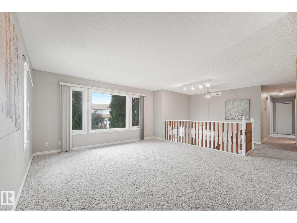
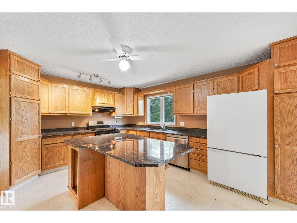
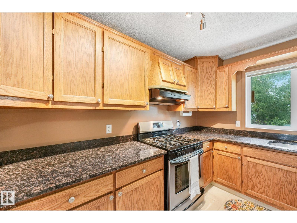
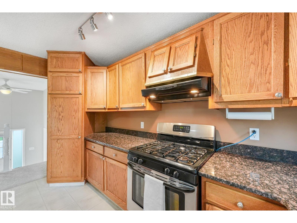
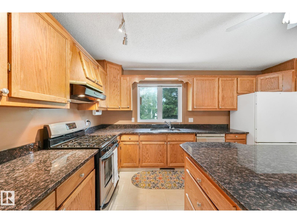
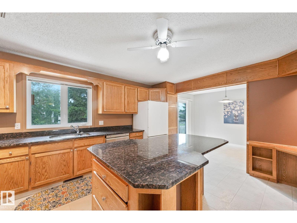
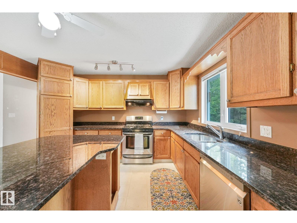
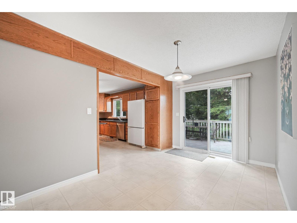
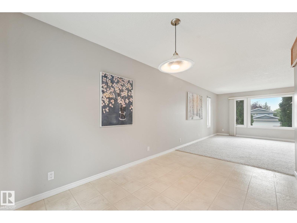
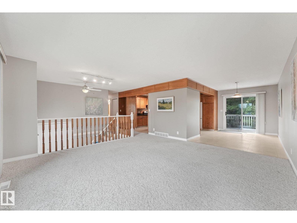
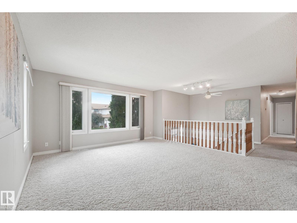
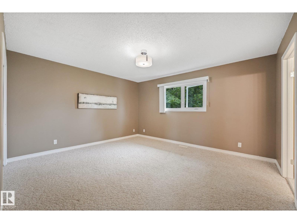
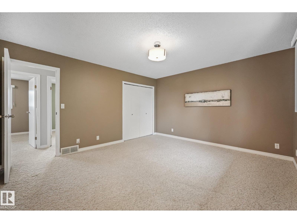
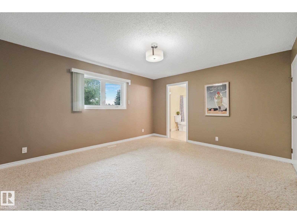
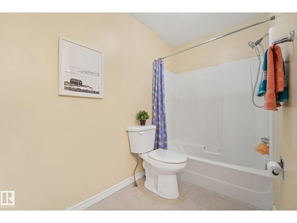
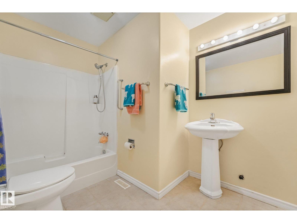
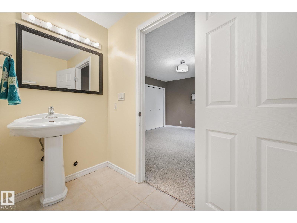
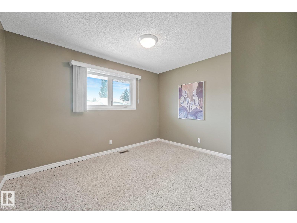
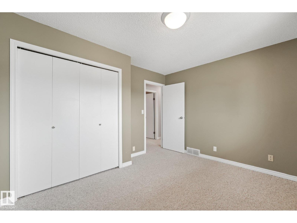
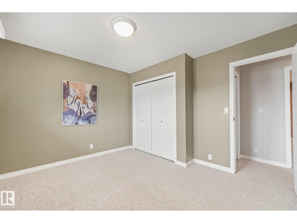
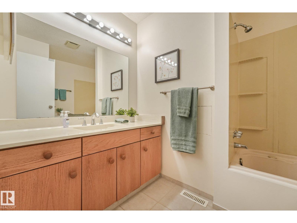
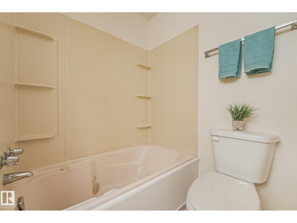
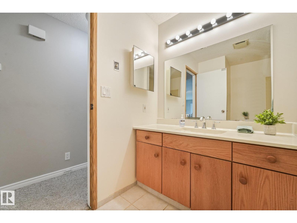
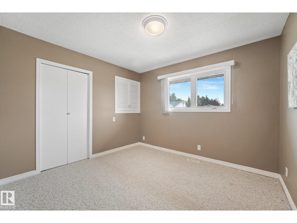
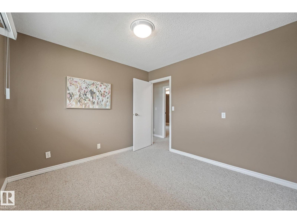
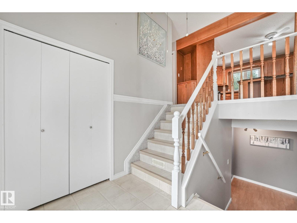
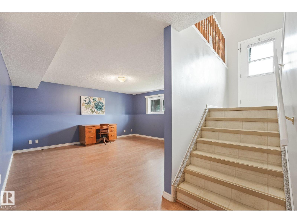
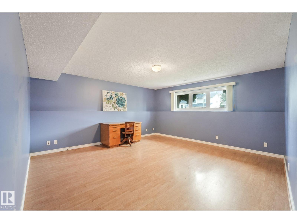
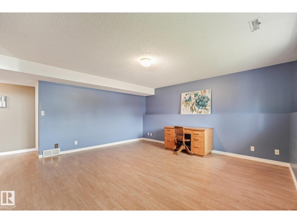
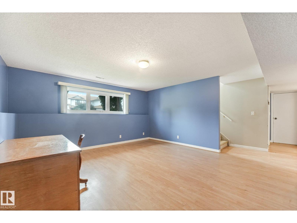
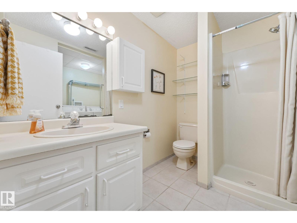
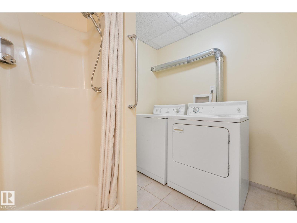
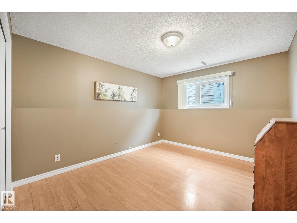
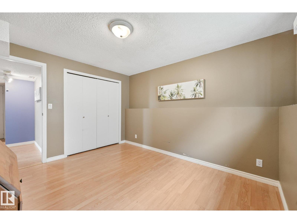
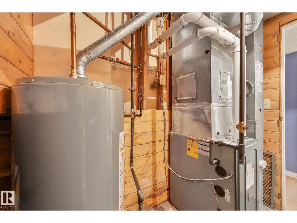
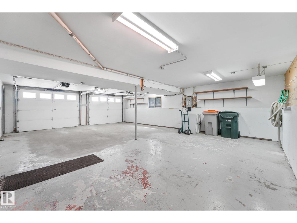
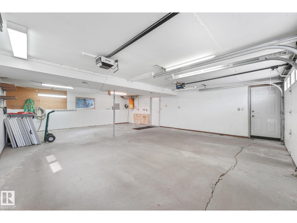
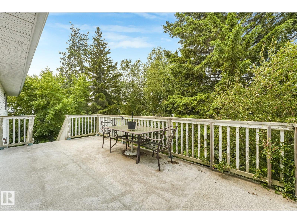
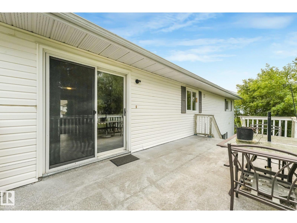
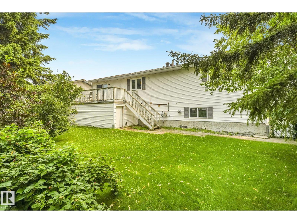
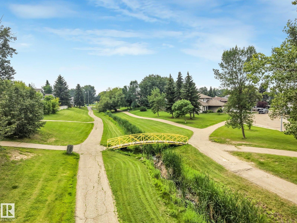
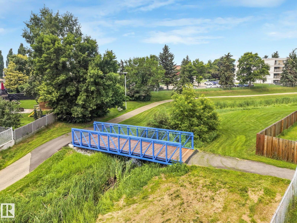
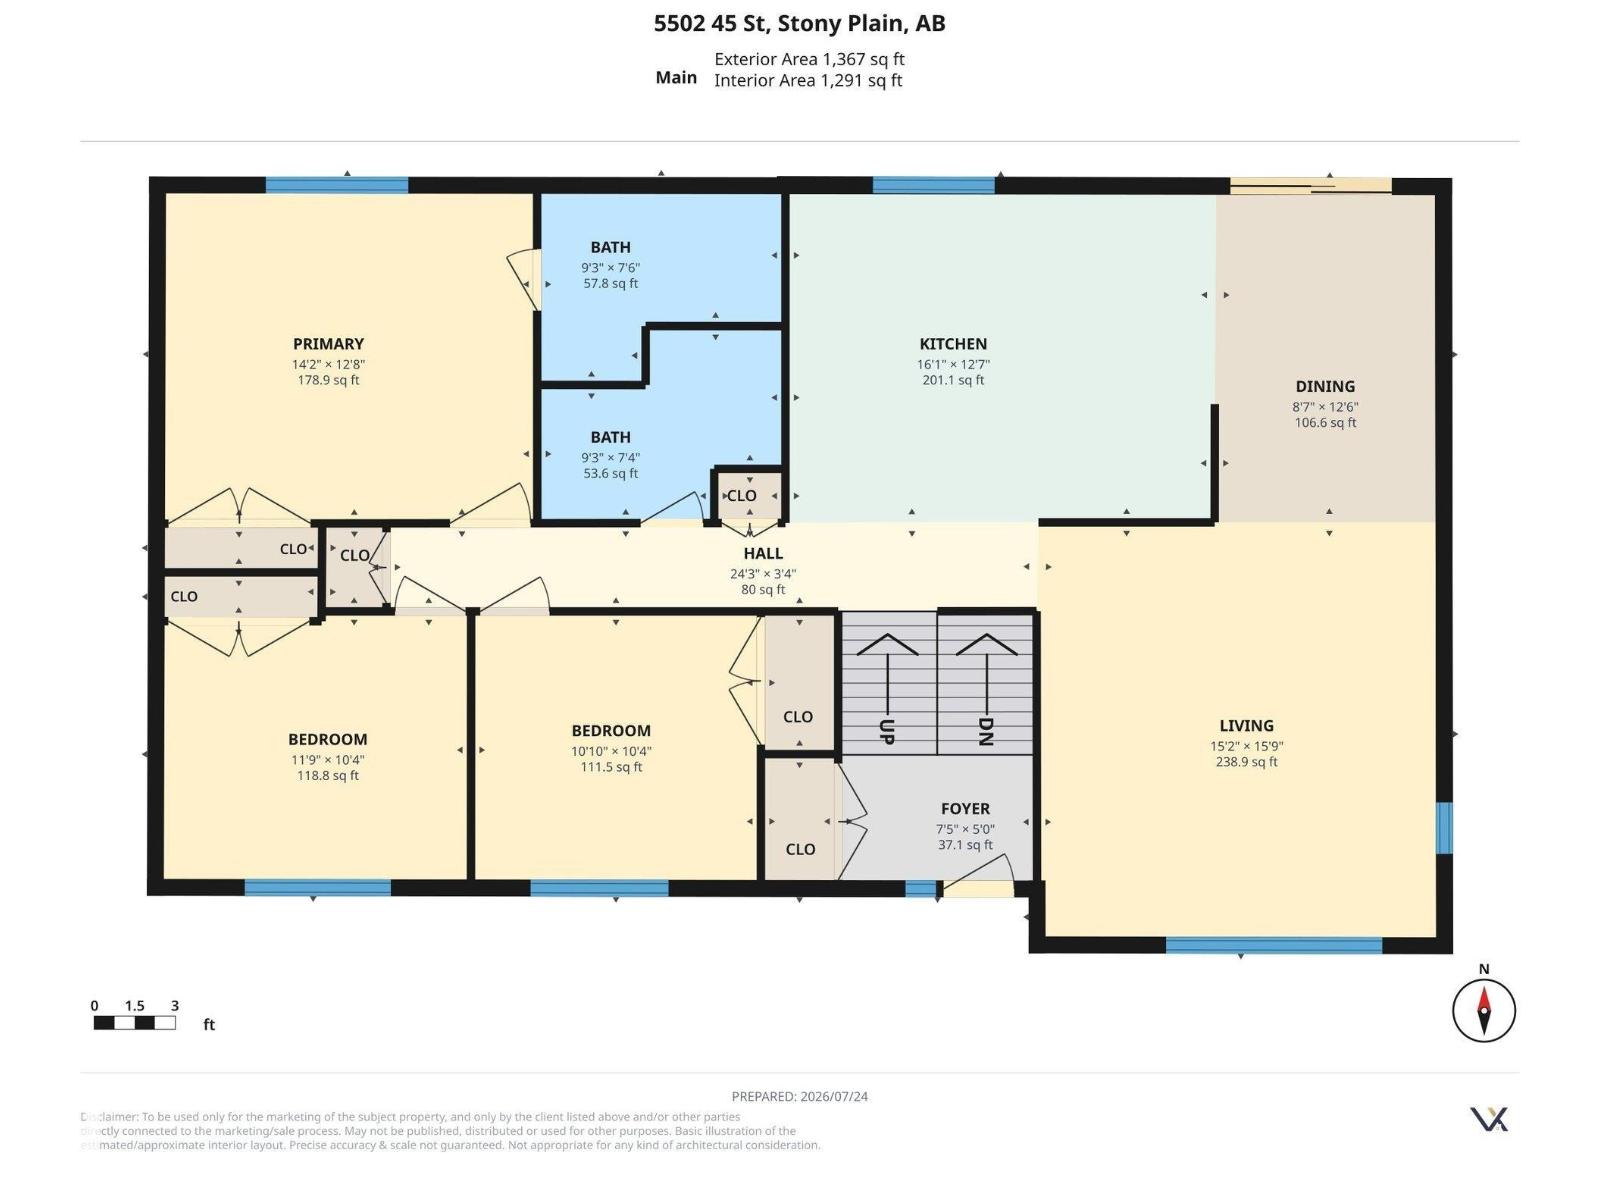
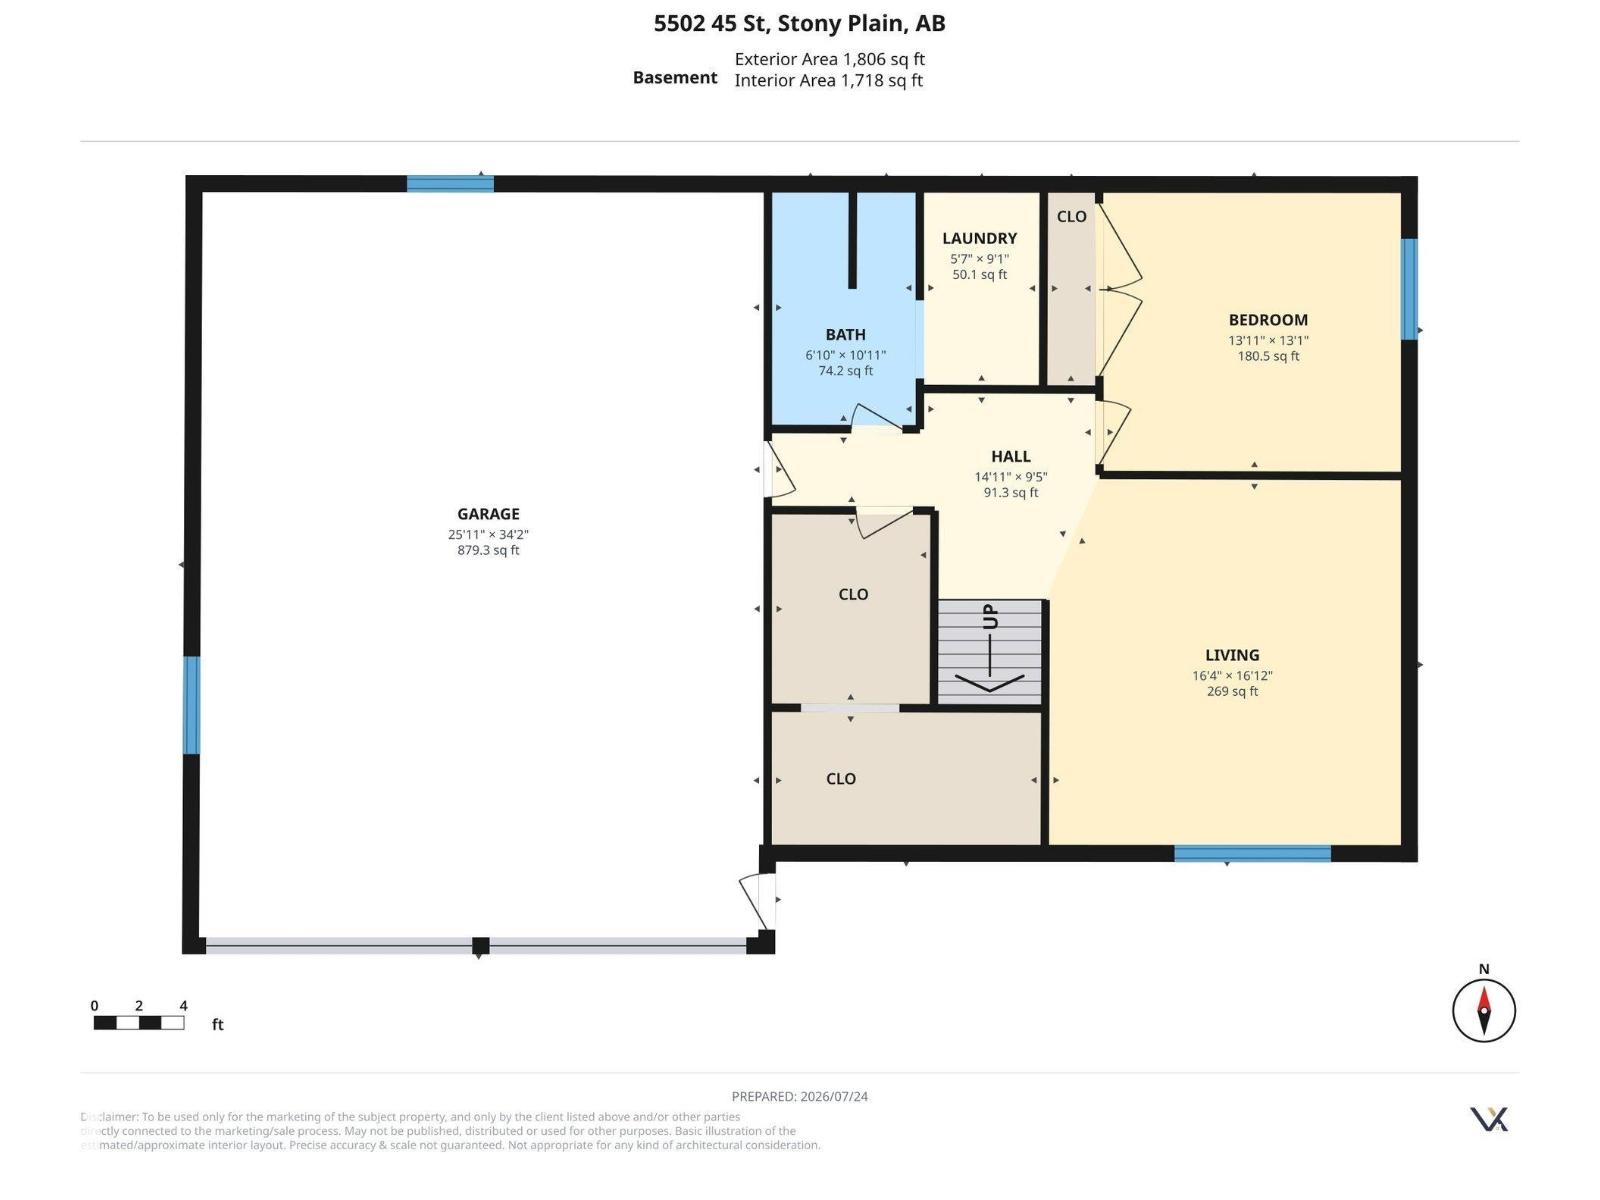
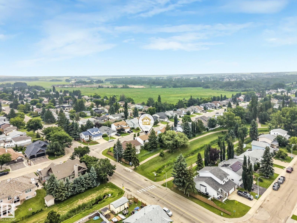
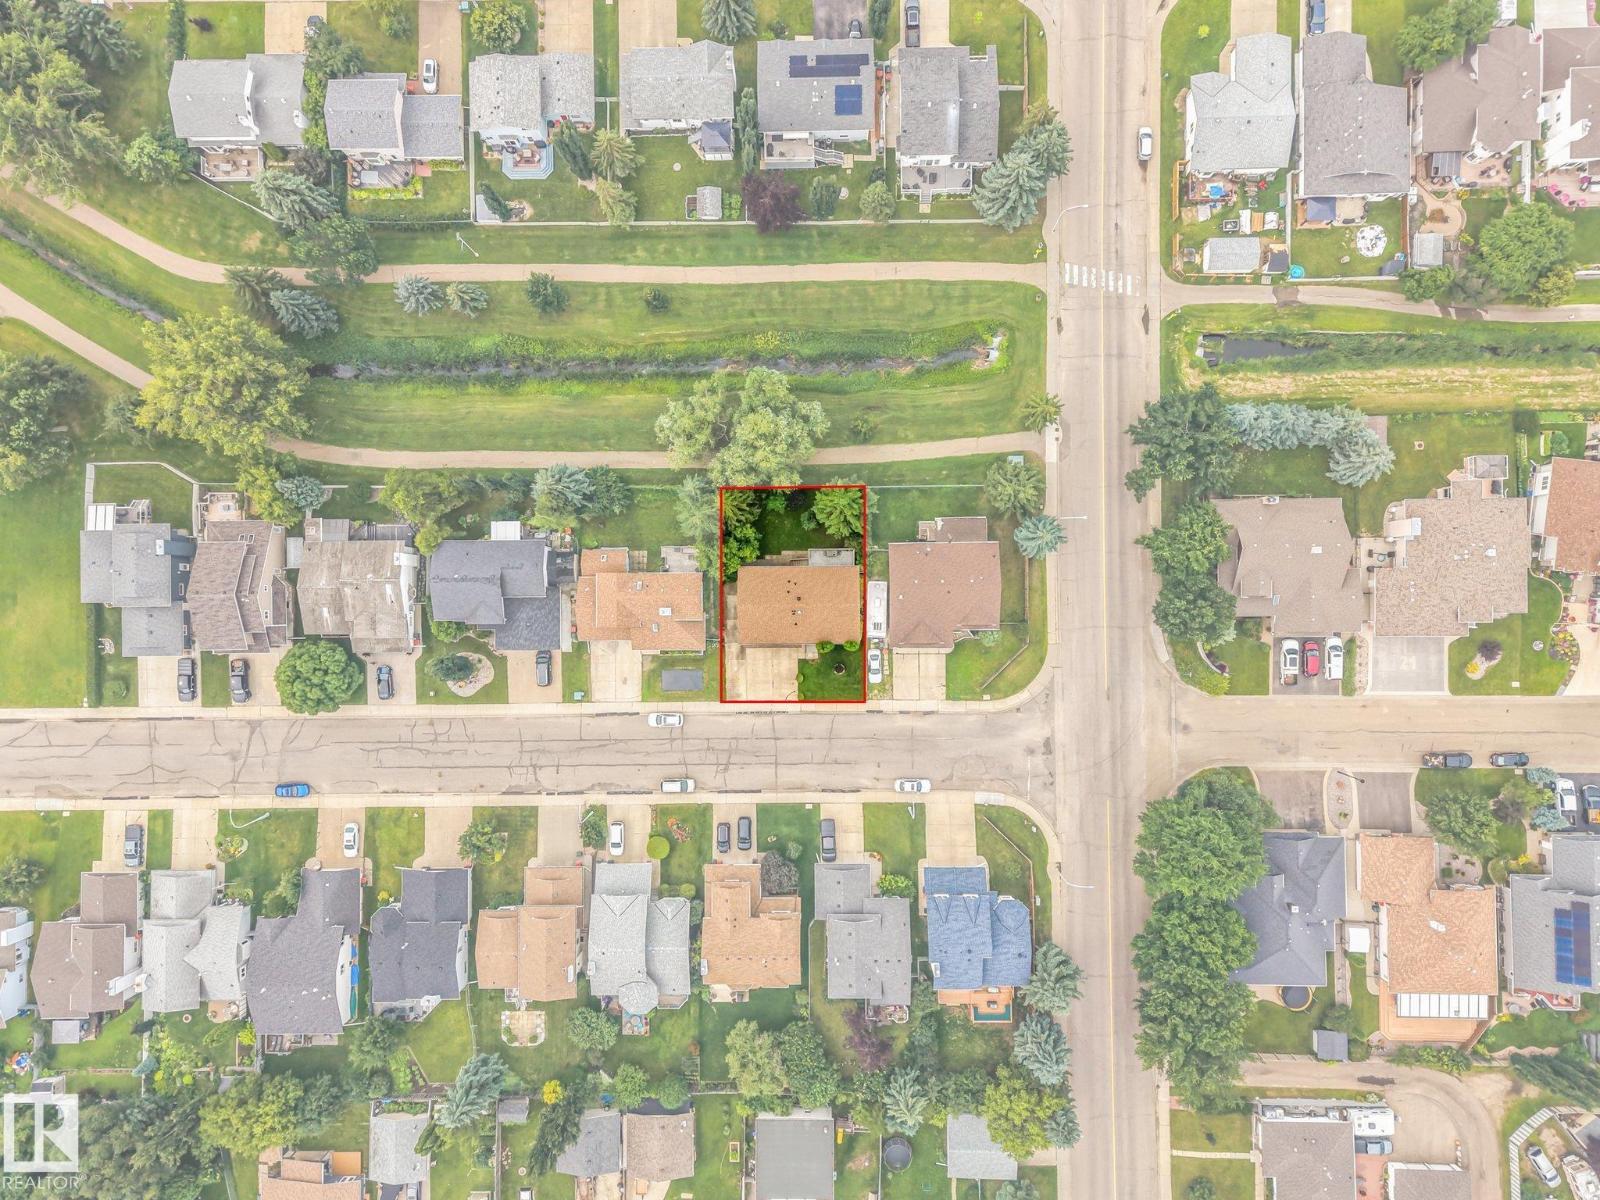
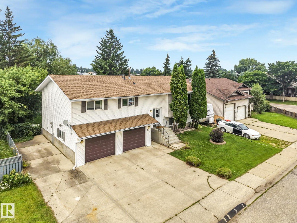
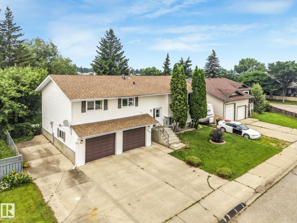
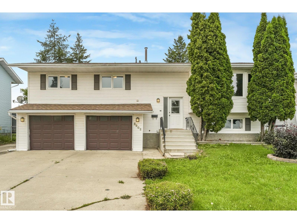
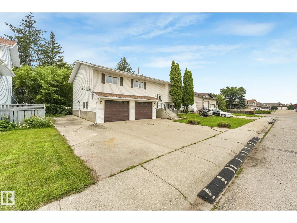
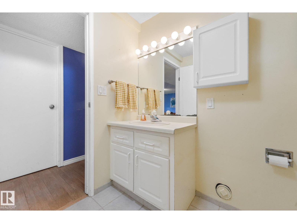
FANTASTIC LOCATION backing onto the scenic Woodlands Creek walking trail! SUPER SPACIOUS 1,367 sq. ft. Bi-level offers 4 bedrooms, 3 bathrooms, a HUGE attached double garage/shop, plus bonus RV parking. The functional oak kitchen features a large island, gas stove, and granite countertops. The generous dining area opens to the deck with a natural gas BBQ hookup. The king-sized primary bedroom includes a private 4-piece ensuite, while the finished basement adds a bright family room, fourth bedroom, and full bathroom. Recent updates include a high-efficiency furnace and hot water tank (within the last two years). Nice Vinyl crank windows throughout add efficiency and convenience. With solid construction and plenty of potential to add your personal style, this home is close to schools and is perfect for a growing family or anyone needing extra space for vehicles, hobbies, and outdoor toys. (id:42720)

Address: 5502 45 ST
Address Line1: 5502 45 ST
City: Stony Plain
Province: Alberta
Postal Code: T7Z1C9
Country: Canada
Neighbourhood: Woodlands_STPL
Price: $410,000.00
Bedrooms: 4
Bathrooms: 3
MLS ID: E4500614
Ammenities Near By: Park, Golf Course, Playground, Schools, Shopping
Lease: 0.00
Listing Contract Date: 2026-07-24
Ownership Type: Freehold
Parking Space Total: 5
Property Type: Single Family
Structure: Deck
Amenities: Vinyl Windows
Appliances: Dishwasher, Dryer, Garage door opener, Refrigerator, Gas stove(s), Central Vacuum, Washer
Architectural Style: Bi-level
Basement Development: Finished
Basement Type: Full (Finished)
Constructed Date: 1987
Construction Style Attachment: Detached
Fireplace Present: False
Heating Type: Forced air
Size Interior: 1367 sqft
Type: House
Size Total: 552.03 m2
Size Total Text: 552.03 m2
Acreage: false
Land Amenities: Park, Golf Course, Playground, Schools, Shopping
Size Irregular: 552.03
Parking: Attached Garage, Oversize, RV
Alternate URL:
Custom Listing: 0
Board: 10
See remarks
Exterior Walls- 2x6"

Ian C. West (1889434)

Agent Details
Ian C. West (1889434) Associate

(780) 905-9378

(780) 457-5240

ianwest.ca/

MaxWell Progressive

Agent Office
MaxWell Progressive

10630 124 St NW
Edmonton, Alberta T5N 1S3

(780) 478-5478

(780) 457-5240

Contact Us

Contact Form On Individual Properties

104 911 Rabbit Hill Rd NW, Edmonton, Alberta T6R 2S7