5605 45 St, Smoky Lake Town, Alberta T0E 3C0
Description
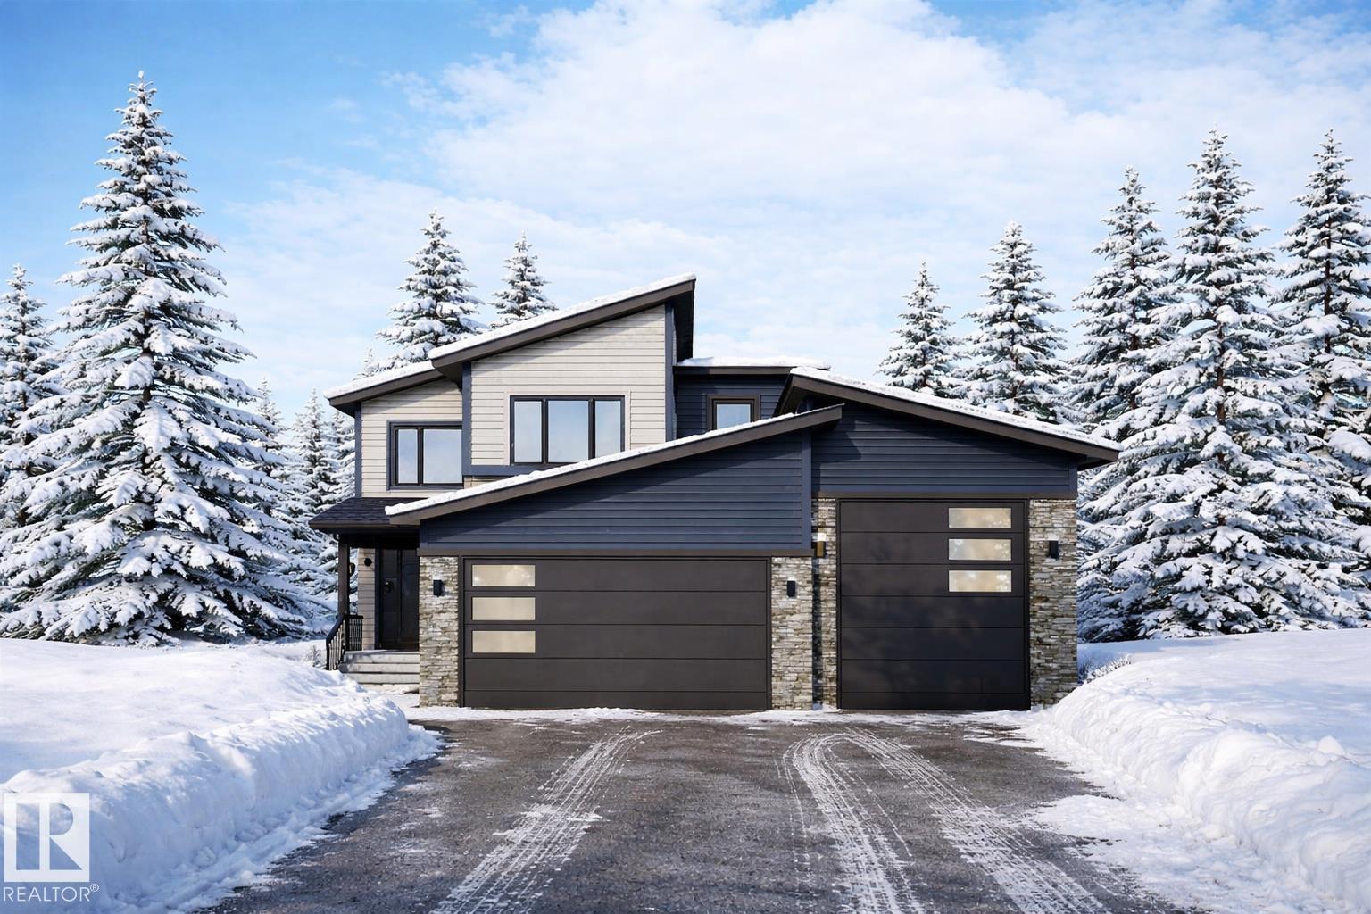
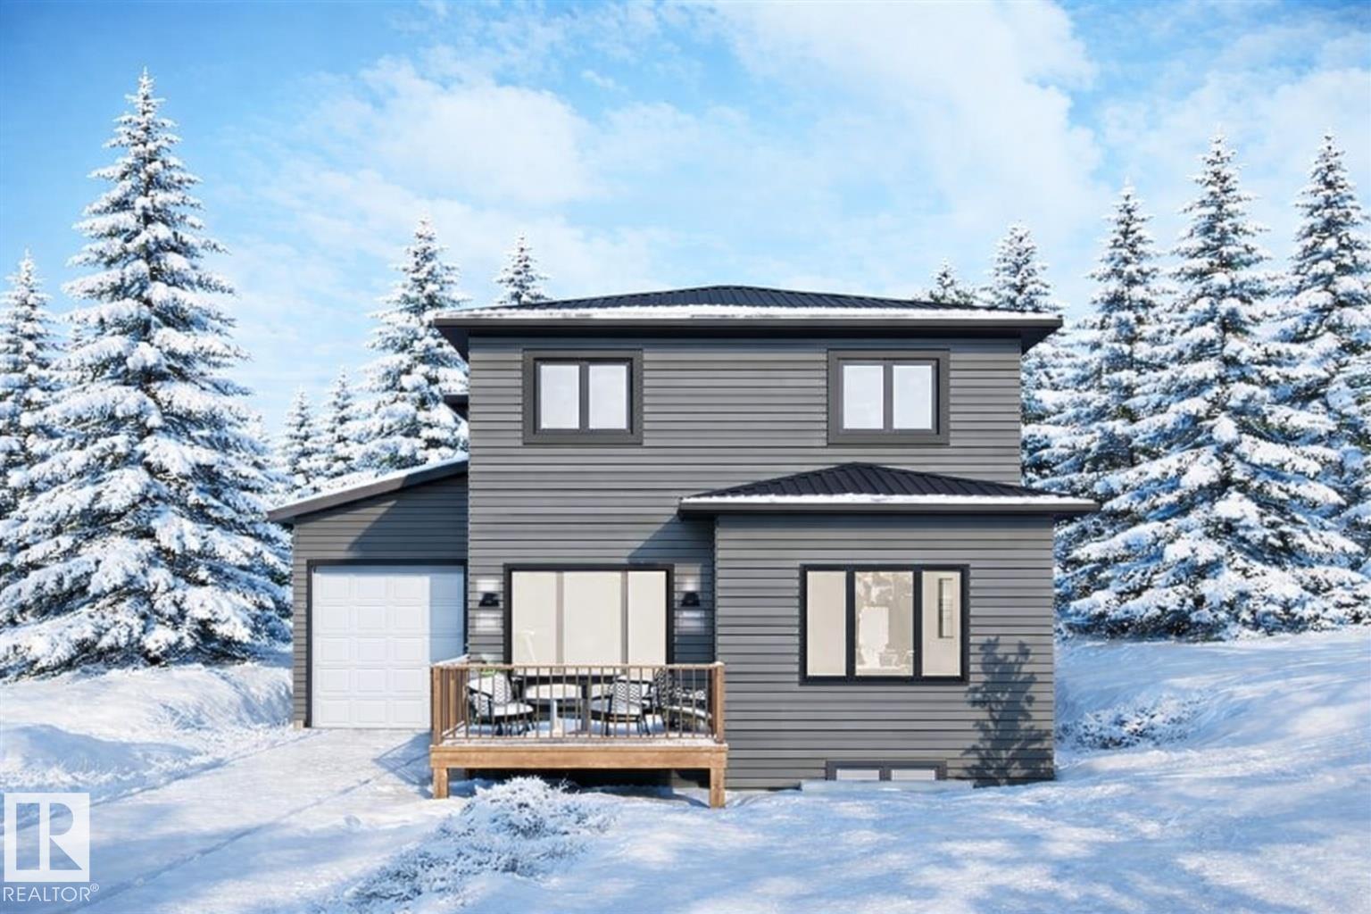
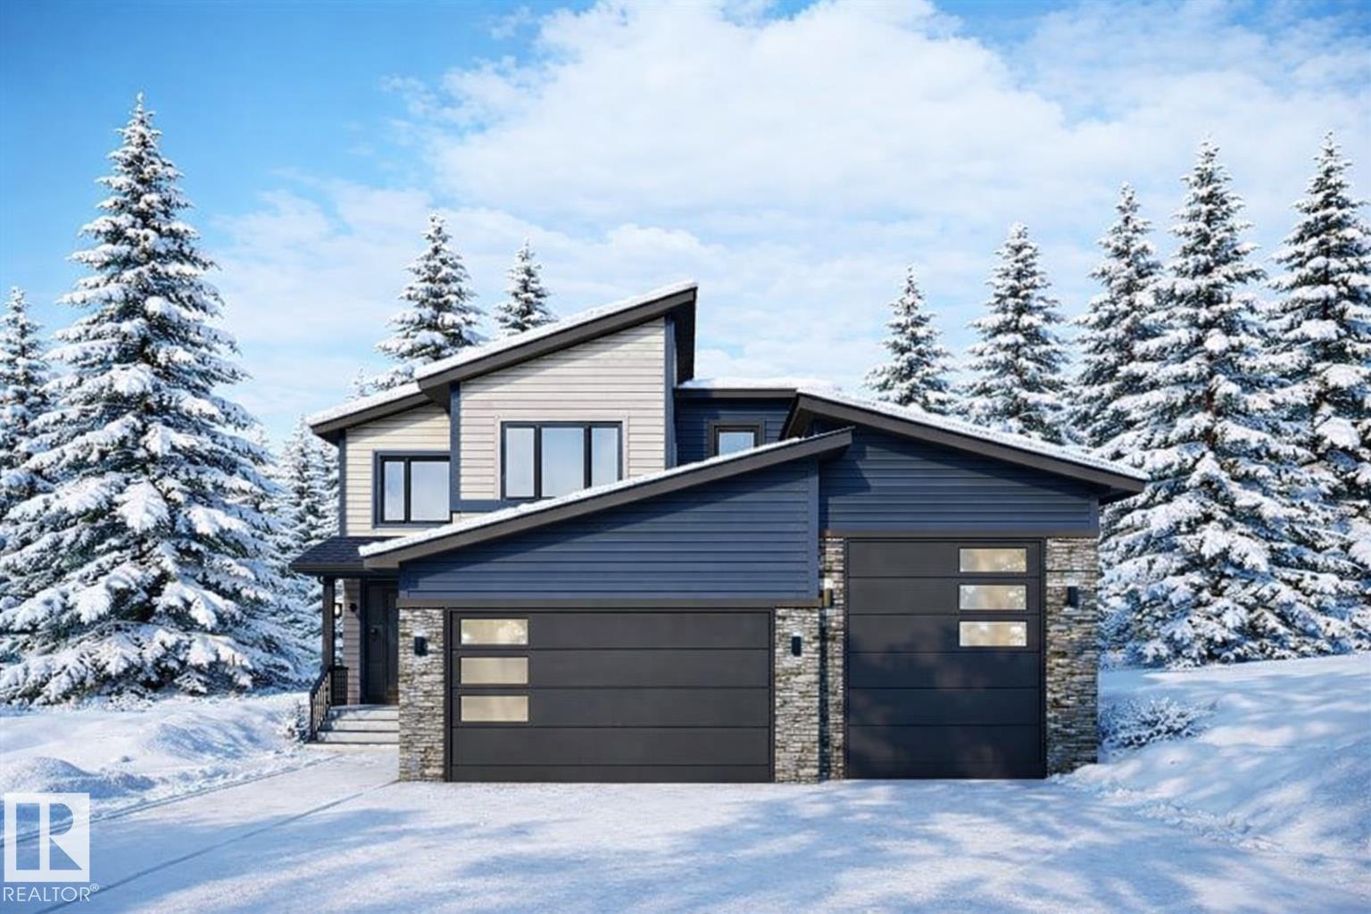
Welcome to your dream home! Choice your own colors & finishing's! Two-story single-family residence offers the perfect blend of modern design and comfortable living. On the main floor, you'll find a versatile den, ideal for a home office or study. The open-concept layout seamlessly connects the kitchen, family room, and dining area, creating a spacious and inviting environment perfect for entertaining or everyday family life. A convenient two-piece bathroom completes this level. Upstairs, you'll discover three generously sized bedrooms, including a luxurious master suite featuring a walk-in closet and a 4 pce ensuite bathroom. Additionally, this floor includes a living room, perfect for relaxing, and a laundry room for added convenience. Bonus separate entrance to the basement, providing potential for customization or future suite expansion. The triple garage is a standout feature, with one door offering drive-through access to the backyard. Don't miss this opportunity to own a beautifully designed home! (id:42720)

Terry N. Taschuk (1479456)
Terry N. Taschuk (1479456) Associate

MaxWell Polaris

Eric S. Beaverford (1477354)
Eric S. Beaverford (1477354) Associate
https://www.youtube.com/embed/kklz7RhwB4s