5614 Allbright Ba SW, Edmonton, Alberta T6W 3H6
$798,000.00
5614 ALLBRIGHT BA SW
0
Description

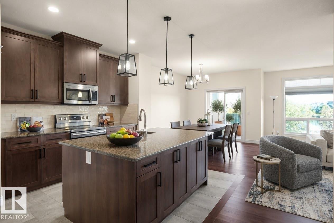
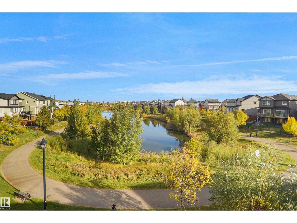
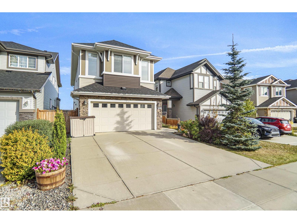
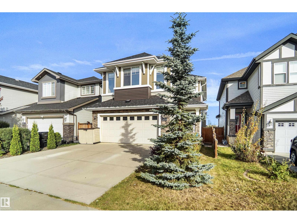
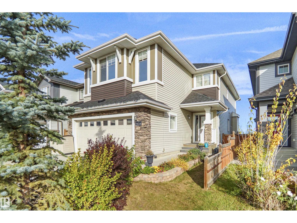
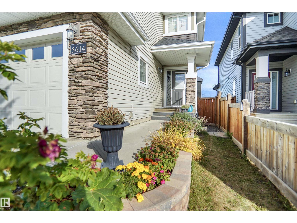
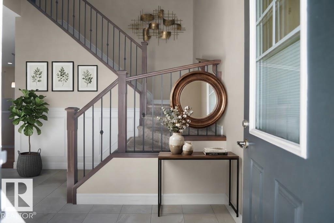
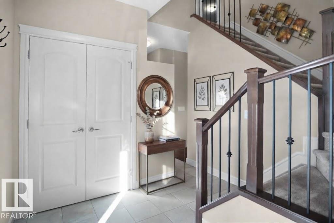
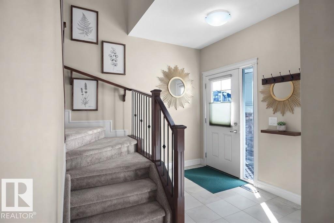
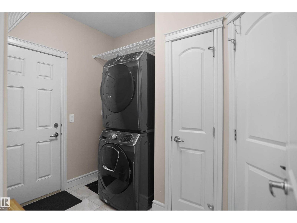
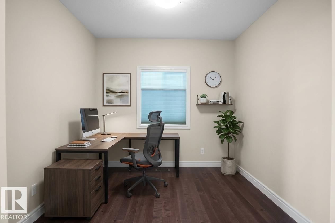
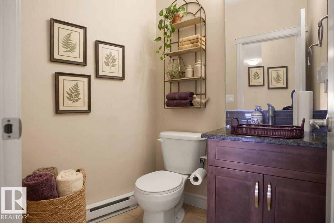
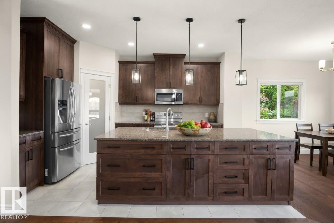
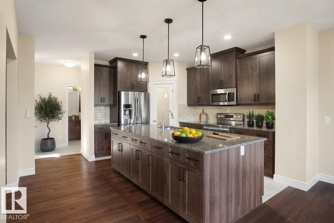
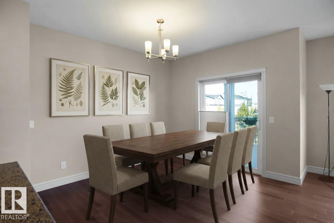
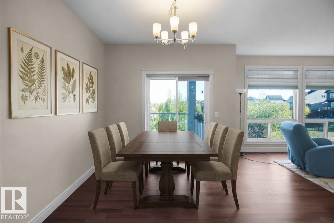
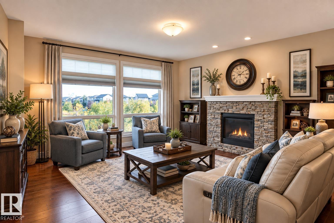
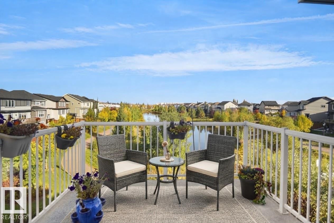
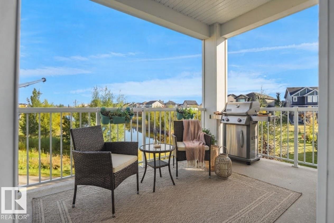
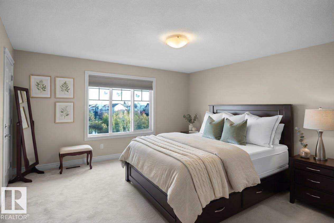
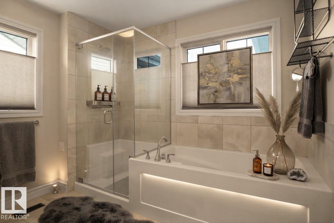
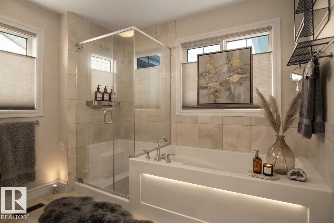
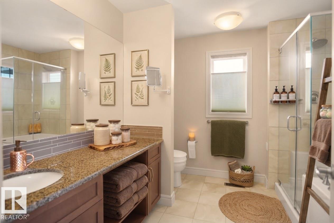
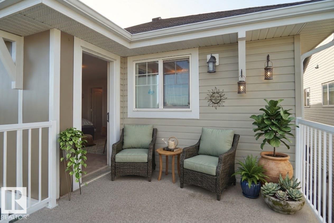
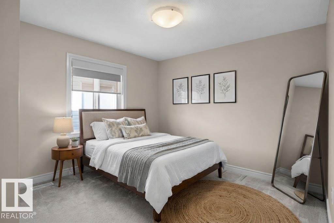
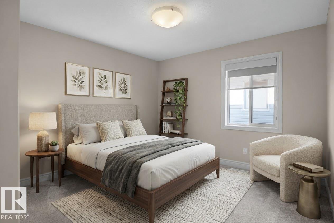
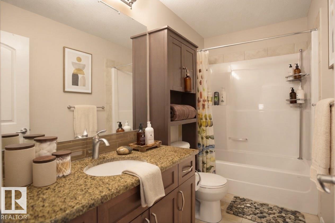
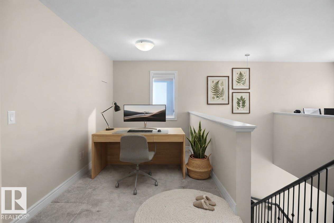
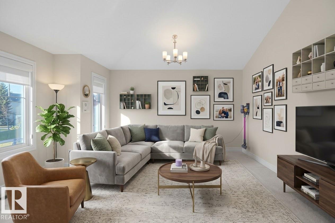
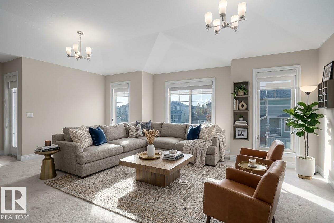
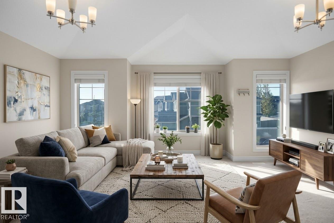
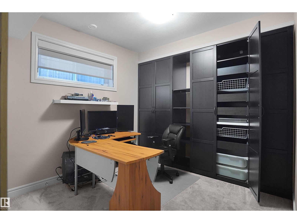
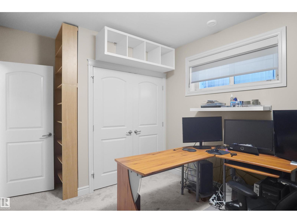
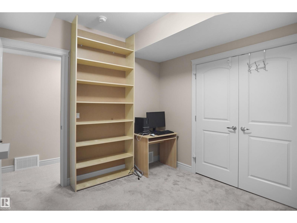
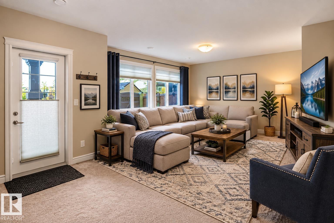
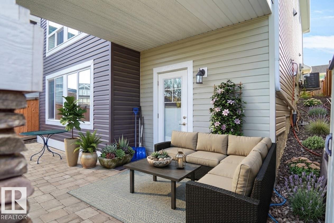
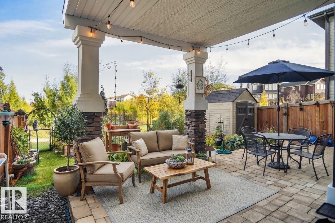
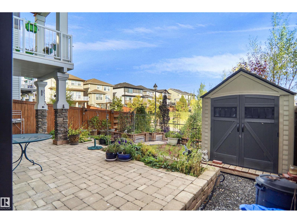
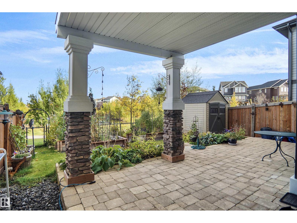
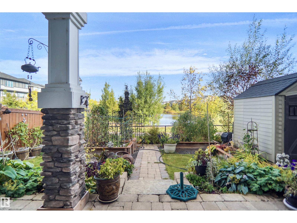
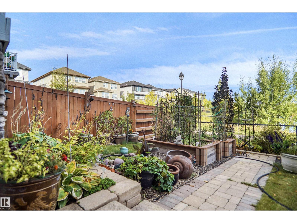
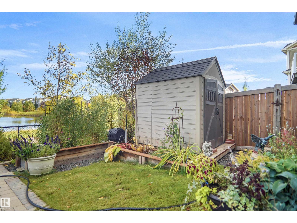
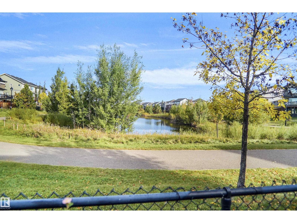
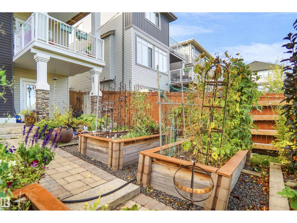
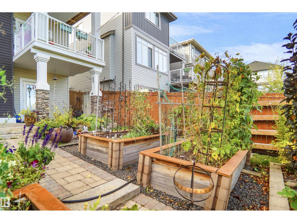
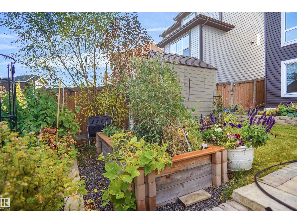
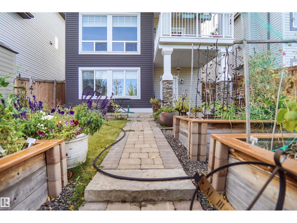
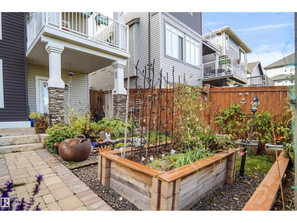
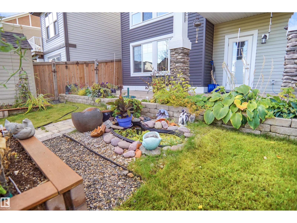
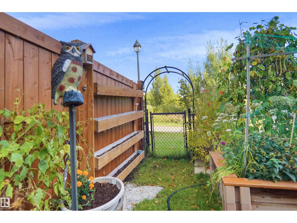
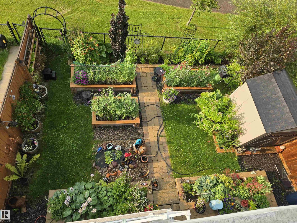
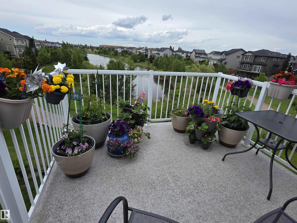
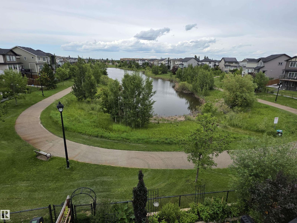
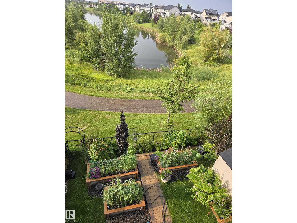
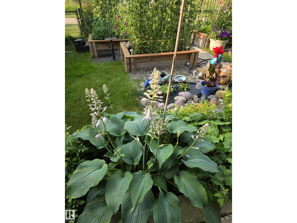
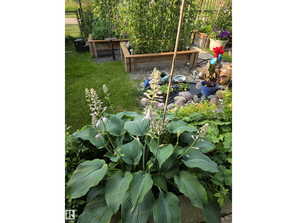
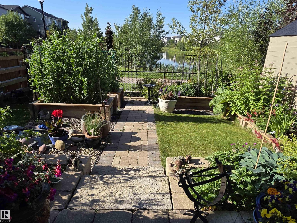
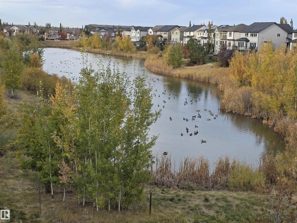
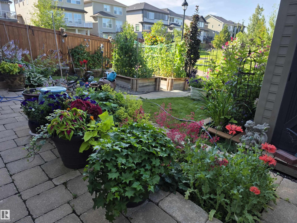
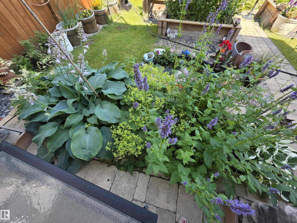
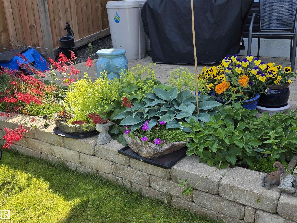
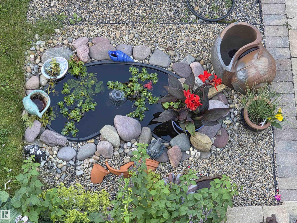
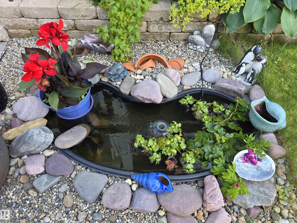
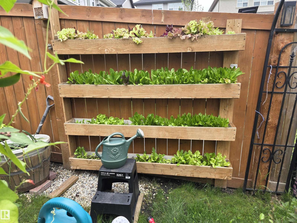
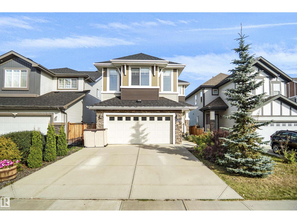
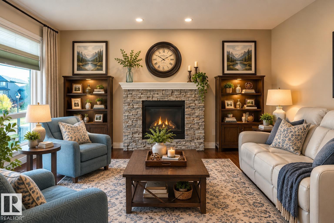
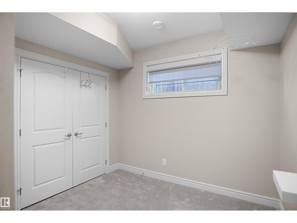
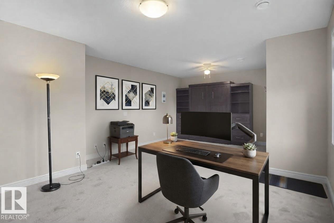
2017 built, 5 bedroom, 3.5 bath detached home in Allard, Heritage Valley of SW Edmonton, a great family friendly community. The biggest feature of this home is a builder's finished pond backing walk-out basement and a million dollar view from the decks/patio on all 3 levels. Immaculately maintained, this is the kind of home buyers wait for but the wait is over. Location - Backing walking trails, a walking distance to restaurants, Dr. Lila Fahlman K-9 School, children park, dog park, playgrounds & public transportation. 5 minutes to Highway, Dr. Anne Anderson High school, Rec center, Library, shopping, Golf course, future LRT, future hospital & many more amenities. 10 mins to Edmonton airport. This custom home also features 9 ft ceilings on the main floor and basement, gas line hook ups, 2 laundry rough ins, a central AC, a massive storage kitchen island, a gardener's dream backyard, 2 sheds and an extra wide driveway. Some of the pictures are virtually staged. (id:42720)

Address: 5614 ALLBRIGHT BA SW
Address Line1: 5614 ALLBRIGHT BA SW
City: Edmonton
Province: Alberta
Postal Code: T6W3H6
Country: Canada
Neighbourhood: Allard
Price: $798,000.00
Bedrooms: 5
Bathrooms: 4
MLS ID: E4512104
Ammenities Near By: Airport, Golf Course, Playground, Public Transit, Schools, Shopping
Lease: 0.00
Listing Contract Date: 2026-10-07
Ownership Type: Freehold
Parking Space Total: 4
Property Type: Single Family
Structure: Deck, Patio(s)
Amenities: Ceiling - 9ft, Vinyl Windows
Appliances: Dishwasher, Dryer, Garage door opener remote(s), Garage door opener, Microwave Range Hood Combo, Refrigerator, Storage Shed, Stove, Washer, Window Coverings
Basement Development: Finished
Basement Type: Full (Finished)
Constructed Date: 2017
Construction Style Attachment: Detached
Cooling Type: Central air conditioning
Fire Protection: Smoke Detectors
Fireplace Fuel: Gas
Fireplace Present: True
Fireplace Type: Unknown
Half Bath Total: 1
Heating Type: Forced air
Stories Total: 2
Size Interior: 2411 sqft
Type: House
Size Total: 367.66 m2
Size Total Text: 367.66 m2
Acreage: false
Land Amenities: Airport, Golf Course, Playground, Public Transit, Schools, Shopping
Fence Type: Fence
Size Irregular: 367.66
Parking: Attached Garage
Custom Listing: 0
Board: 10
Cul-de-sac
Private setting
Closet Organizers
No Animal Home
No Smoking Home

MaxWell Polaris

Agent Office
MaxWell Polaris

4107 99 St NW
Edmonton, Alberta T6E 3N4

(780) 450-6300

(780) 450-6670

Contact Us

Contact Form On Individual Properties

#20 52059 Rge Road 220, Rural Strathcona County, Alberta T8E 1B9