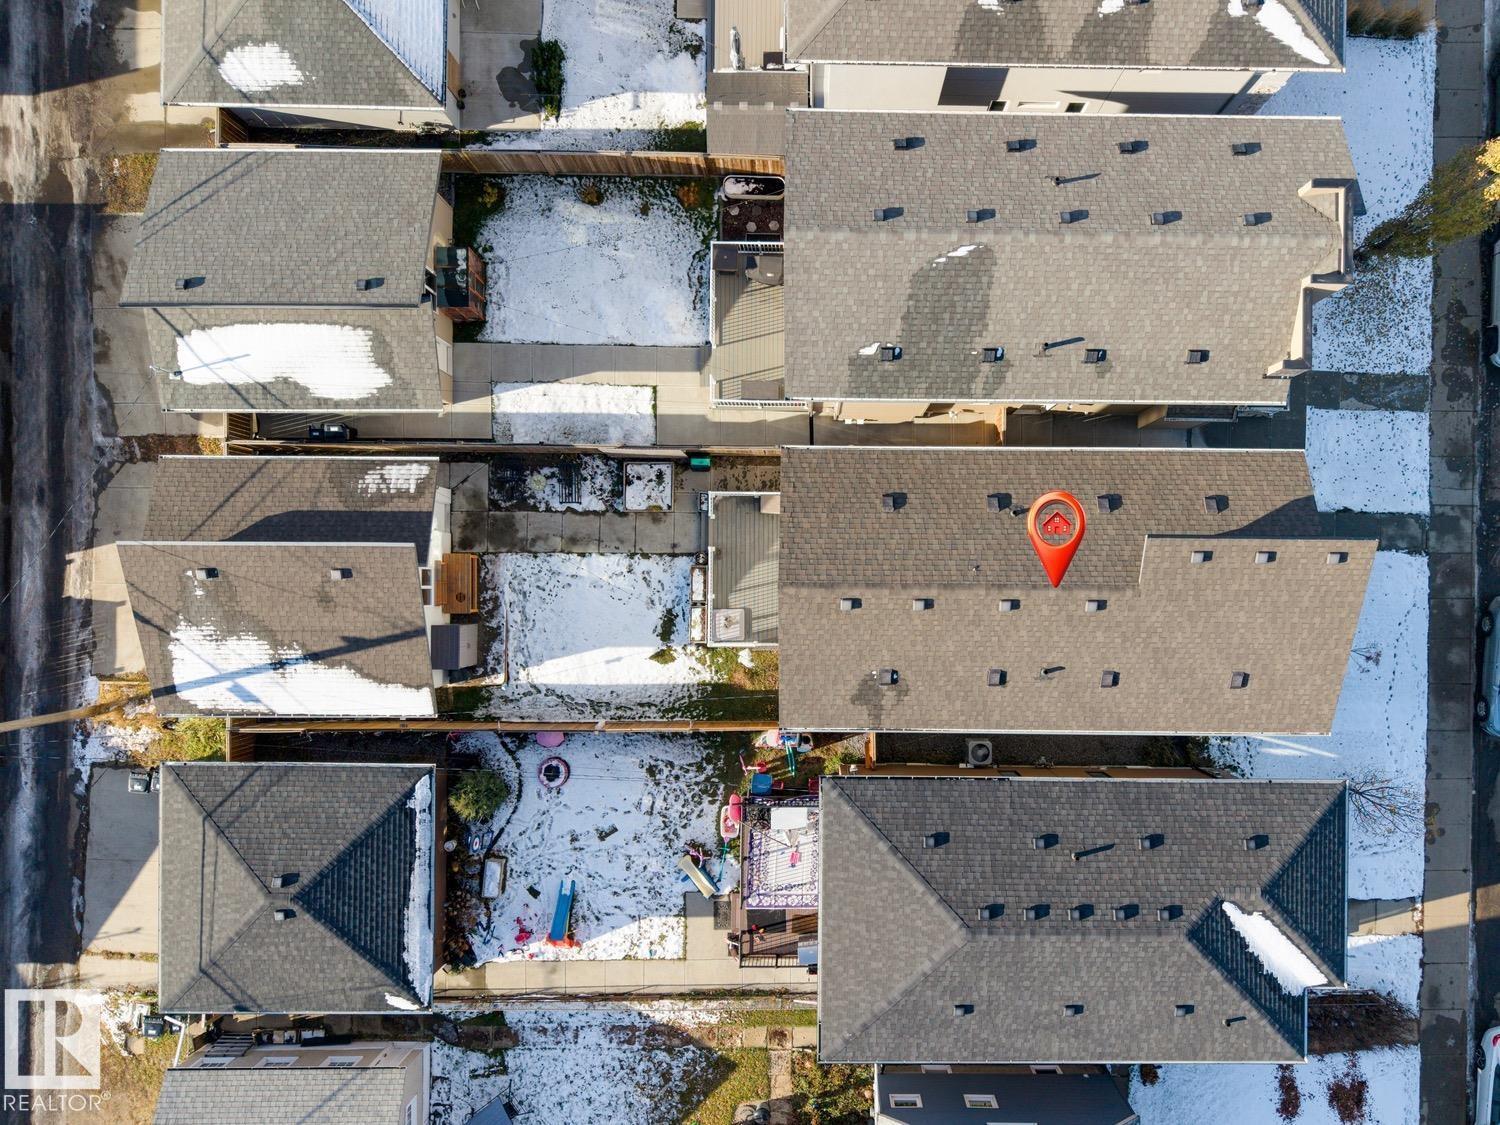
9523 76 Av NW, Edmonton, Alberta T6C 0K1
$799,900.00
9523 76 AV NW
7
Description

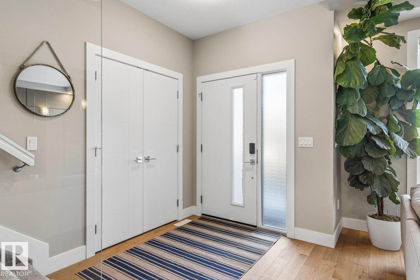
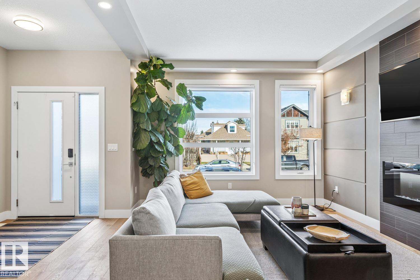
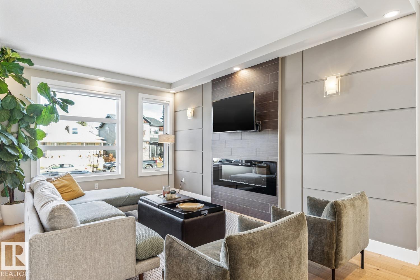
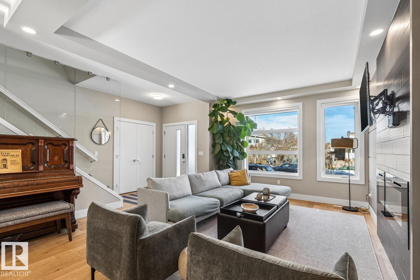
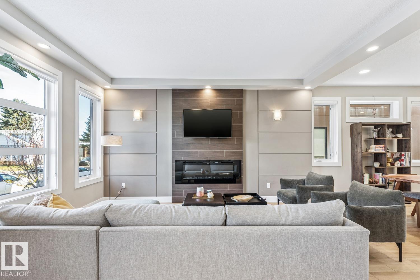
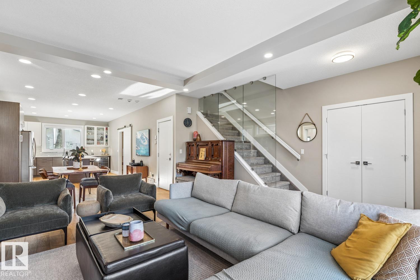
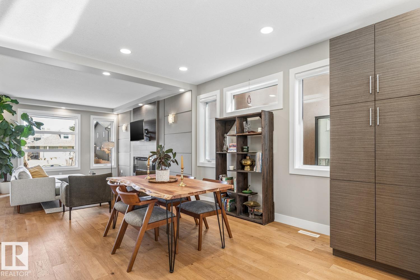
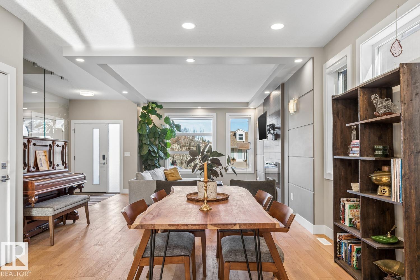
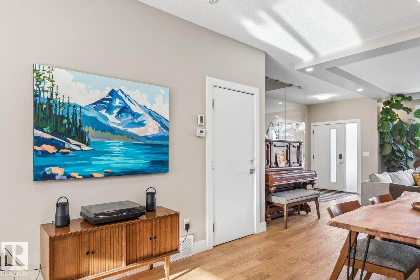
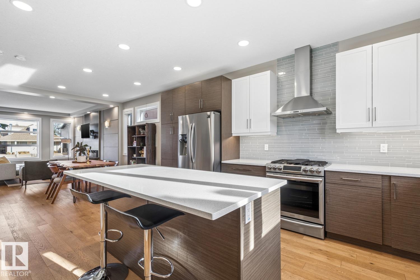
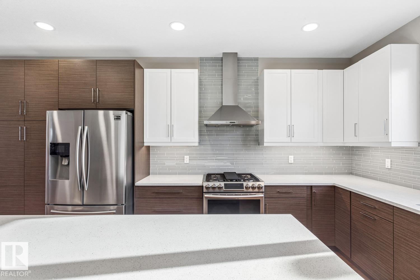
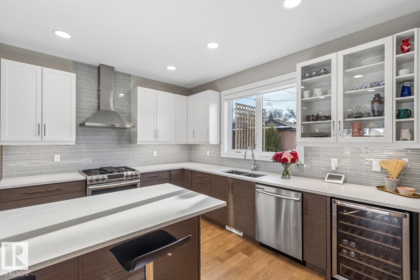
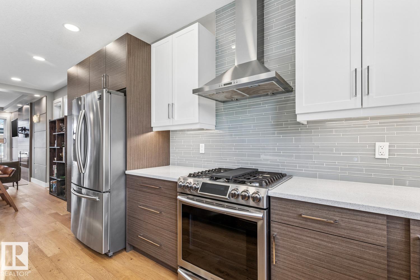
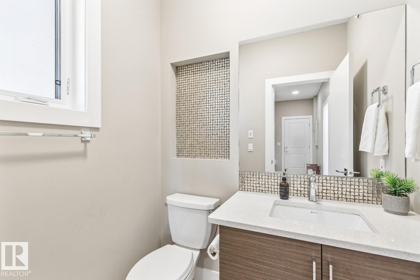
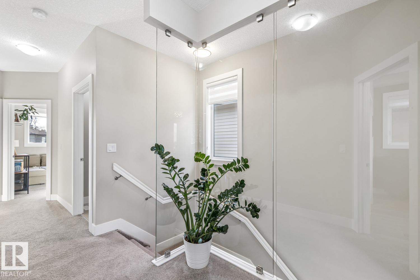
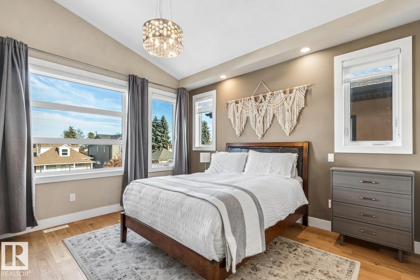
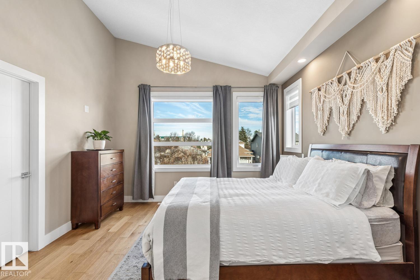
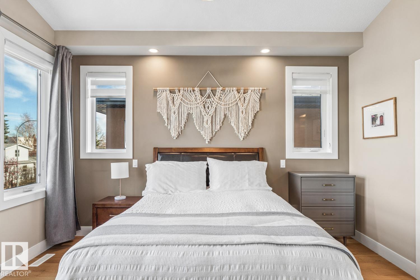
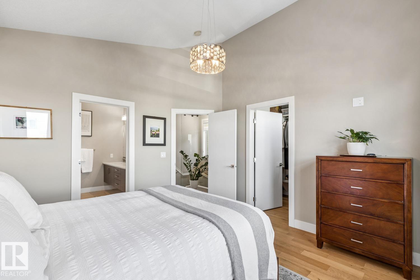
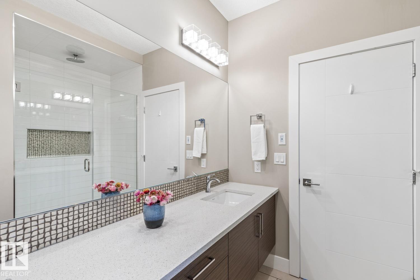
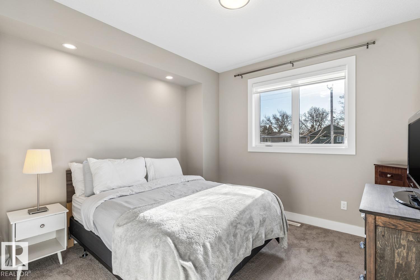
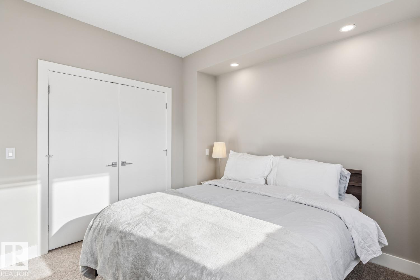
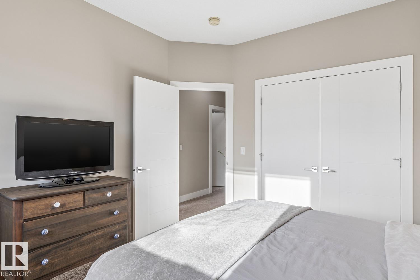
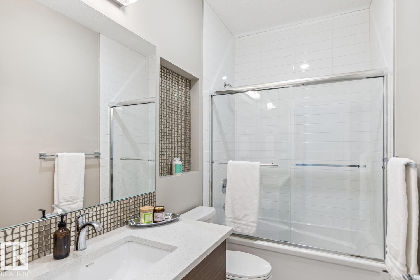
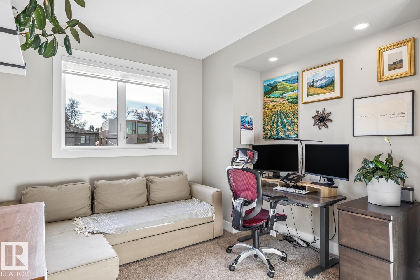
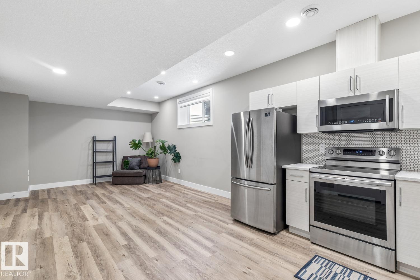
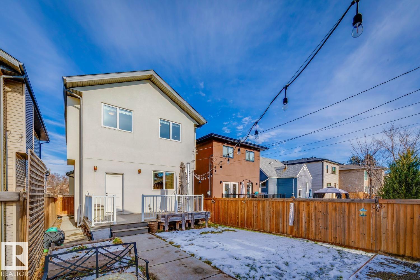
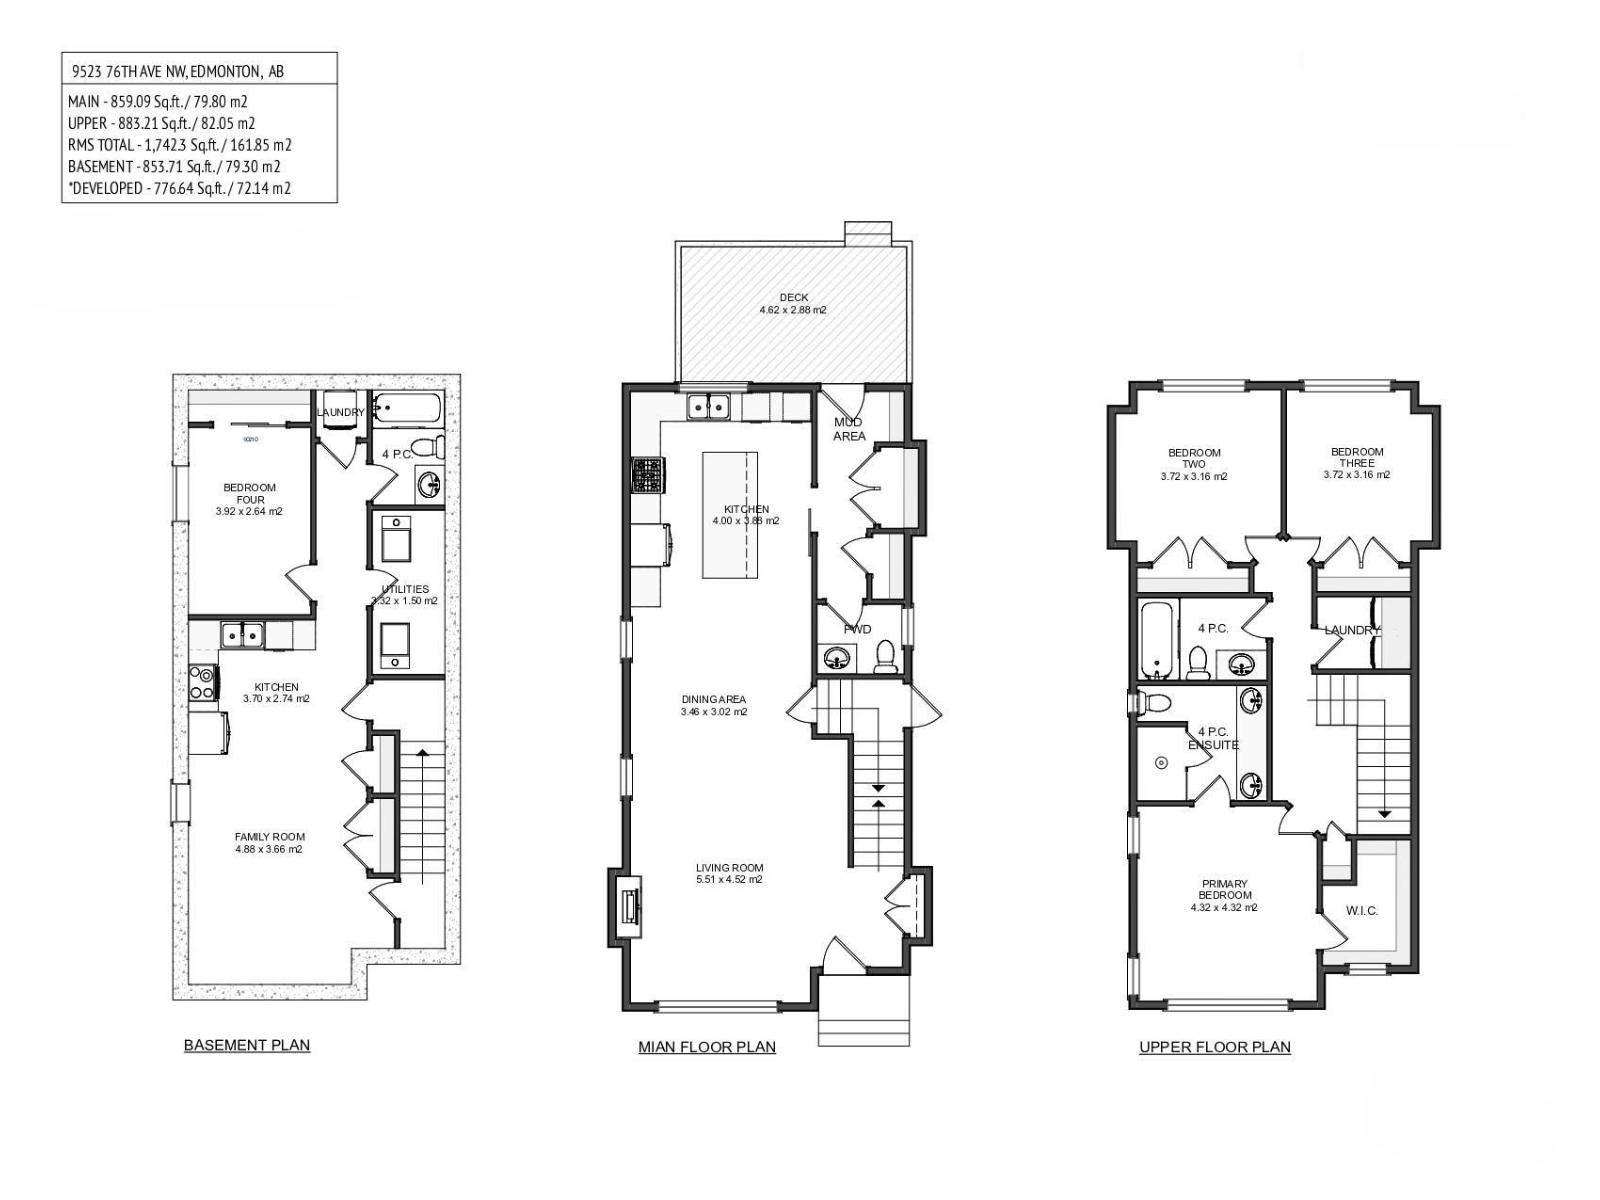
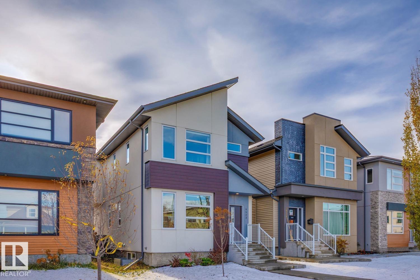
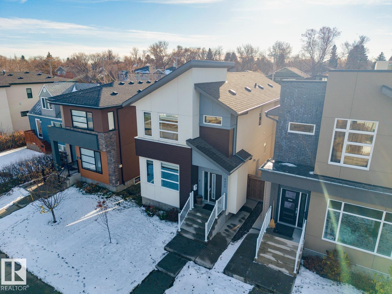
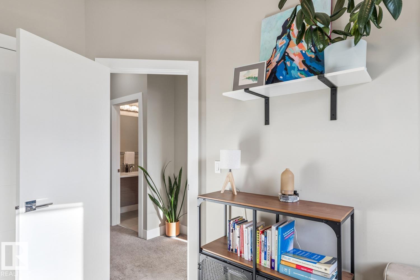
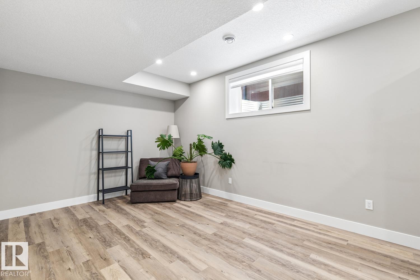
Located in the heart of Ritchie, one of Edmonton’s most vibrant & sought-after communities, this beautifully upgraded 2019 home (3 beds up, 2.5 baths up plus 1 bed & 1 bath down) offers modern design, exceptional natural light & a legal 1 bed basement suite - 1742sqft above grade & total living space is 2596sqft! Just steps from Ritchie Market, Transcend Coffee, Campio Brewing, Blue Chair Café & an incredible selection of local shops & restaurants, this location offers an outstanding urban lifestyle. Inside, dramatic floor-to-ceiling windows flood the home with natural light, creating a bright, open & inviting atmosphere. Thoughtfully designed with contemporary finishes & upgrades throughout the main floor - spacious kitchen with ample storage & counter space, large dining area & the perfect living room to relax in. The upper level features 3 spacious beds - large primary with walk-in closet & ensuite. Downstairs, the fully legal 1-bed basement suite offers excellent rental income potential. (id:42720)

Address: 9523 76 AV NW
Address Line1: 9523 76 AV NW
City: Edmonton
Province: Alberta
Postal Code: T6C0K1
Country: Canada
Neighbourhood: Ritchie
Price: $799,900.00
Bedrooms: 4
Bathrooms: 4
MLS ID: E4515669
Ammenities Near By: Playground, Public Transit, Schools, Shopping
Lease: 0.00
Listing Contract Date: 2026-11-06
Ownership Type: Freehold
Parking Space Total: 4
Property Type: Single Family
Structure: Deck
Amenities: Ceiling - 9ft, Vinyl Windows
Appliances: Dryer, Garage door opener remote(s), Garage door opener, Microwave Range Hood Combo, Microwave, Washer/Dryer Stack-Up, Stove, Gas stove(s), Central Vacuum, Washer, Wine Fridge, Two Refrigerators, Dishwasher
Basement Development: Finished
Basement Features: Suite
Basement Type: Full (Finished)
Constructed Date: 2019
Construction Style Attachment: Detached
Cooling Type: Central air conditioning
Fire Protection: Smoke Detectors
Fireplace Fuel: Gas
Fireplace Present: True
Fireplace Type: Unknown
Half Bath Total: 1
Heating Type: Forced air
Stories Total: 2
Size Interior: 1742 sqft
Type: House
Size Total: 354.61 m2
Size Total Text: 354.61 m2
Acreage: false
Land Amenities: Playground, Public Transit, Schools, Shopping
Fence Type: Fence
Size Irregular: 354.61
Parking: Detached Garage, Heated Garage, See Remarks
Alternate URL:
Custom Listing: 0
Board: 10
Flat site
Lane
Closet Organizers
Agent Office
REMAX River City

100-10328 81 Ave NW
Edmonton, Alberta T6E 1X2

(780) 439-7000

Jason R. Holland (1937242)

Agent Details
Jason R. Holland (1937242) Associate

(780) 439-7000

www.yeghousesearch.ca/

Agent Office
REMAX River City

100-10328 81 Ave NW
Edmonton, Alberta T6E 1X2

(780) 439-7000

Contact Us

Contact Form On Individual Properties

12223 107 St NW, Edmonton, Alberta T5G 2S9
5614 Allbright Ba SW, Edmonton, Alberta T6W 3H6