6 Kiniski Cr NW, Edmonton, Alberta T6L 5A9
Description
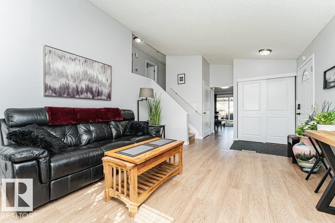
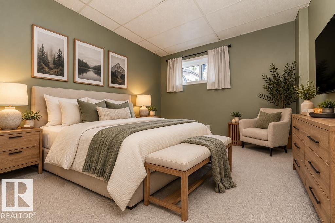
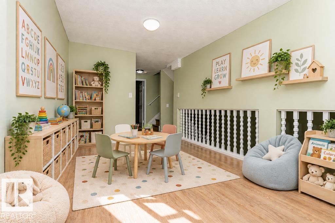
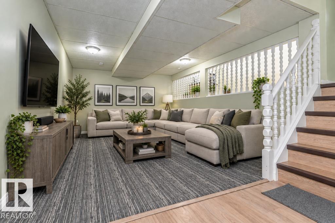
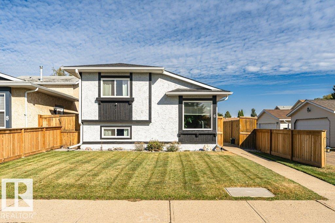
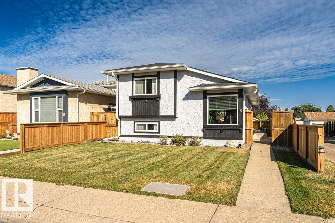
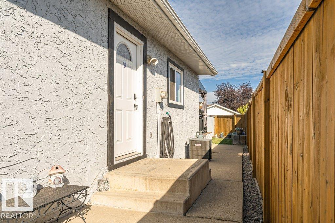
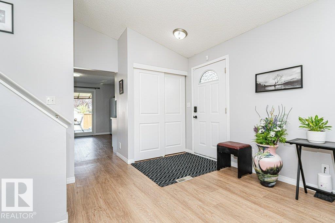
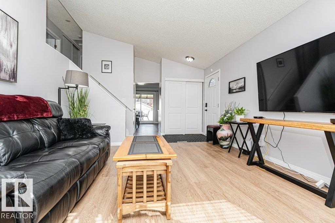
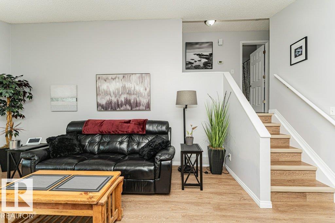
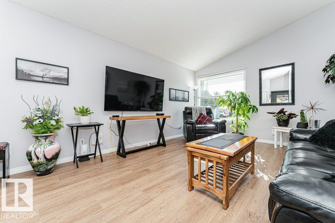
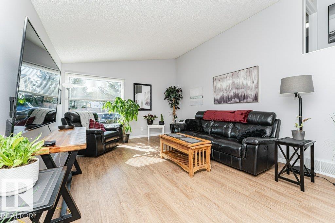
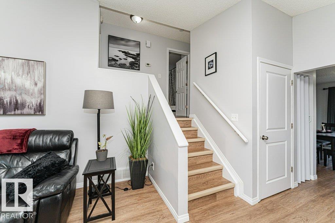
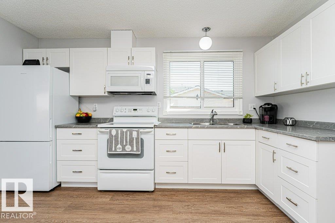
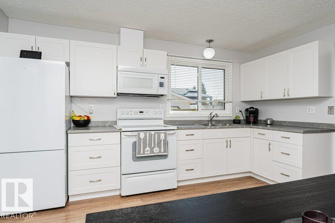
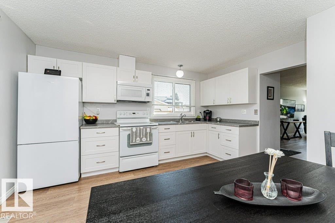
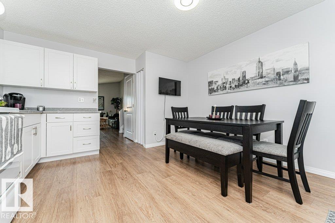
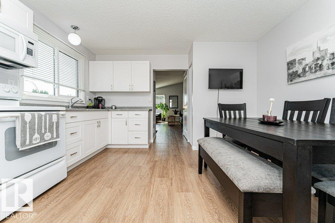
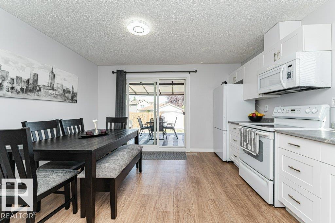
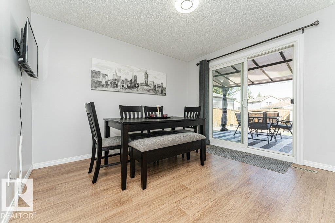
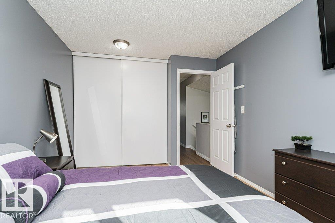
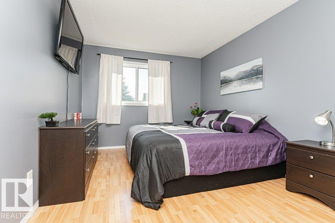
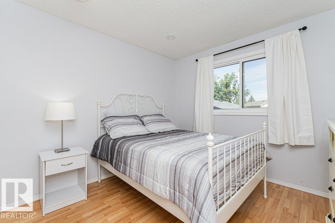
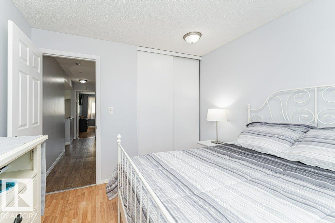
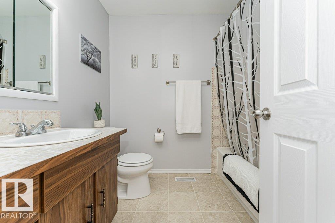
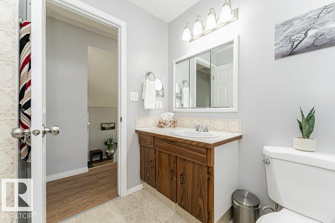
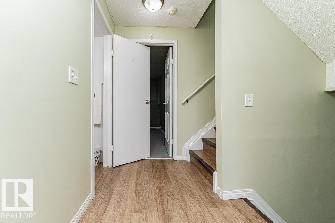
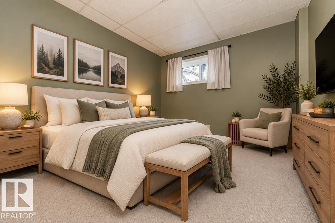
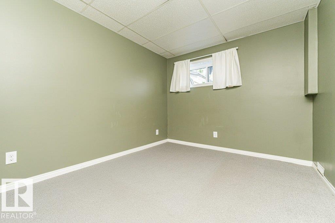
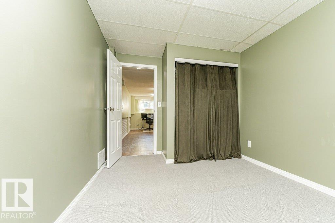
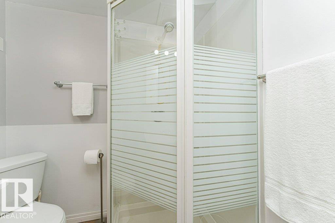
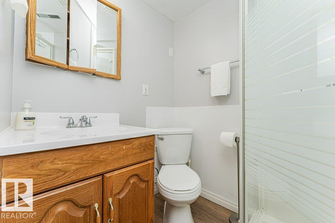
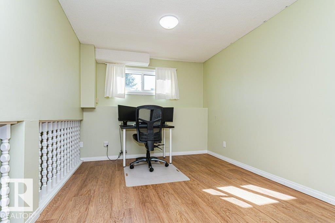
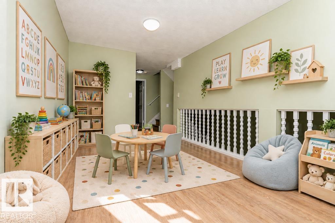
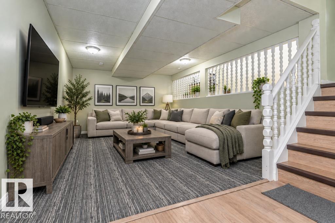
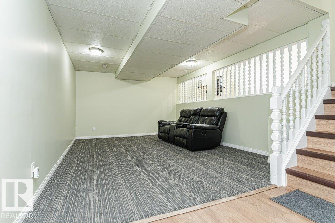
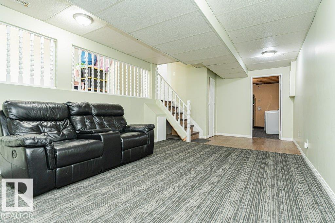
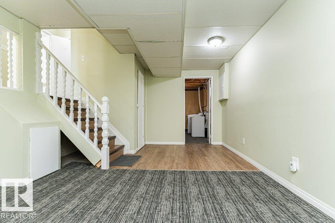
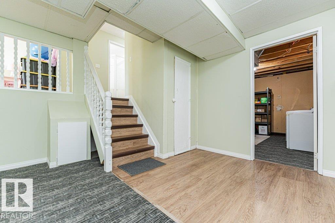
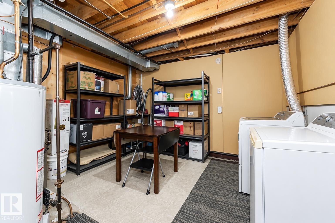
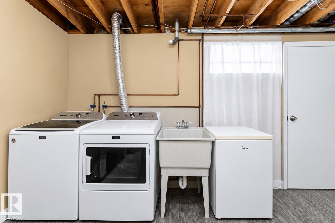
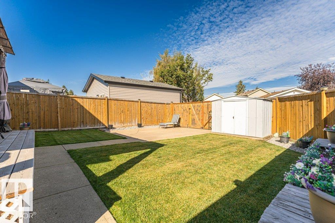
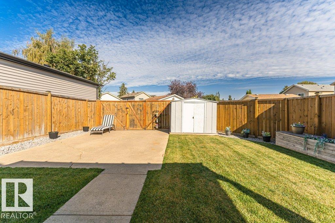
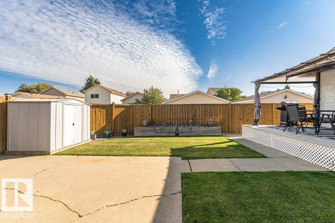
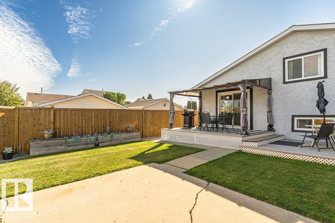
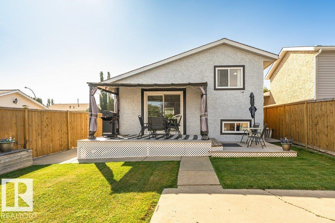
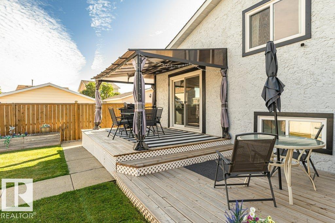
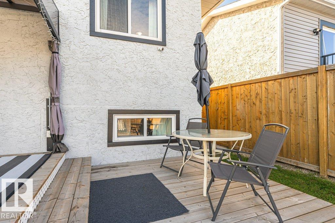
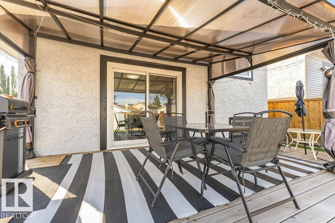
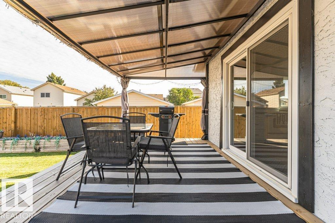
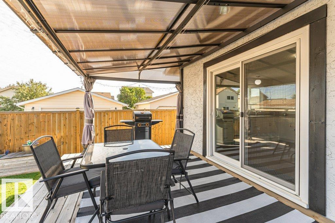
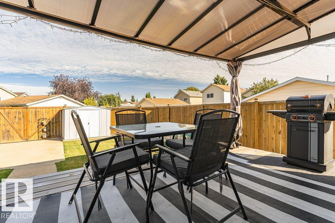
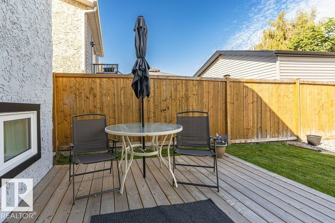
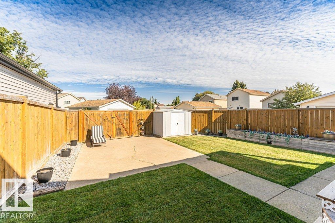
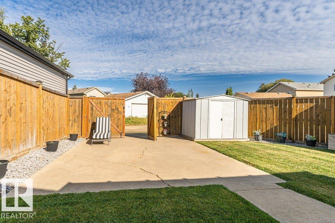
Beautifully updated 4-level split in Kiniski Gardens offering an impressive 1,772 sq ft of living space! From the moment you enter, soaring vaulted ceilings create a wonderful sense of openness. The main floor features gorgeous new luxury vinyl plank flooring & a spacious living room perfect for entertaining. The renovated kitchen (2022) showcases timeless white cabinetry, new laminate countertops, ample storage & plenty of room for your dining table. Patio doors lead to a large covered deck with pergola overlooking the beautifully manicured yard—your own private spot to relax & unwind, with plenty of room for a future garage. Upstairs offers a generous primary bedroom, spacious 2nd bedroom & 4pc bath. The lower level features another inviting family room, 3rd bedroom & additional bathroom, while the basement provides a 3rd living space—perfect for a games room, kids’ area or home gym. Major upgrades include windows (2021) & shingles (2025). Why rent when you can own a beautifully updated home. (id:42720)

Renee Y. Brown (1477508)
Renee Y. Brown (1477508) Associate

MaxWell Devonshire Realty
MaxWell Devonshire Realty
301-11044 82 Ave NW
Edmonton, Alberta T6G 0T2