#65 4470 Prowse Rd SW, Edmonton, Alberta T6W 3R5
$344,900.00
Description
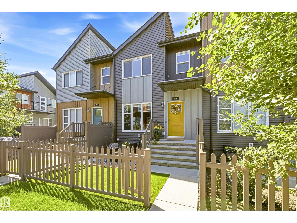
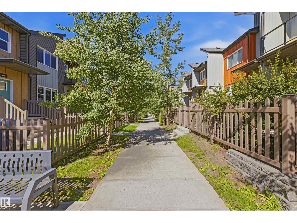
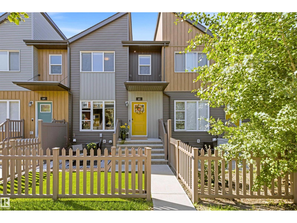
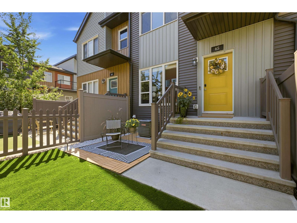
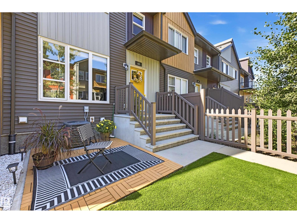
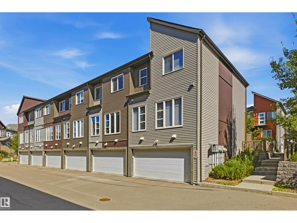
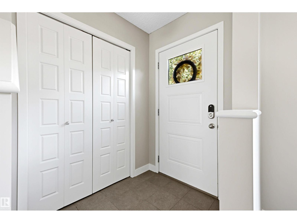
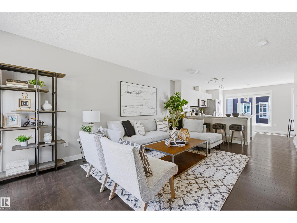
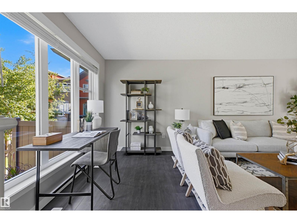
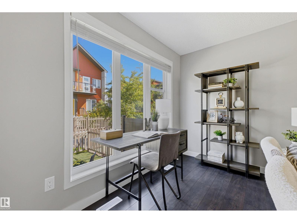
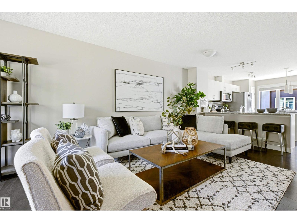
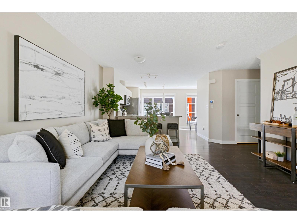
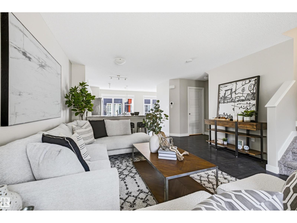
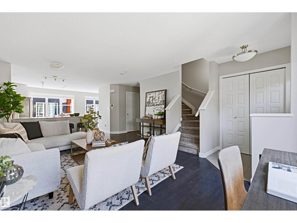
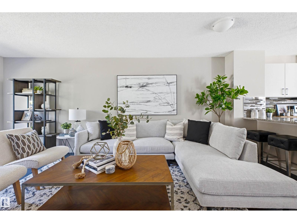
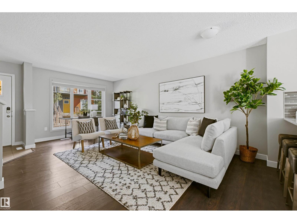
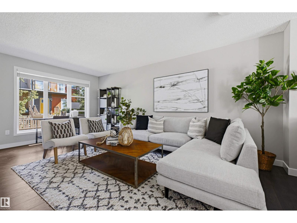
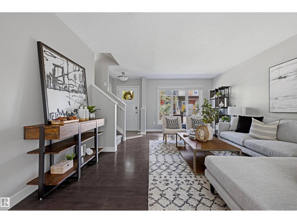
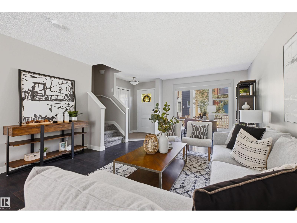
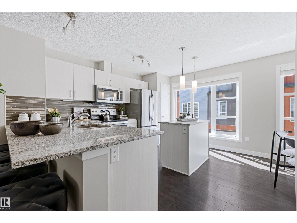
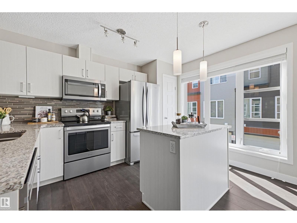
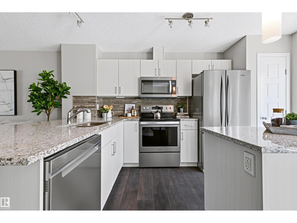
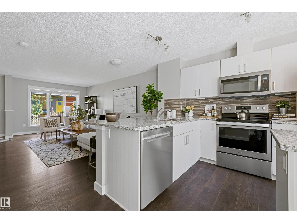
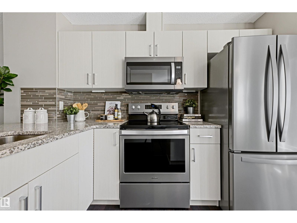
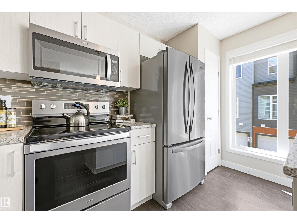
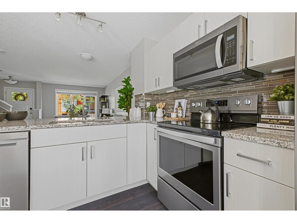
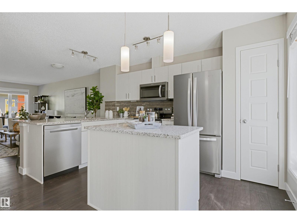
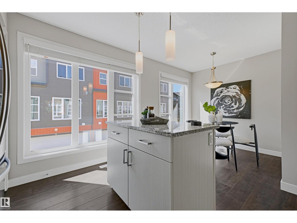
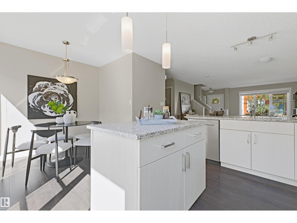
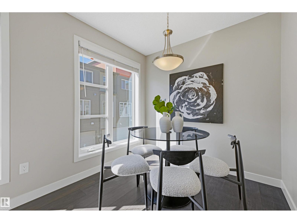
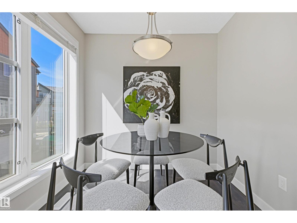
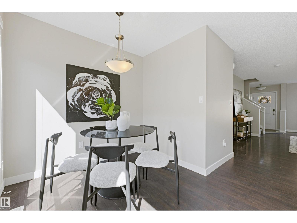
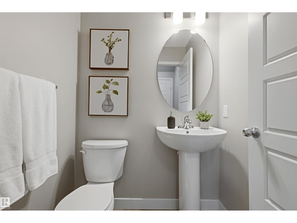
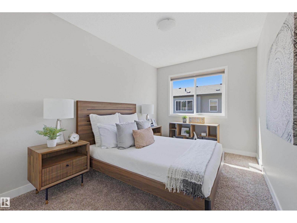
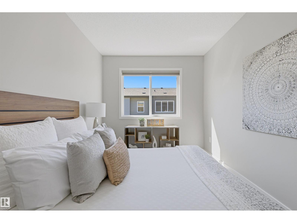
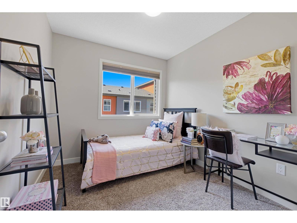
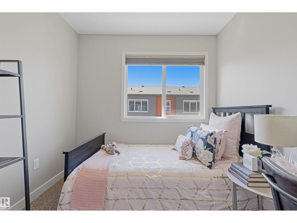
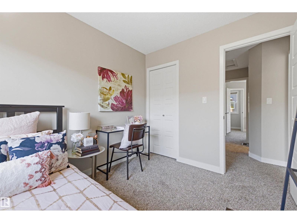
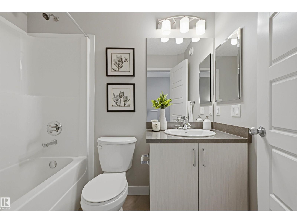
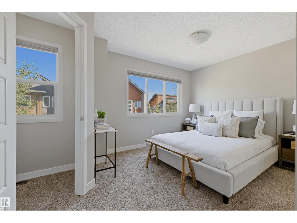
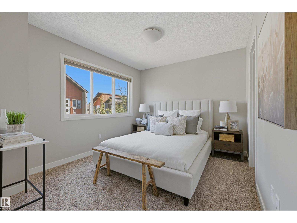
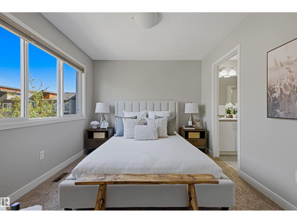
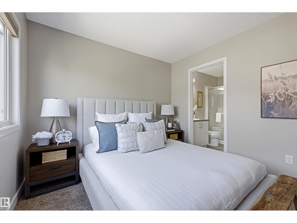
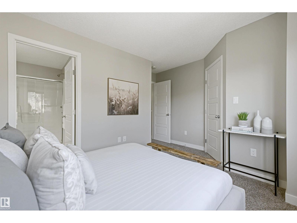
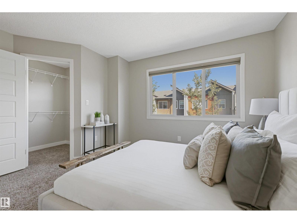
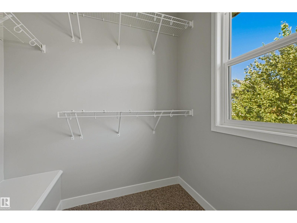
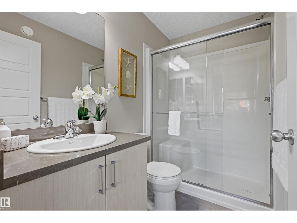
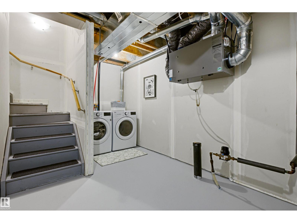
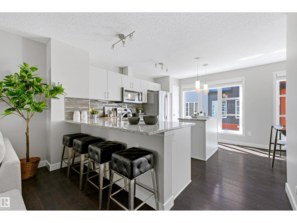
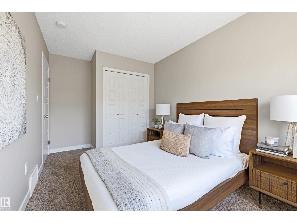
Welcome to Canvas in Paisley! This PET-FRIENDLY 3-bedroom, 2.5-bath townhouse offers 1235 sq. ft. of bright, functional living space w/ A/C & an att DOUBLE GARAGE. Freshly painted throughout, this move-in-ready home features a bright kitchen w/ granite counters, an island + a peninsula, making for plenty of counter space, a pantry, ample cabinetry. Smart Home w/ NEST tech & Electronic Entry locks. Custom blinds add a nice touch, while the bright garden area w/ low-maintenance artificial turf provides a great outdoor space to relax. Loads of storage in the basement also. Located in the vibrant community of Paisley, you'll enjoy parks, dog park close by, walking trails, green spaces & nearby schools, shopping, restaurants & everyday amenities. Explore the area's beautiful pond & impressive man-made waterfalls, or enjoy convenient access to Heritage Valley, Jagare Ridge, Chappelle & major routes including Anthony Henday. A fantastic combination of space, convenience & low-maintenance living in SW Edmonton! (id:42720)
Address:
#65 4470 PROWSE RD SW
Address Line1:
#65 4470 PROWSE RD SW
City:
Edmonton
Province:
Alberta
Postal Code:
T6W3R5
Country:
Canada
Neighbourhood:
Paisley
Price:
$344,900.00
Bedrooms:
3
Bathrooms:
3
MLS ID:
E4505866
Ammenities Near By:
Golf Course, Public Transit, Schools, Shopping
Lease:
0.00
Listing Contract Date:
2026-08-27
Maintenance Fee:
247.16
Maintenance Fee Payment Unit:
Monthly
Maintenance Fee Type:
Exterior Maintenance, Insurance, Property Management, Other, See Remarks
Ownership Type:
Condominium/Strata
Parking Space Total:
2
Property Type:
Single Family
Amenities:
Vinyl Windows
Appliances:
Dishwasher, Dryer, Garage door opener remote(s), Garage door opener, Microwave Range Hood Combo, Refrigerator, Stove, Washer
Basement Development:
Unfinished
Basement Type:
Partial (Unfinished)
Constructed Date:
2018
Construction Style Attachment:
Attached
Cooling Type:
Central air conditioning
Fire Protection:
Smoke Detectors
Fireplace Present:
False
Half Bath Total:
1
Heating Type:
Forced air
Stories Total:
2
Size Interior:
1236 sqft
Type:
Row / Townhouse
Size Total:
162.74 m2
Size Total Text:
162.74 m2
Acreage:
false
Land Amenities:
Golf Course, Public Transit, Schools, Shopping
Fence Type:
Fence
Size Irregular:
162.74
Parking:
Attached Garage
Open House:
{"StartDateTime":"29\/08\/2026 02:00:00 PM","EndDateTime":"29\/08\/2026 04:00:00 PM"}
Custom Listing:
0
Board:
10
Paved lane
Closet Organizers
Exterior Walls- 2x6"
No Smoking Home
Dwight C. Jones (1964715)
RE/MAX Excellence