65 Westpark Wy, Fort Saskatchewan, Alberta T8L 3X1
$575,000.00
65 WESTPARK WY
1
Description

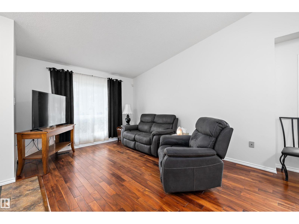
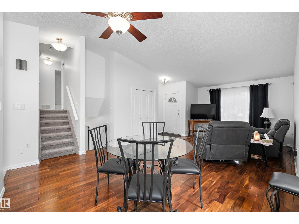
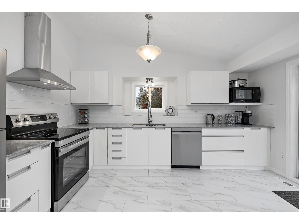
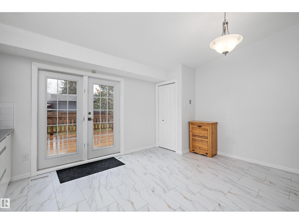
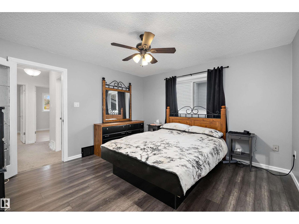
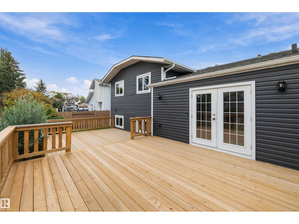
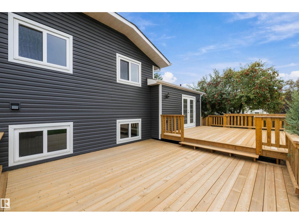
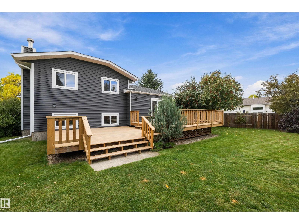
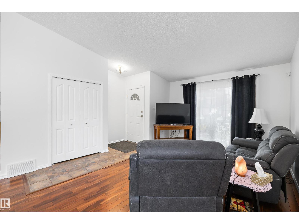
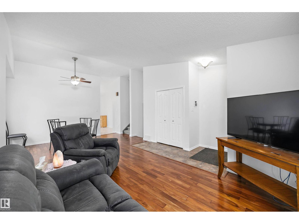
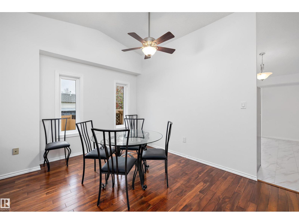
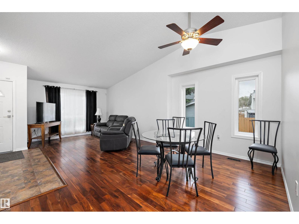
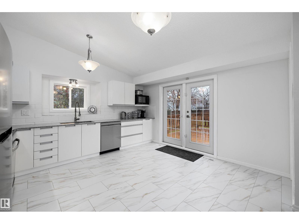
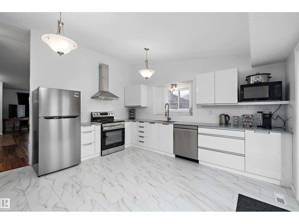
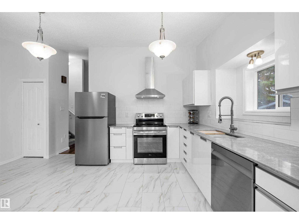
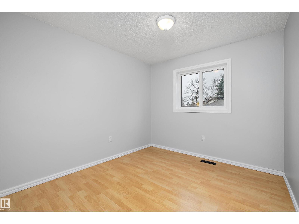
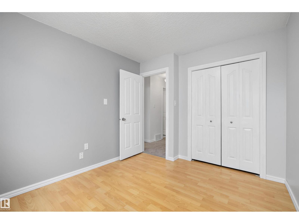
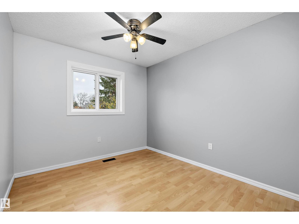
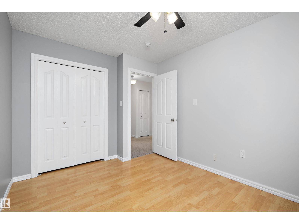
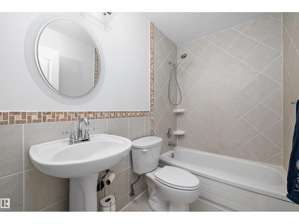
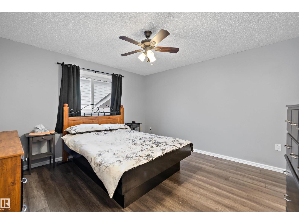
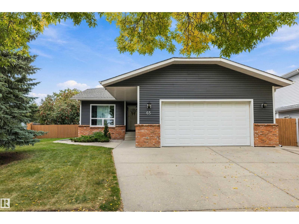
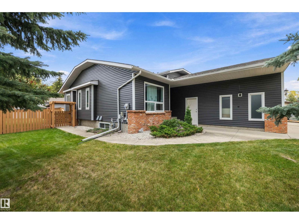
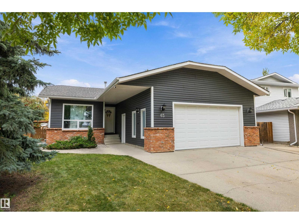
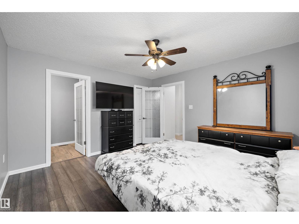
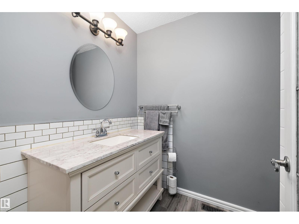
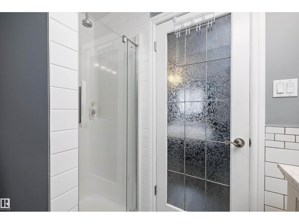
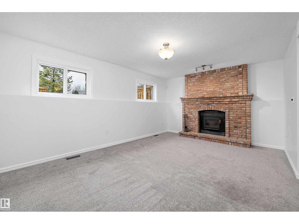
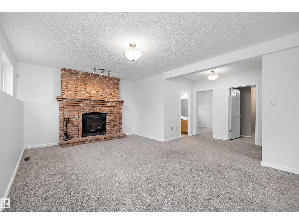
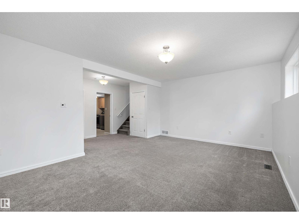
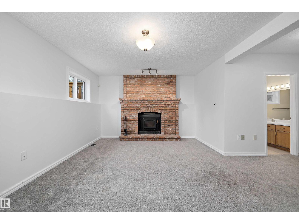
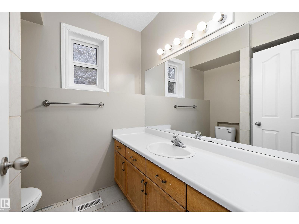
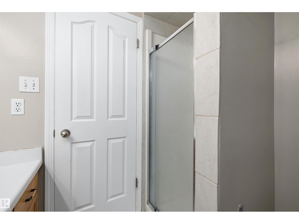
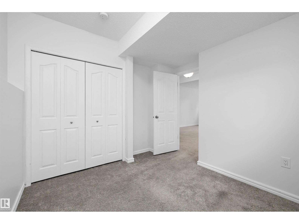
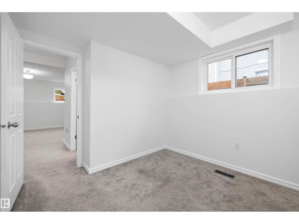
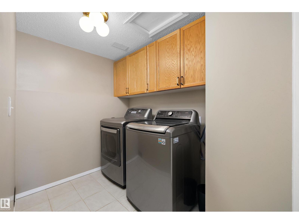
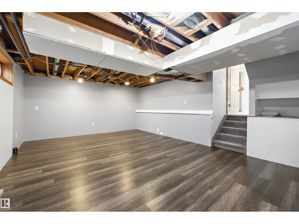
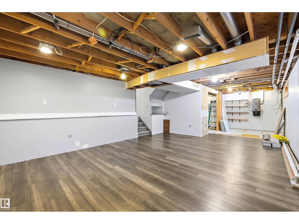
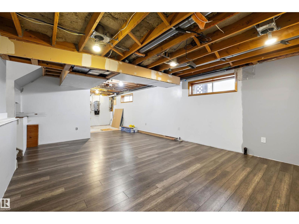
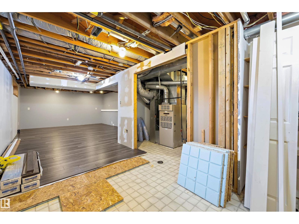
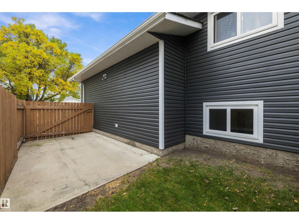
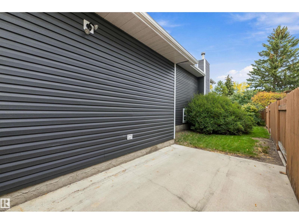
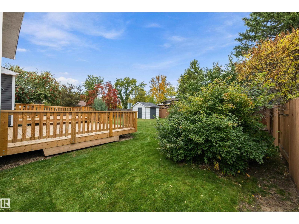
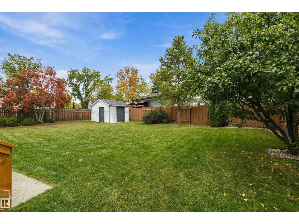
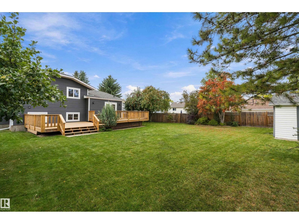
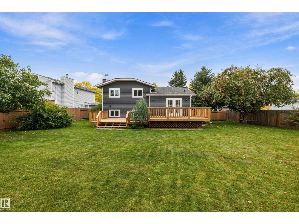
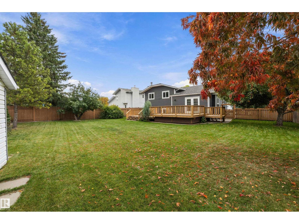
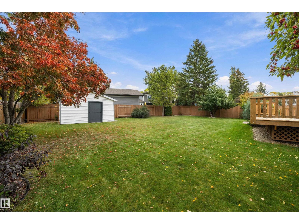
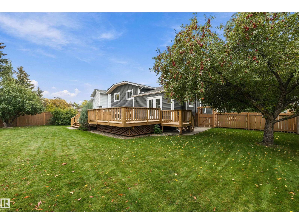
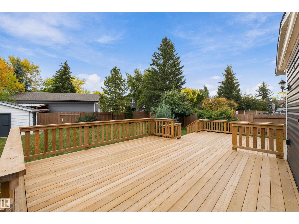
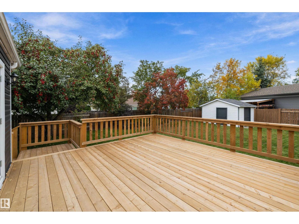
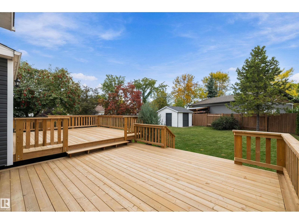
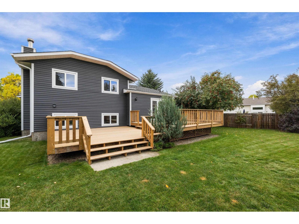
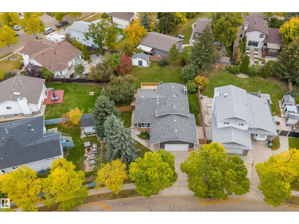
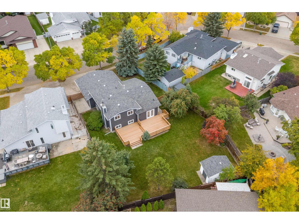
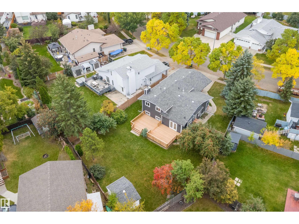
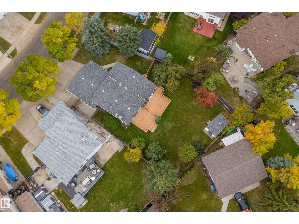
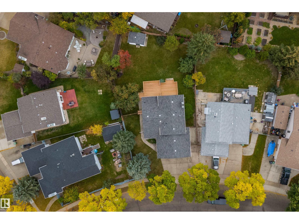
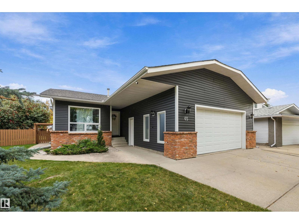
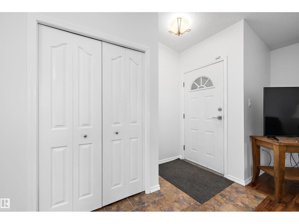
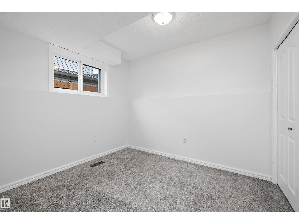
FORGET EVERYTHING ELSE YOU'VE SEEN – This EXCEPTIONAL 4-LEVEL SPLIT on a MONSTER, FENCED, PIE-SHAPED LOT WITH UNBEATABLE CURB APPEAL changes everything! This isn't just updated: 2239 sq ft of living space has been TRANSFORMED - NEW siding, NEW enormous deck, NEW windows, 50-YEAR shingles, renovated ensuite, fresh paint and updated lighting throughout, gorgeous Imperial Walnut hardwood flooring, NEW laminate, NEW carpets & low-maintenance landscaping. Showstopping renovated kitchen with Quartz counters, NEW Stainless-Steel refrigerator, NEW electric stove & NEW dishwasher. Double-OVERSIZED attached garage + driveway parking for 3 vehicles + RARE SIDE RV PARKING on a concrete pad - impossible to find! Walk to the spray park, schools & parks. Quick possession - move in next month, not next year. There are 100’s of homes online, but only ONE with this huge lot, parking & finishing. The family that sees it first will steal it - don't be the one who waited too long and lost it. (id:42720)

Address: 65 WESTPARK WY
Address Line1: 65 WESTPARK WY
City: Fort Saskatchewan
Province: Alberta
Postal Code: T8L3X1
Country: Canada
Neighbourhood: Westpark_FSAS
Price: $575,000.00
Bedrooms: 4
Bathrooms: 3
MLS ID: E4514249
Ammenities Near By: Golf Course, Playground, Public Transit, Schools
Community Features: Public Swimming Pool
Lease: 0.00
Listing Contract Date: 2026-10-25
Ownership Type: Freehold
Parking Space Total: 6
Property Type: Single Family
Structure: Deck
Amenities: Vinyl Windows
Appliances: Dishwasher, Dryer, Fan, Garage door opener remote(s), Garage door opener, Hood Fan, Refrigerator, Storage Shed, Stove, Central Vacuum, Washer, Window Coverings
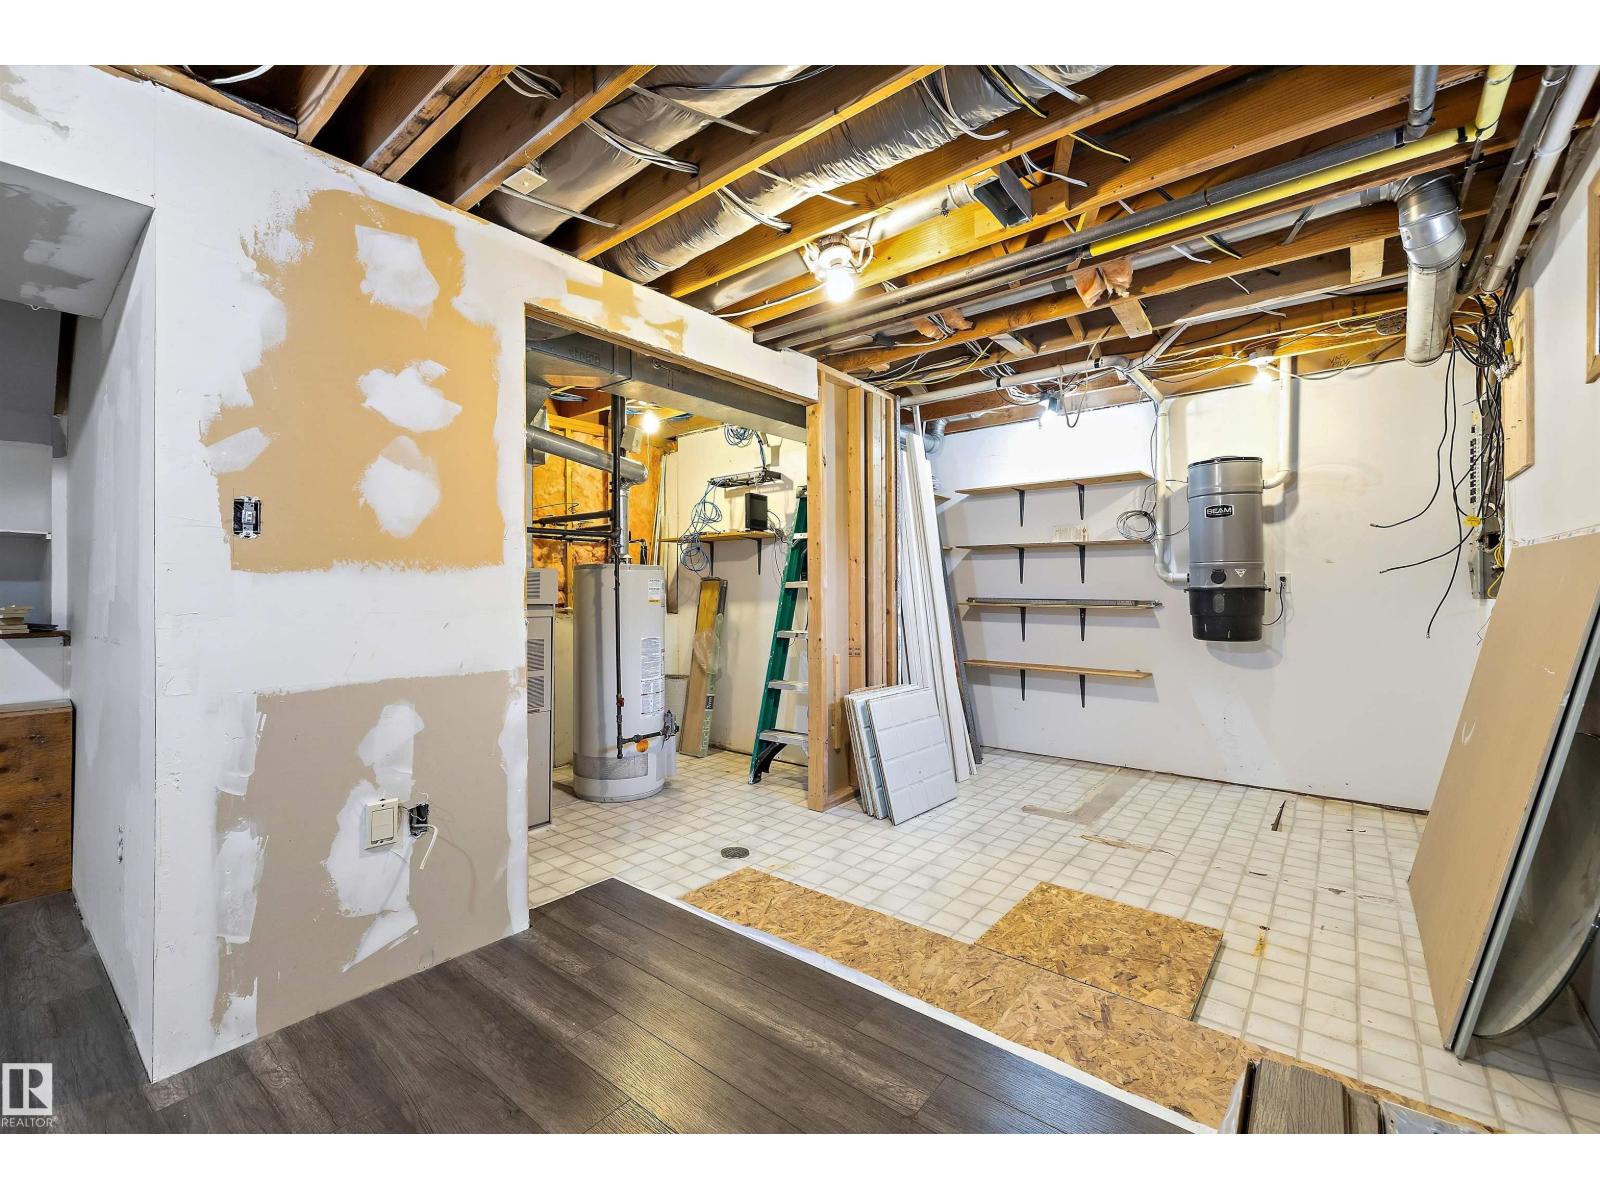
Basement Development: Partially finished
Basement Type: Full (Partially finished)
Constructed Date: 1990
Construction Style Attachment: Detached
Fire Protection: Smoke Detectors
Fireplace Fuel: Wood
Fireplace Present: True
Fireplace Type: Unknown
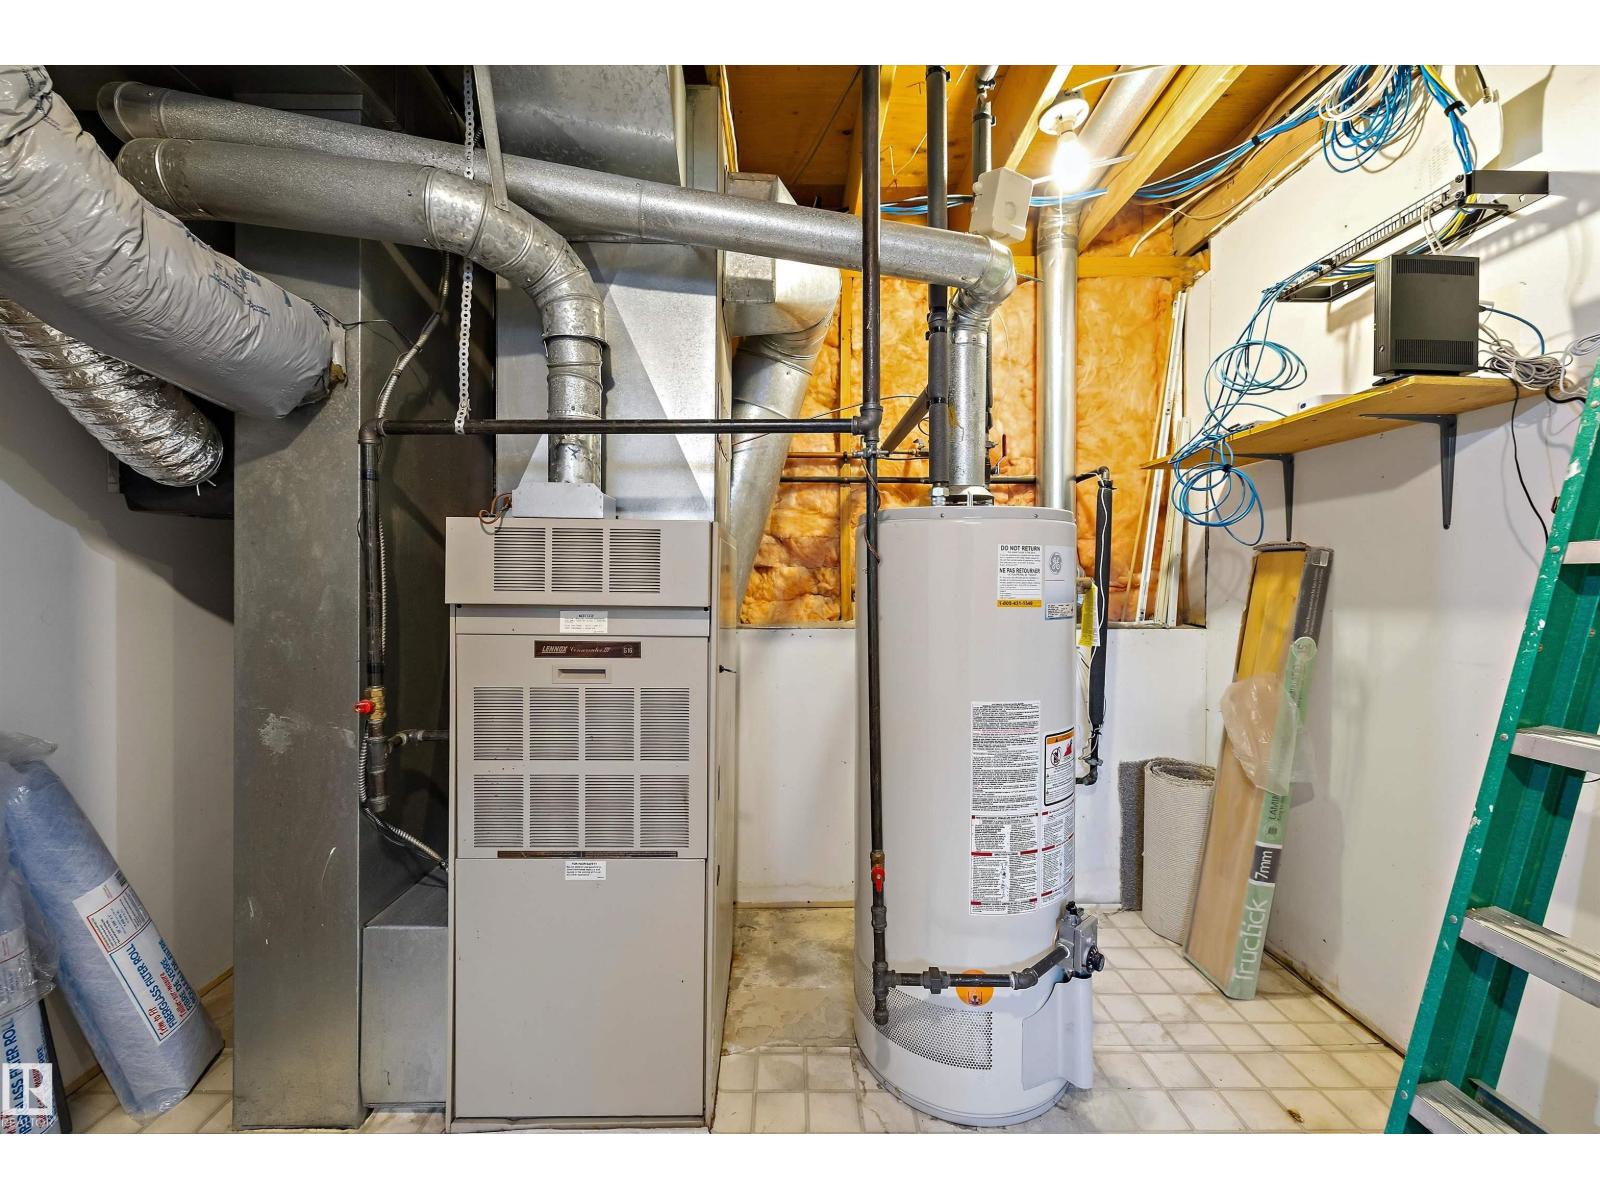
Heating Type: Forced air
Size Interior: 1192 sqft
Type: House
Size Total: 965.45 m2
Size Total Text: 965.45 m2
Acreage: false
Land Amenities: Golf Course, Playground, Public Transit, Schools
Fence Type: Fence
Size Irregular: 965.45
Parking: Attached Garage, Oversize, RV
Alternate URL:
Custom Listing: 0
Board: 10
No back lane
No Smoking Home

Lori Hunt (1719179)

Agent Details
Lori Hunt (1719179) Associate

(780) 231-3682

(780) 432-6513

www.lorihunt.com/

Agent Office
REMAX River City

2852 Calgary Trail NW
Edmonton, Alberta T6J 6V7

(780) 485-5005

Contact Us

Contact Form On Individual Properties

4032 121 St NW, Edmonton, Alberta T6J 1Y5