661 Bevington Pl NW, Edmonton, Alberta T5T 6G6
$589,800.00
661 BEVINGTON PL NW
6
Description

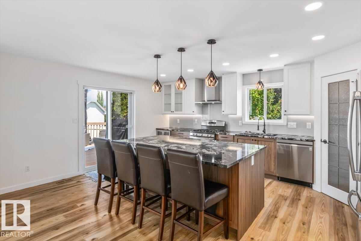
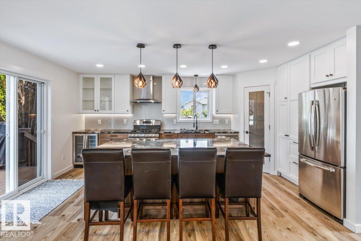
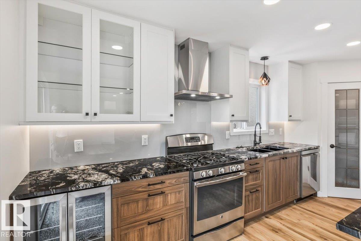
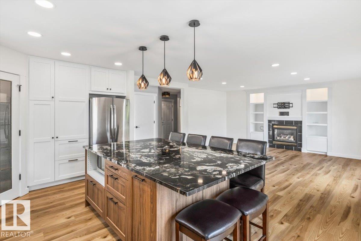
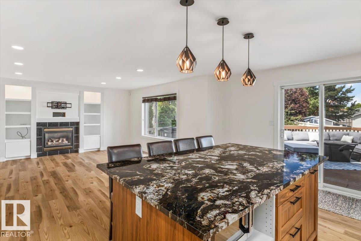
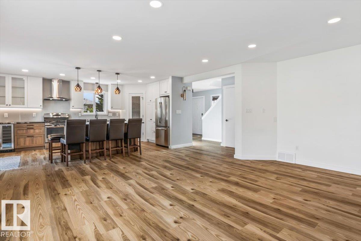
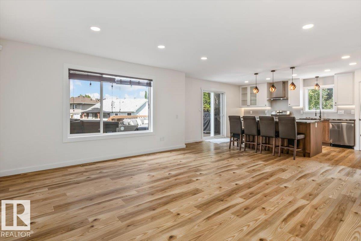
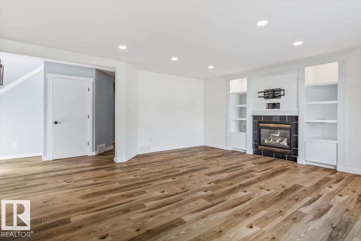
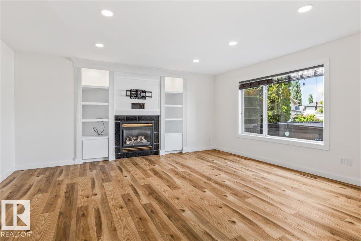
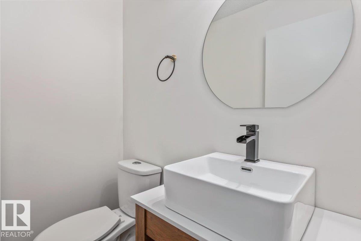
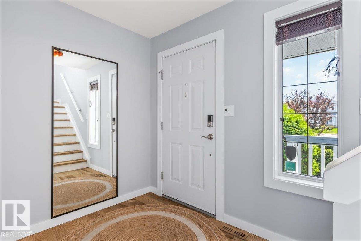
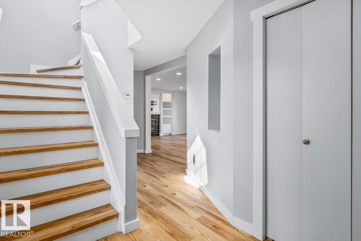
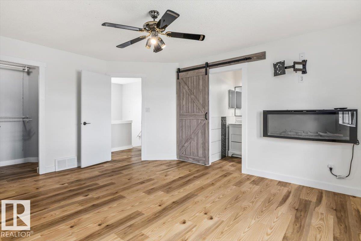
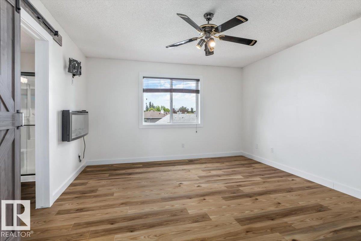
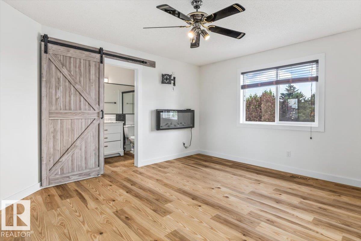
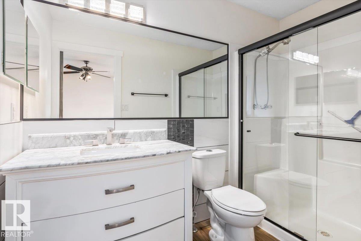
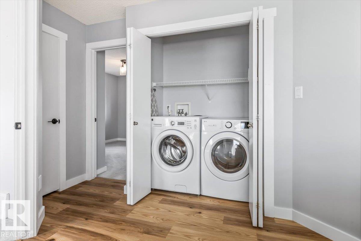
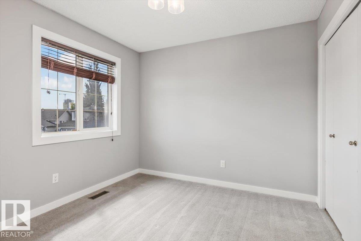
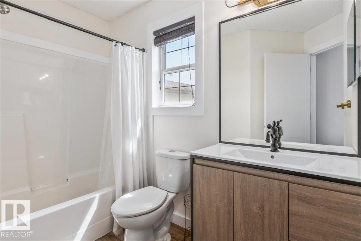
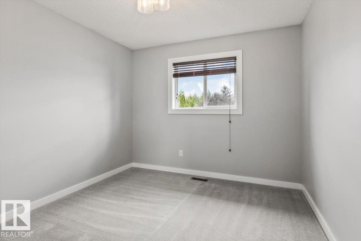
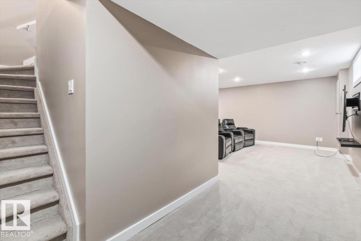
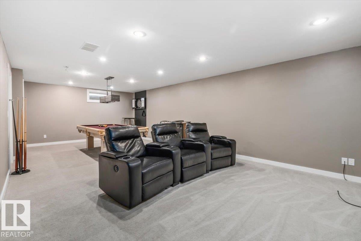
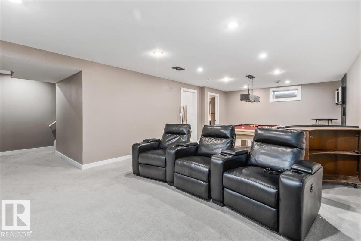
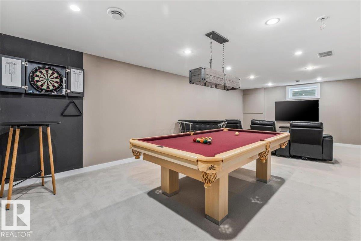
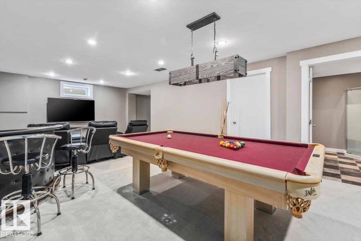
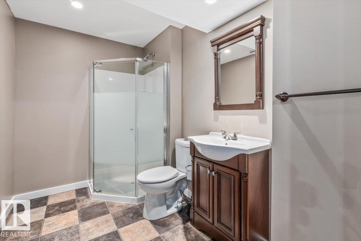
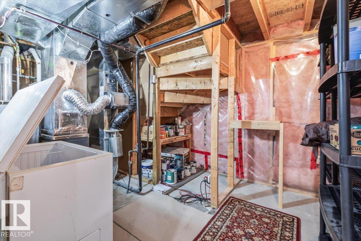
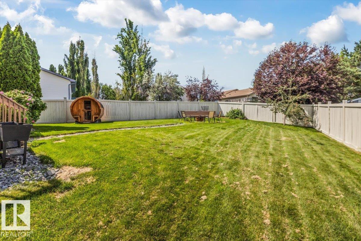
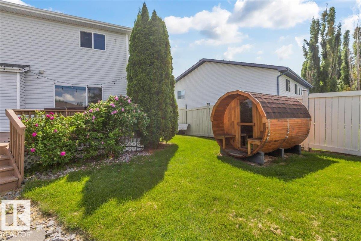
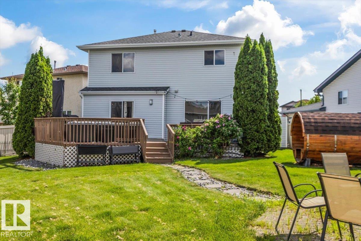
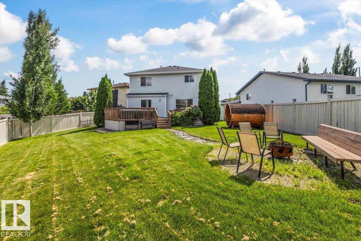
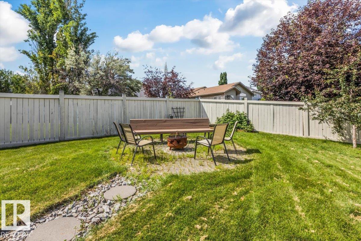
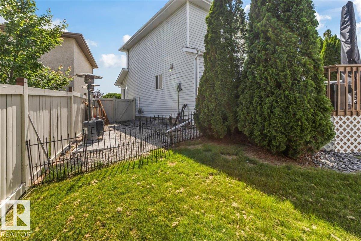
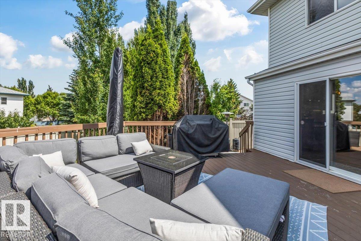
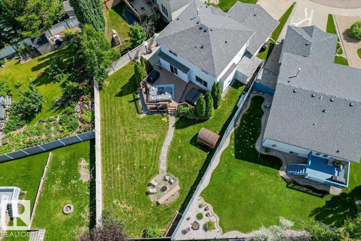
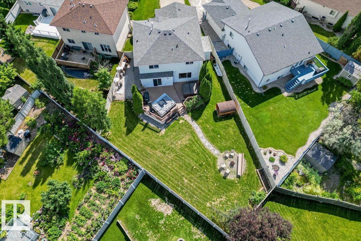
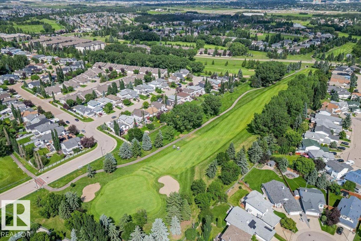
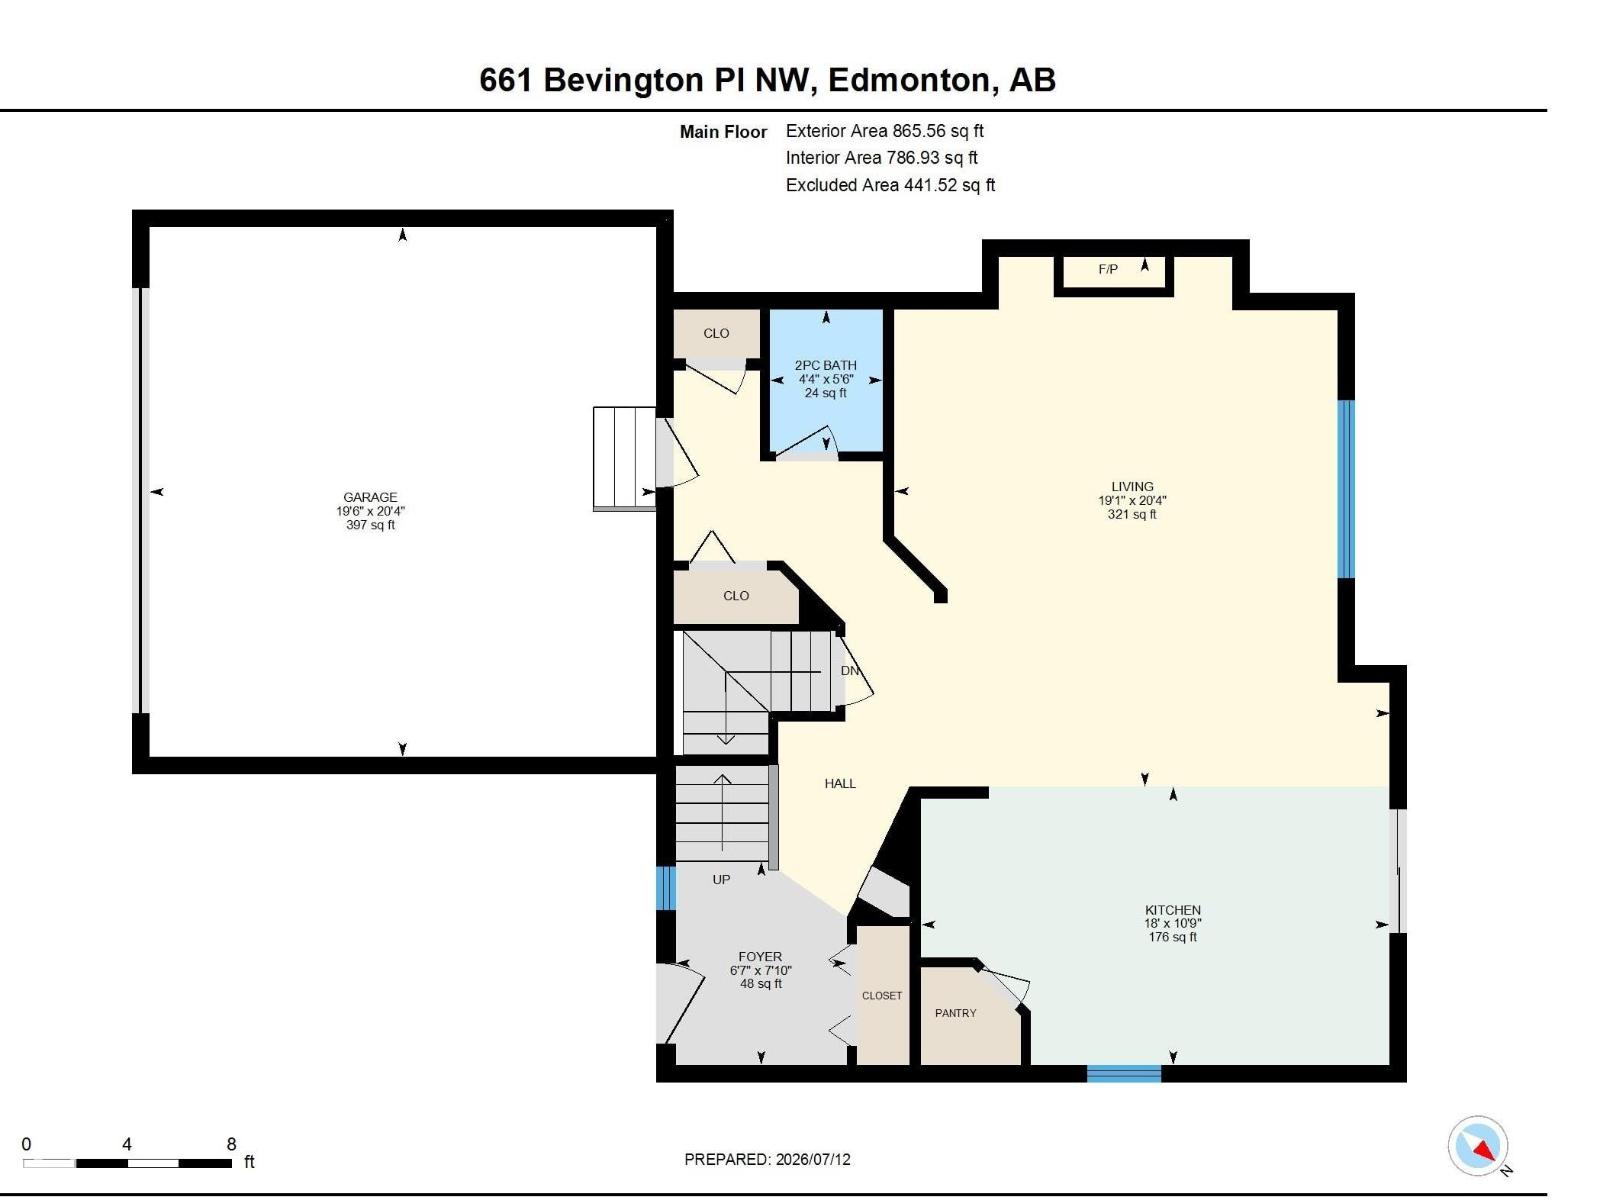
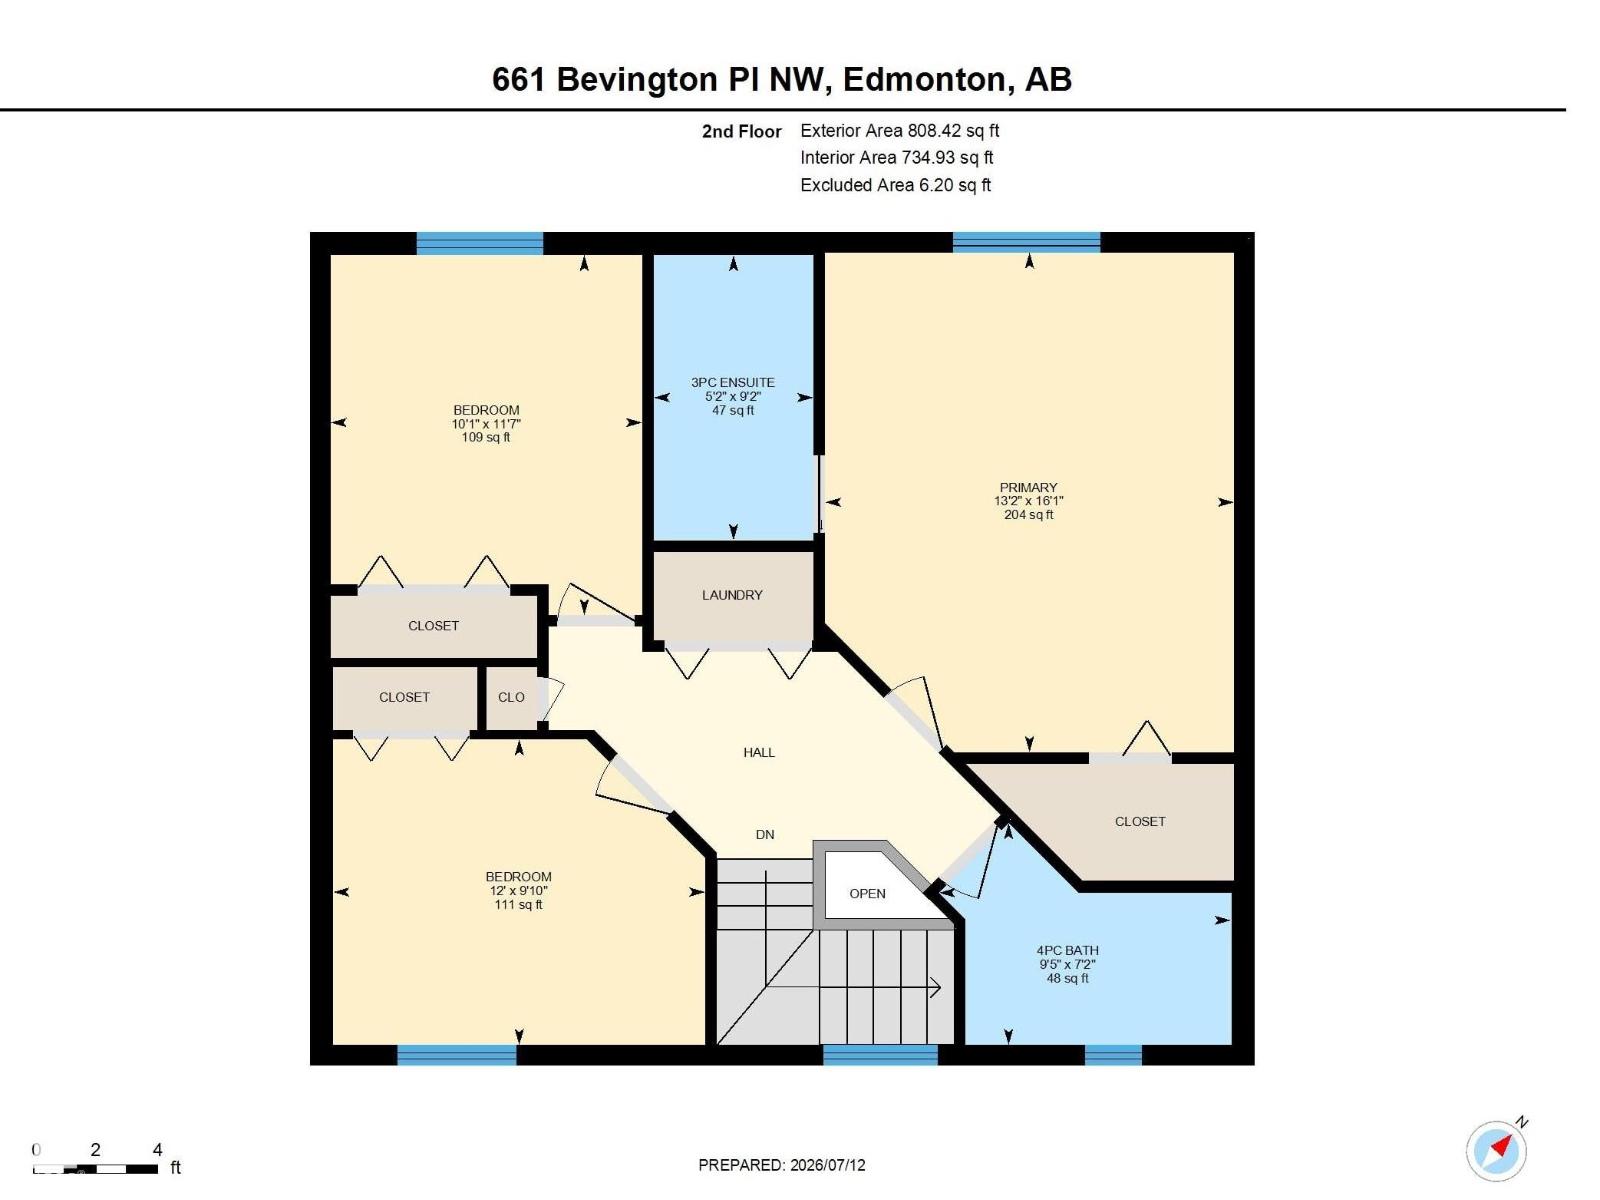
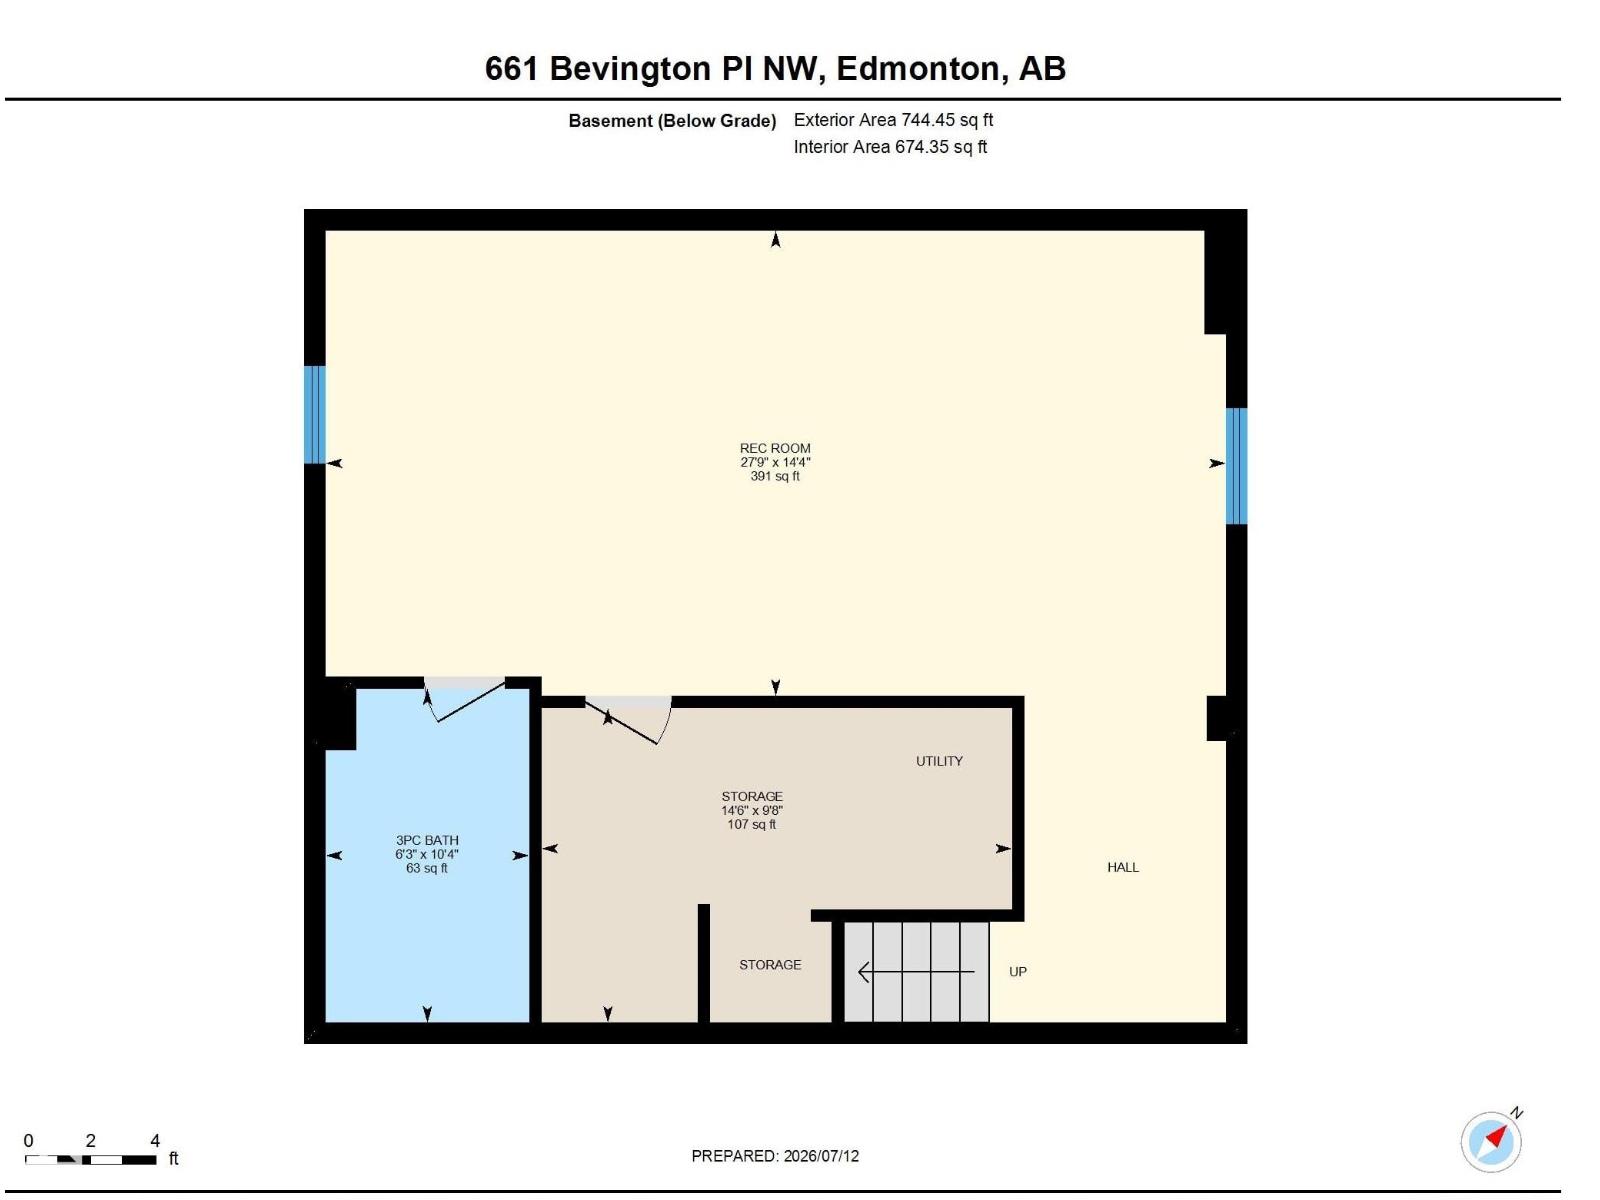
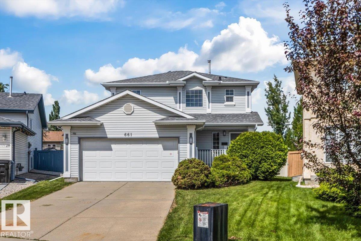
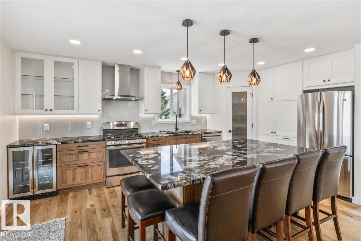
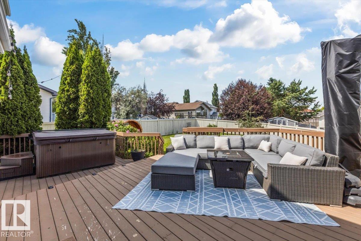
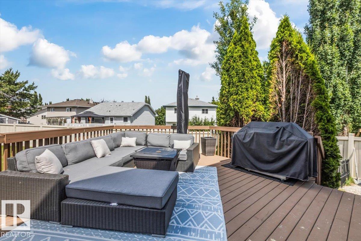
STUNNING RENOVATIONS, CUL-DE-SAC LOCATION, LARGE PIE-YARD! This 3 bedroom 4 bathroom 2-storey with roughly 2300 sqft of finished living space is move-in-ready! Open concept kitchen/living/dining area with cozy gas fireplace and patio door to backyard. New flooring throughout the main floor & an incredible kitchen renovation completed in 2024! Upper level has 3 bedrooms including the primary with renovated ensuite bathroom & walk-in closet. A renovated 4-piece hallway bathroom & laundry closet complete the upper level. Basement is fully finished with a huge rec-room (pool table is included if buyer wishes!), 3-piece bathroom, & storage. Relax outdoors on the large deck (gas BBQ hookup) overlooking the massive yard. Located in the quiet, family friendly West End neighbourhood of Breckenridge Greens in Lewis Estates. Enjoy quick access to great schools, amenities, Lewis Estates Golf Course, public transportation & major roadways. NEWER FURNACE & HWT! Come check it out! (id:42720)

Address: 661 BEVINGTON PL NW
Address Line1: 661 BEVINGTON PL NW
City: Edmonton
Province: Alberta
Postal Code: T5T6G6
Country: Canada
Neighbourhood: Breckenridge Greens
Price: $589,800.00
Bedrooms: 3
Bathrooms: 4
MLS ID: E4498836
Ammenities Near By: Golf Course, Playground, Public Transit, Schools, Shopping
Lease: 0.00
Listing Contract Date: 2026-07-15
Ownership Type: Freehold
Property Type: Single Family
Structure: Deck
Appliances: Dishwasher, Dryer, Garage door opener remote(s), Garage door opener, Hood Fan, Refrigerator, Storage Shed, Gas stove(s), Washer, Window Coverings, Wine Fridge
Basement Development: Finished
Basement Type: Full (Finished)
Constructed Date: 1997
Construction Style Attachment: Detached
Fireplace Fuel: Gas
Fireplace Present: True
Fireplace Type: Unknown
Half Bath Total: 1
Heating Type: Forced air
Stories Total: 2
Size Interior: 1674 sqft
Type: House
Size Total: 646.57 m2
Size Total Text: 646.57 m2
Acreage: false
Land Amenities: Golf Course, Playground, Public Transit, Schools, Shopping
Fence Type: Fence
Size Irregular: 646.57
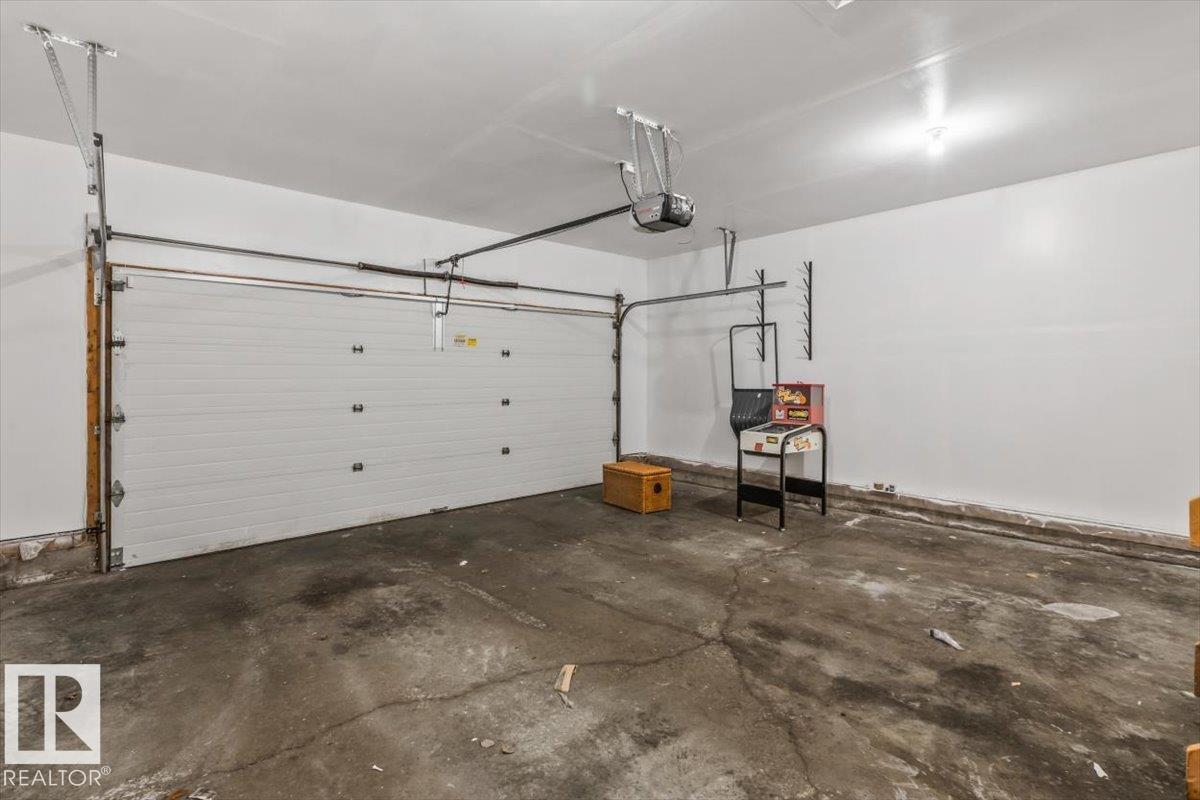
Parking: Attached Garage
Alternate URL:
Custom Listing: 0
Board: 10
Cul-de-sac
Flat site
Level

Kevin H. Rakowski (1955594)

Century 21 Masters

Agent Office
Century 21 Masters

201-10555 172 St NW
Edmonton, Alberta T5S 1P1

(780) 849-5977

(780) 488-0966

Contact Us

Contact Form On Individual Properties

#182 804 Welsh Dr SW, Edmonton, Alberta T6X 1Y8
#2 20 Norman Ct, St. Albert, Alberta T8N 7K4