7747 Yorke Me NW, Edmonton, Alberta T5G 2R6
$619,900.00
7747 YORKE ME NW
0
Description

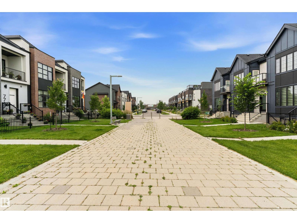
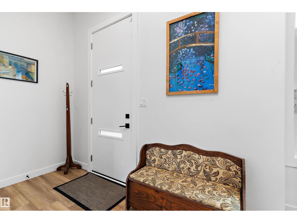
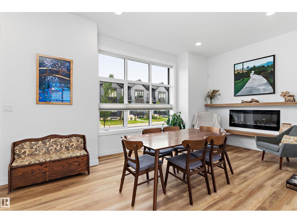
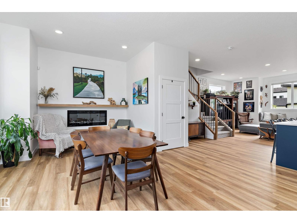
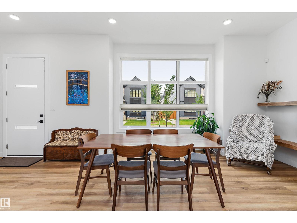
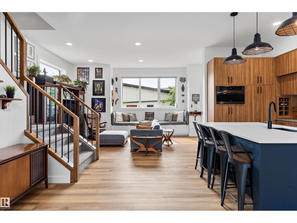
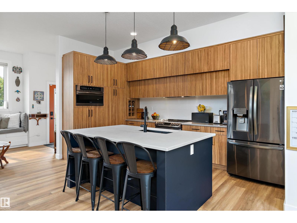
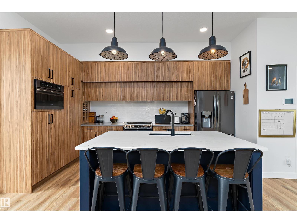
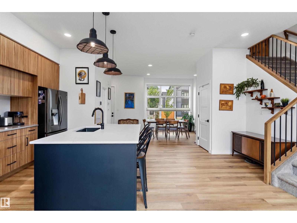
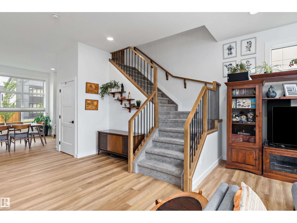
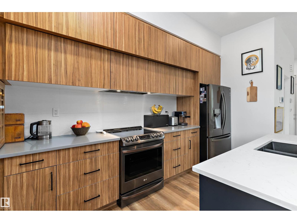
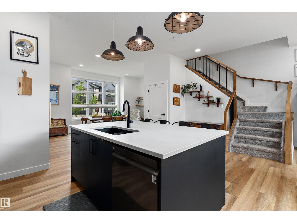
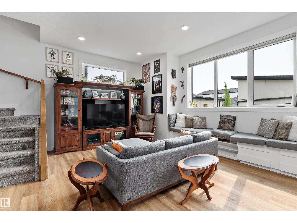
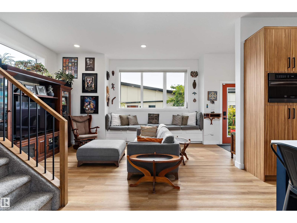
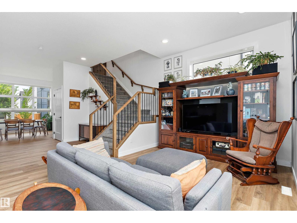
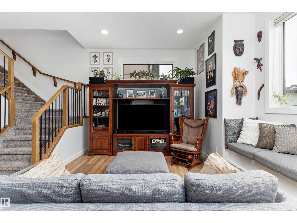
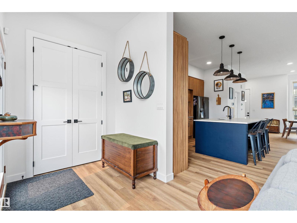
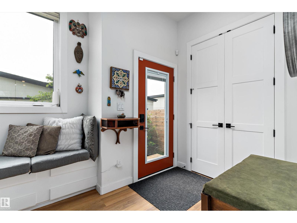
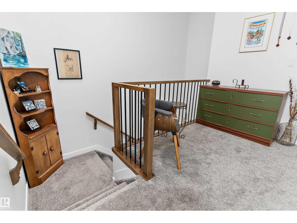
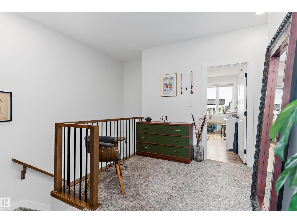
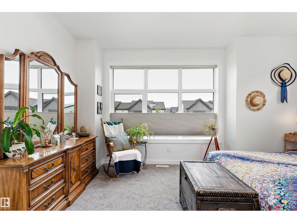
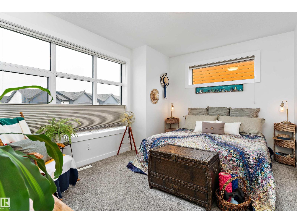
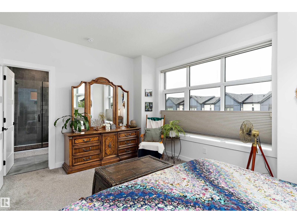
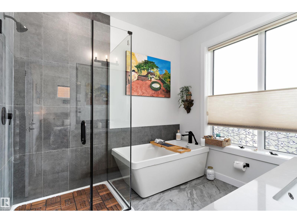
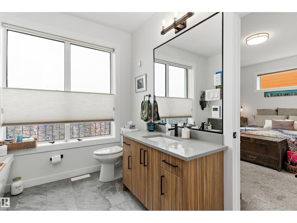
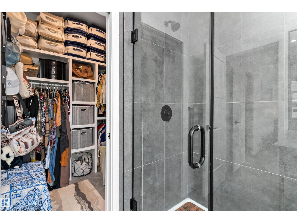
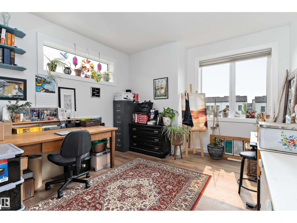
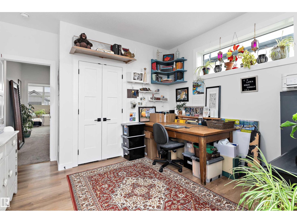
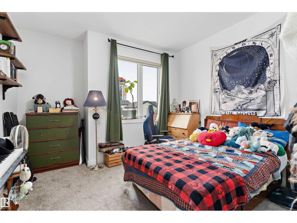
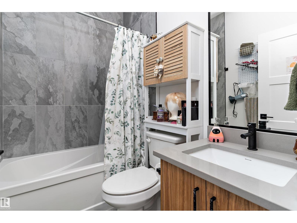
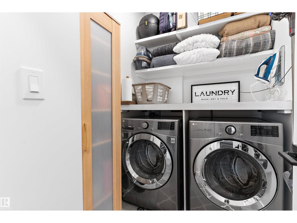
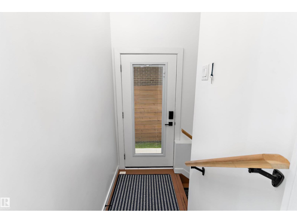
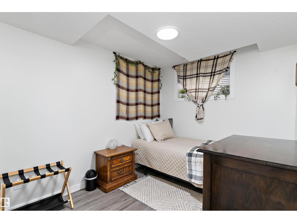
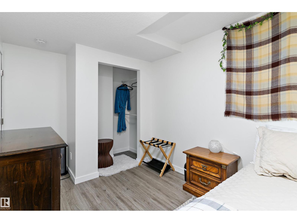
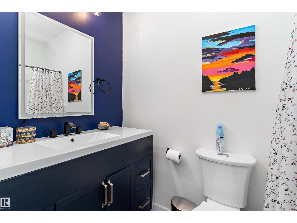
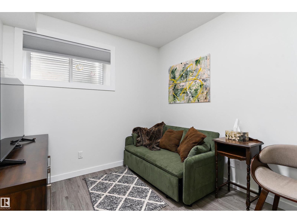
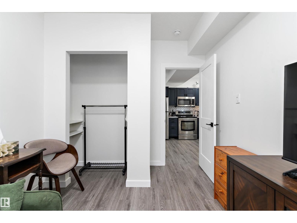
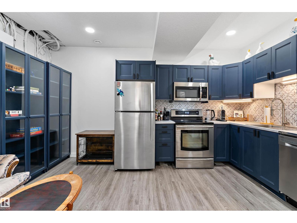
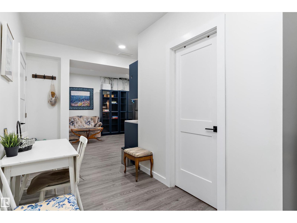
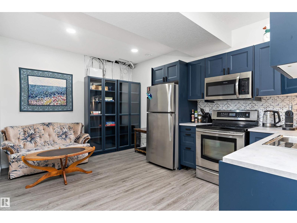
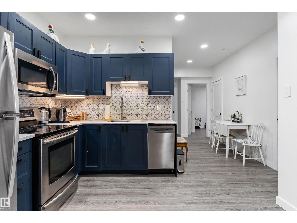
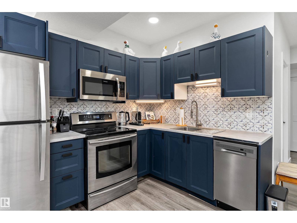
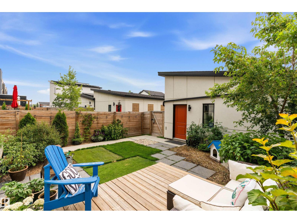
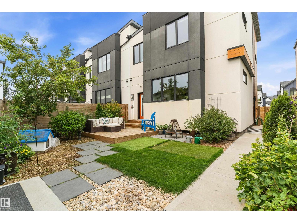
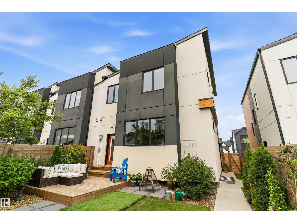
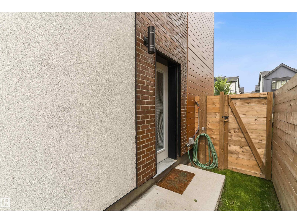
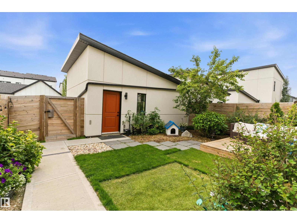
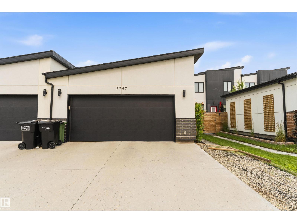
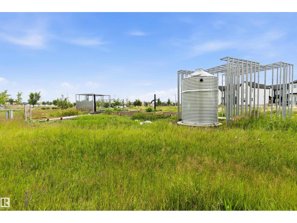
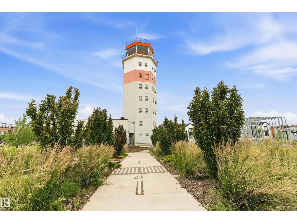
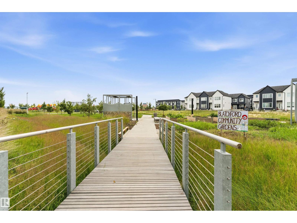
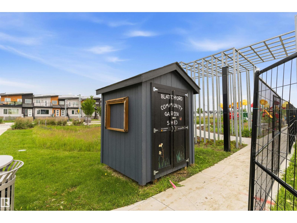
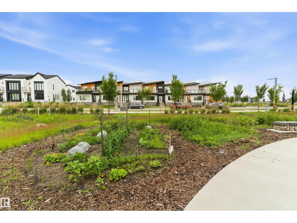
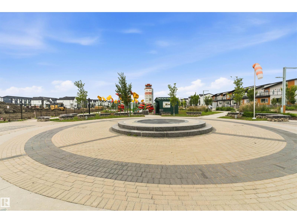
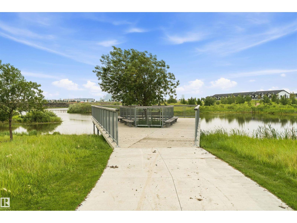
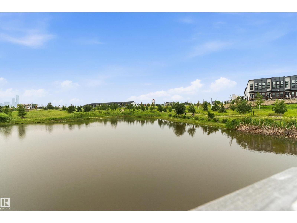
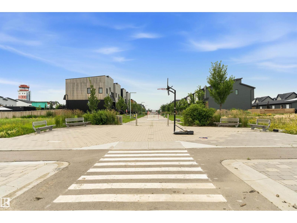
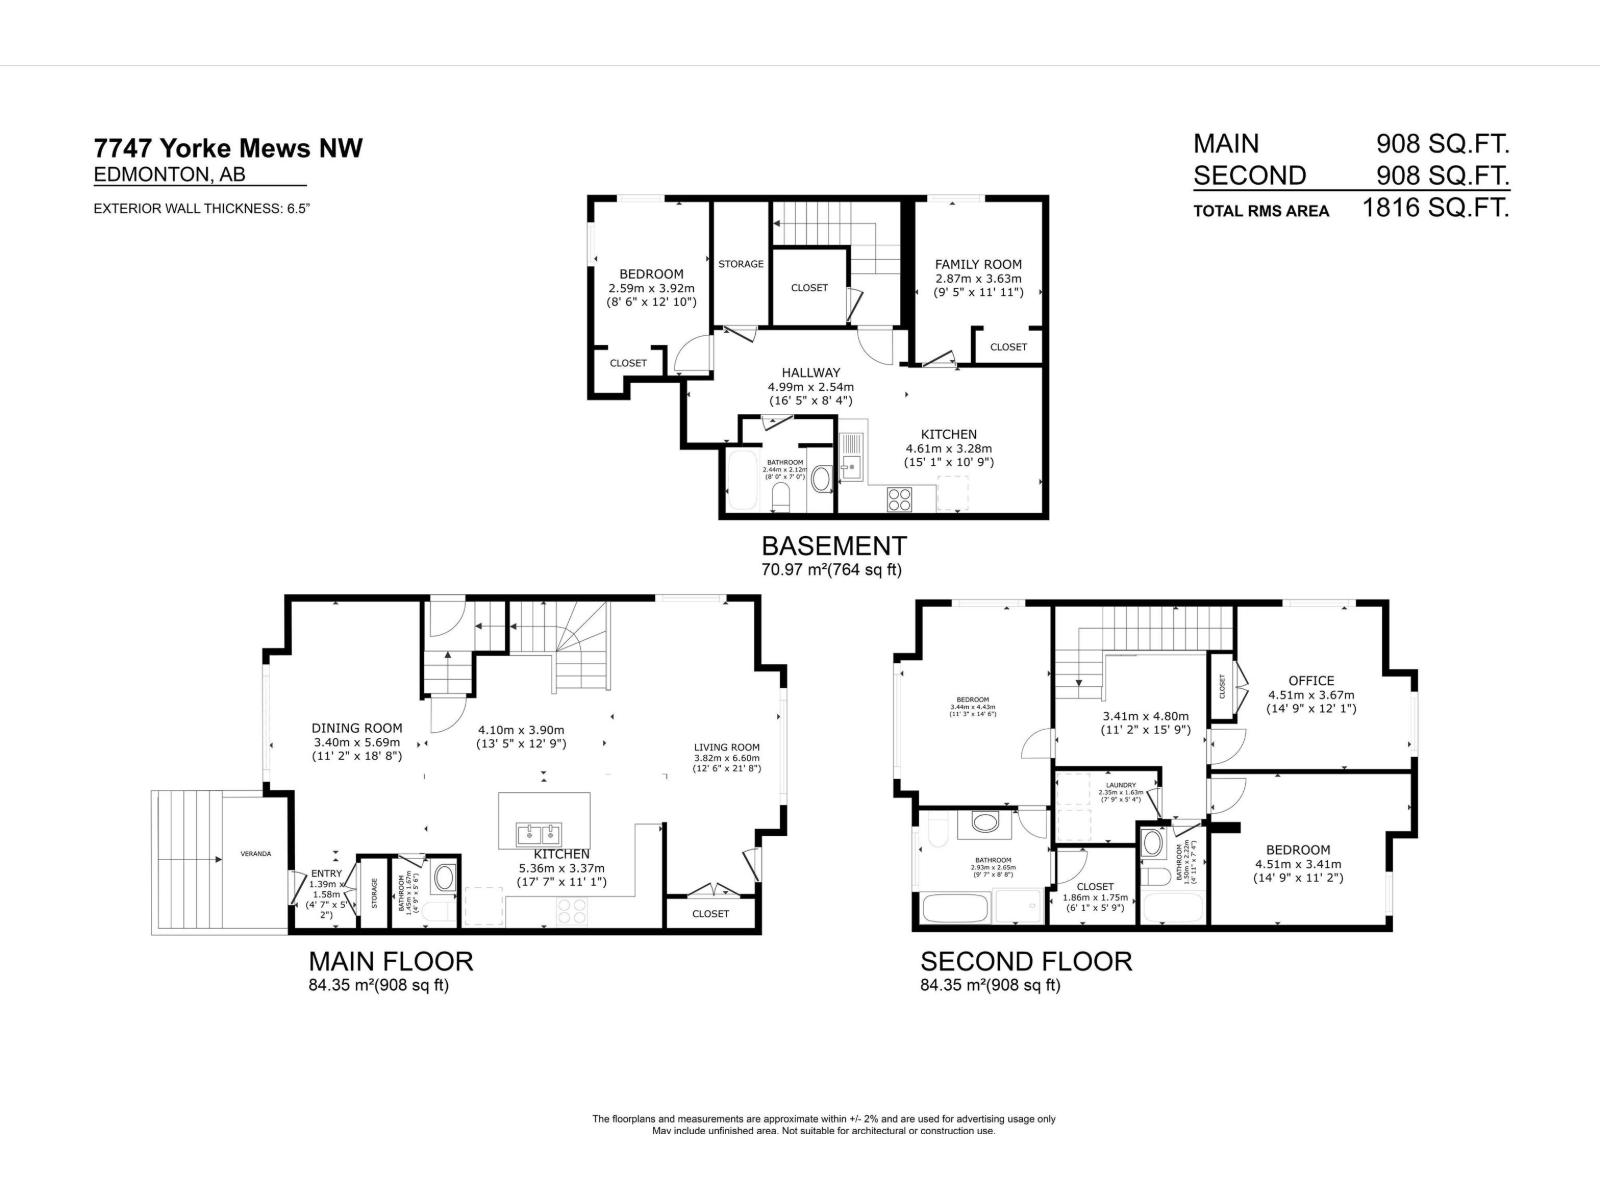
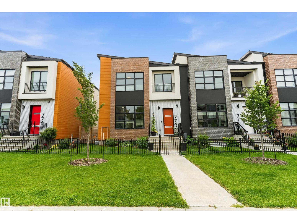
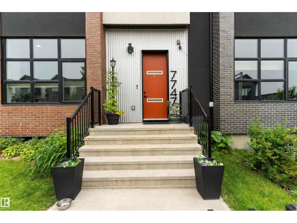
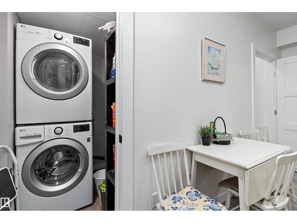
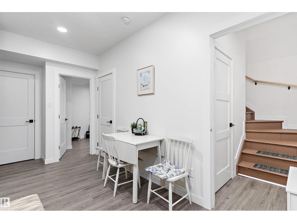
Geothermal Heating and Air Conditioning, utility bill busting Solar Panels, Fully finished throughout, this amazing one of a kind home in the Blatchford Community must be seen to truly appreciate. Yard and garden professionally designed by Salisbury Landscaping, fully fenced, with a spray foam insulated double garage - 200 amp electrical and 2nd panel for future car charger. Inside the home you'll discover 10 foot main and 9 foot ceilings 2nd floor, a modern open design. Main floor features great room concept living/dining areas all anchored by the custom designed kitchen with all black stainless steel appliances. Upstairs you'll discover a cozy landing/sitting area leading to the upstairs laundry, 3 bedrooms and full bath, primary featuring a beautifully appointed en-suite, in floor heat and walk in closet. Basement is fully finished with 2 more bedrooms, a 2nd kitchen, separate laundry, separate freezer/storage room, sweet design for a blended family. All located on the Yorke Mews walking path. (id:42720)

Address: 7747 YORKE ME NW
Address Line1: 7747 YORKE ME NW
City: Edmonton
Province: Alberta
Postal Code: T5G2R6
Country: Canada
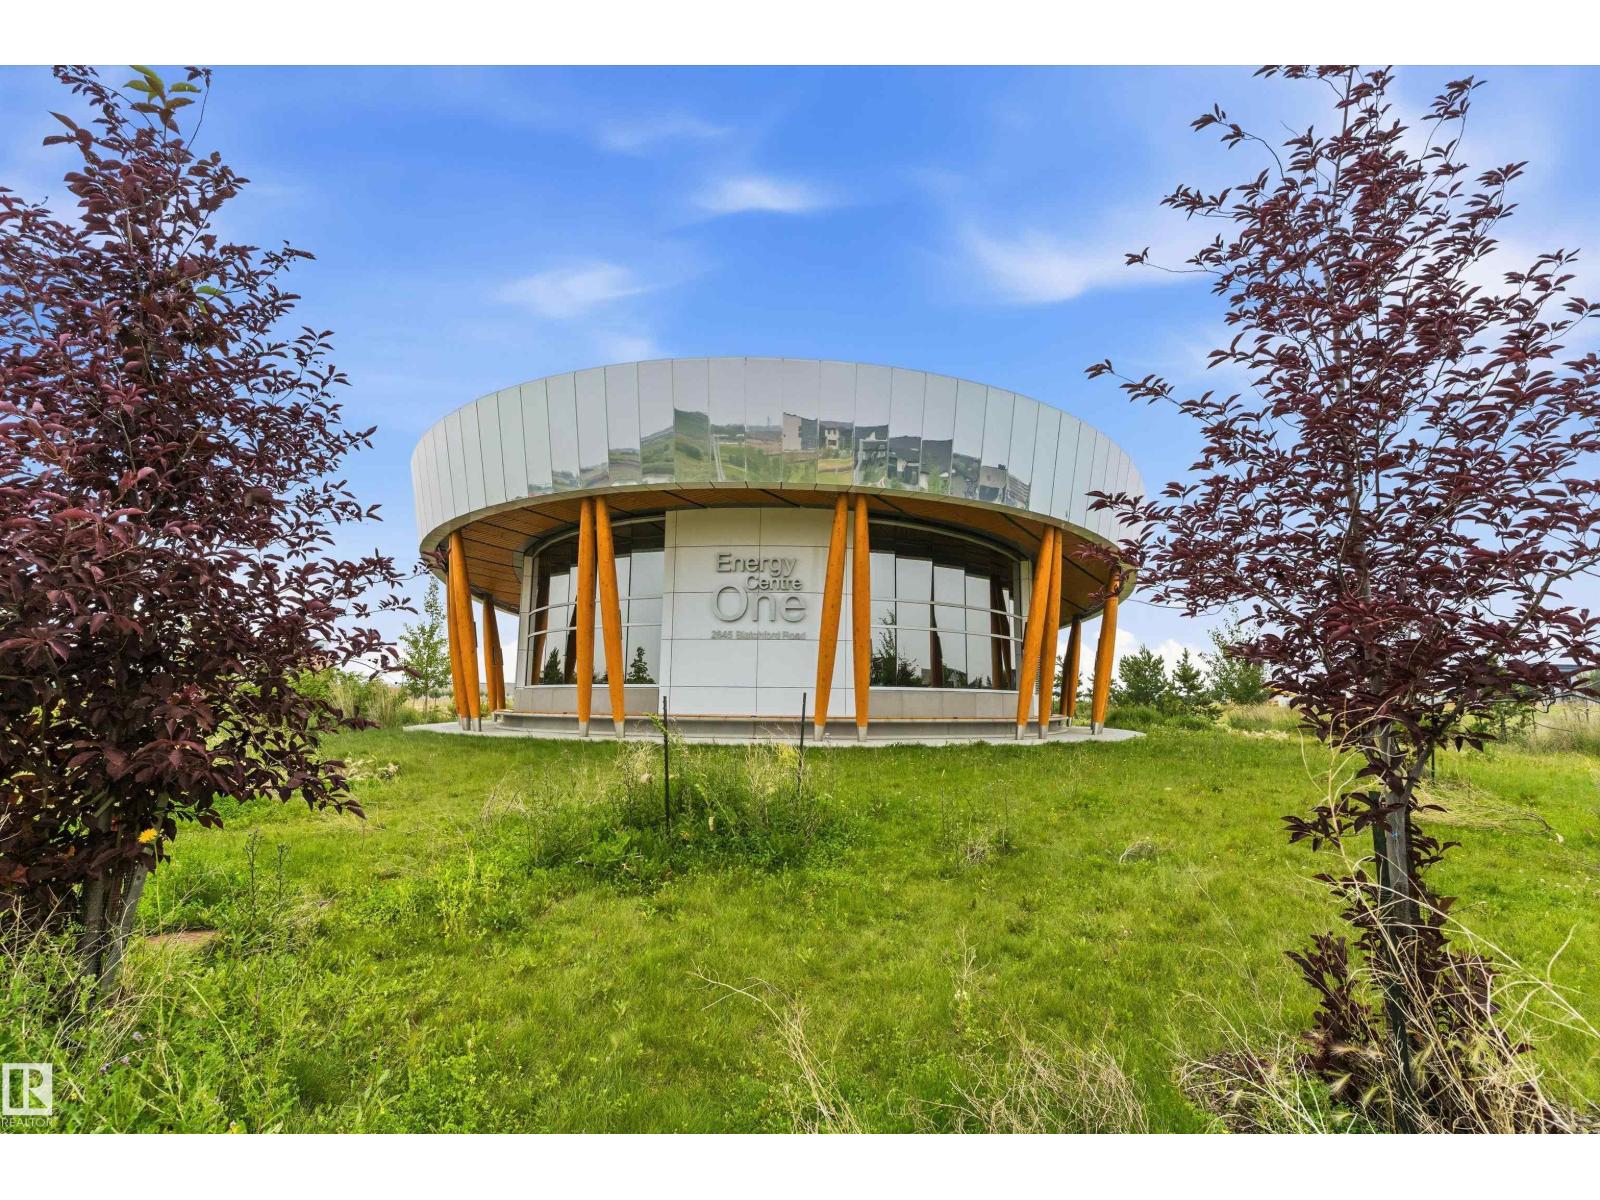
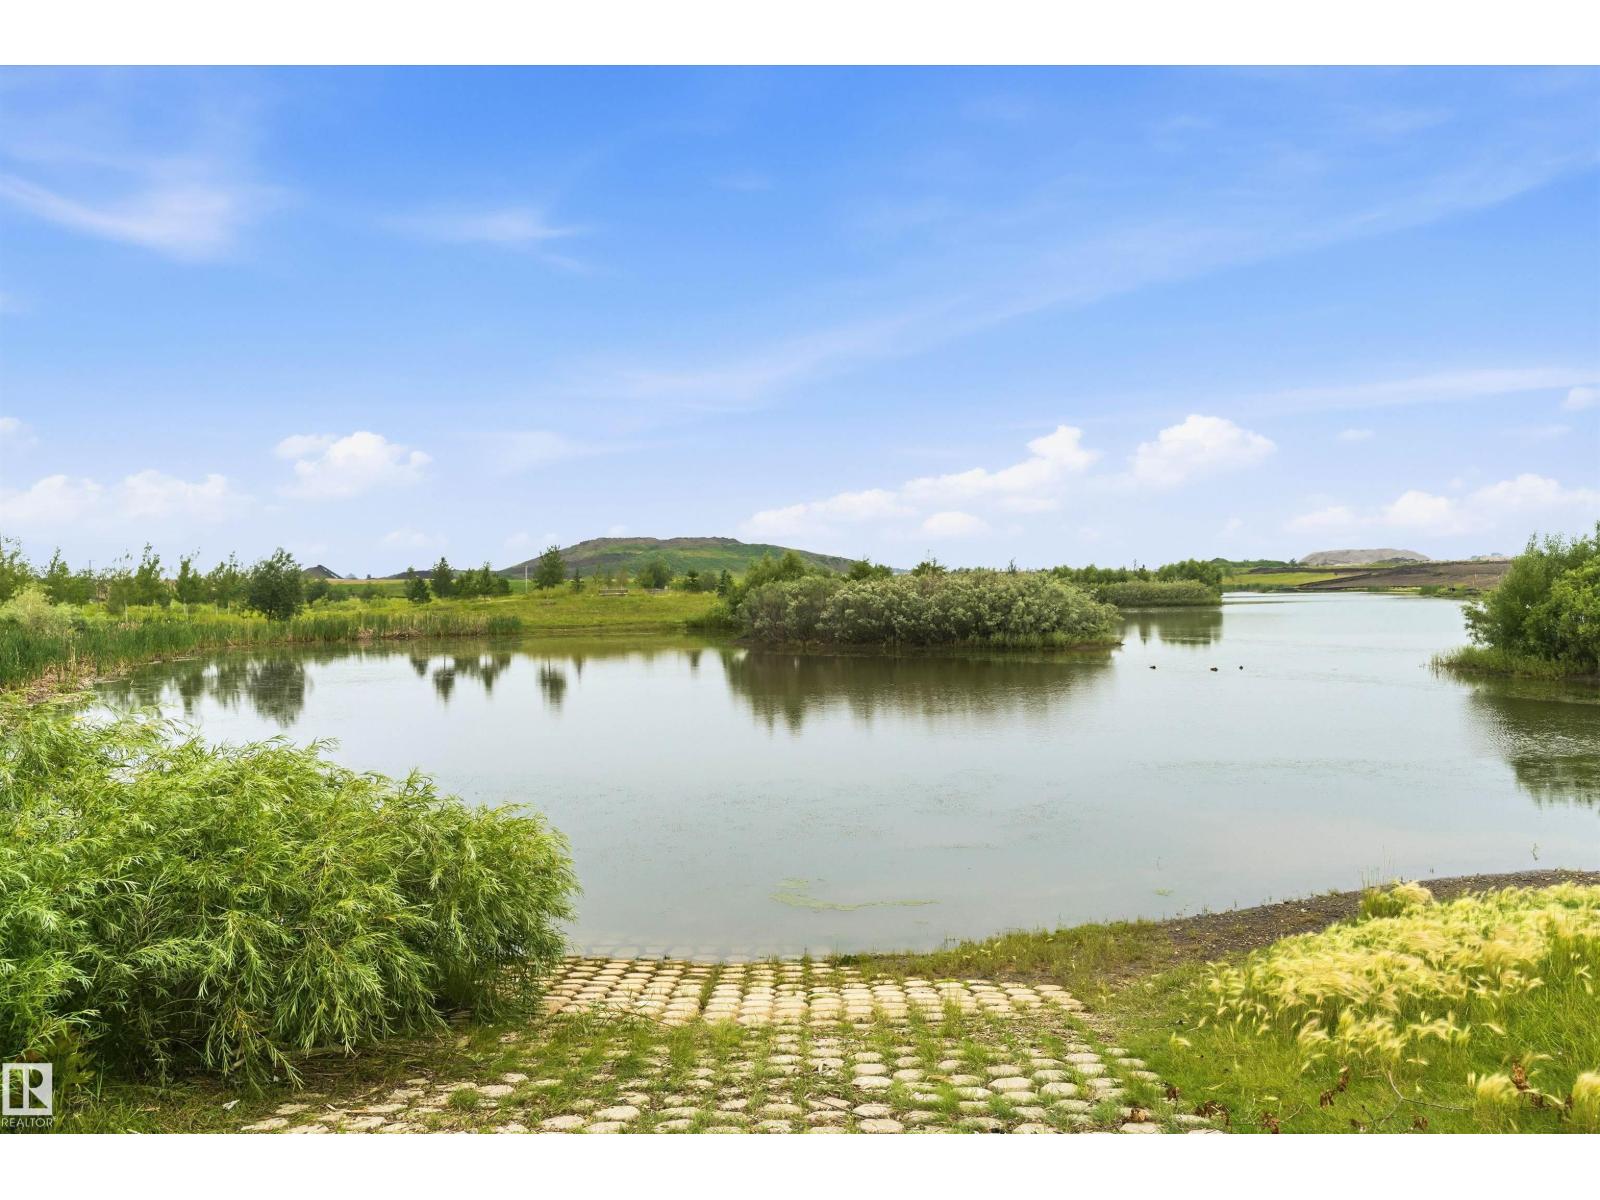
Neighbourhood: Blatchford Area
Price: $619,900.00
Bedrooms: 5
Bathrooms: 4
MLS ID: E4500256
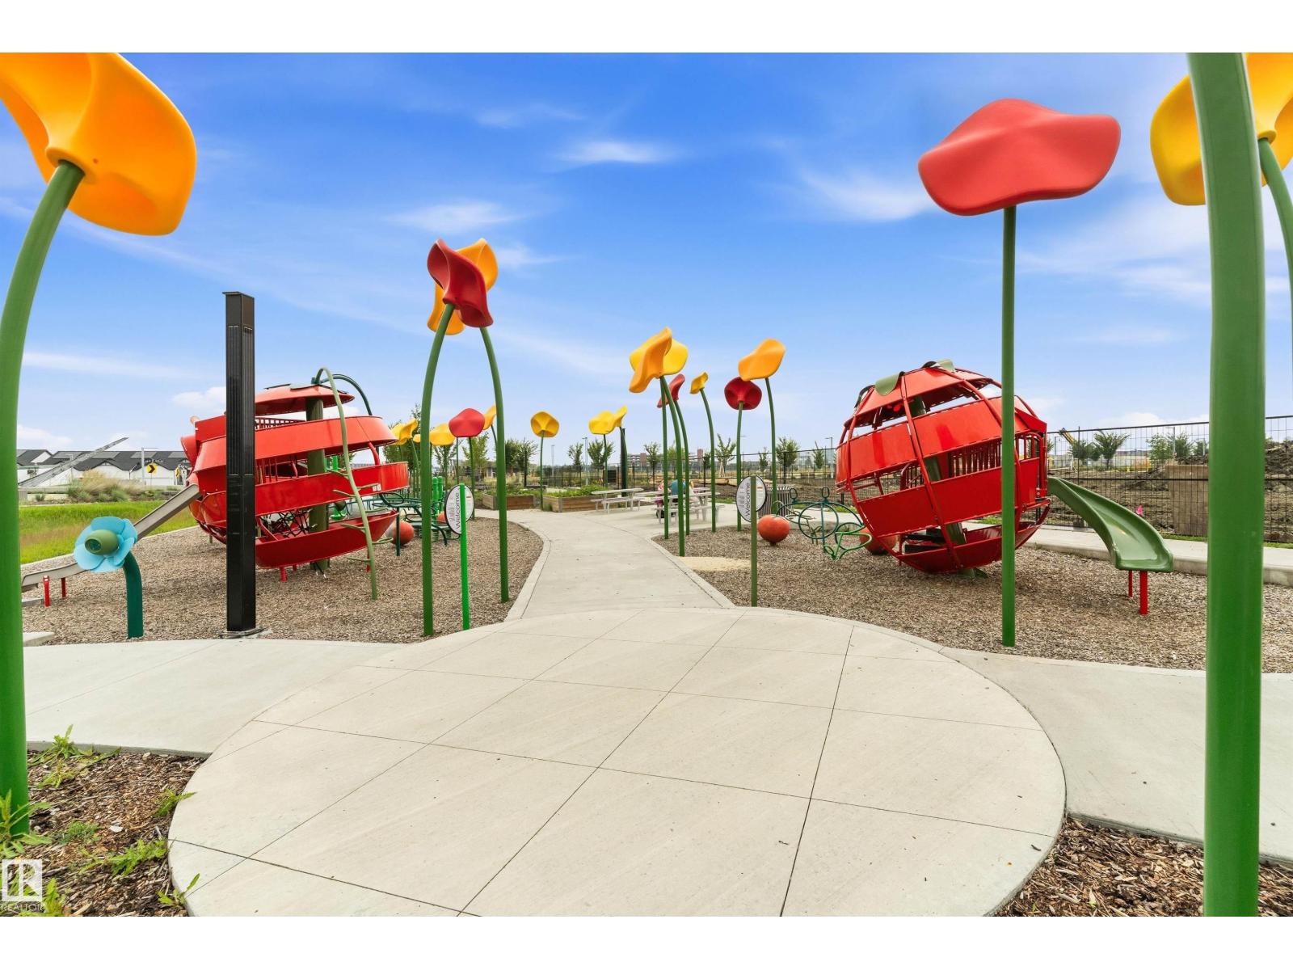
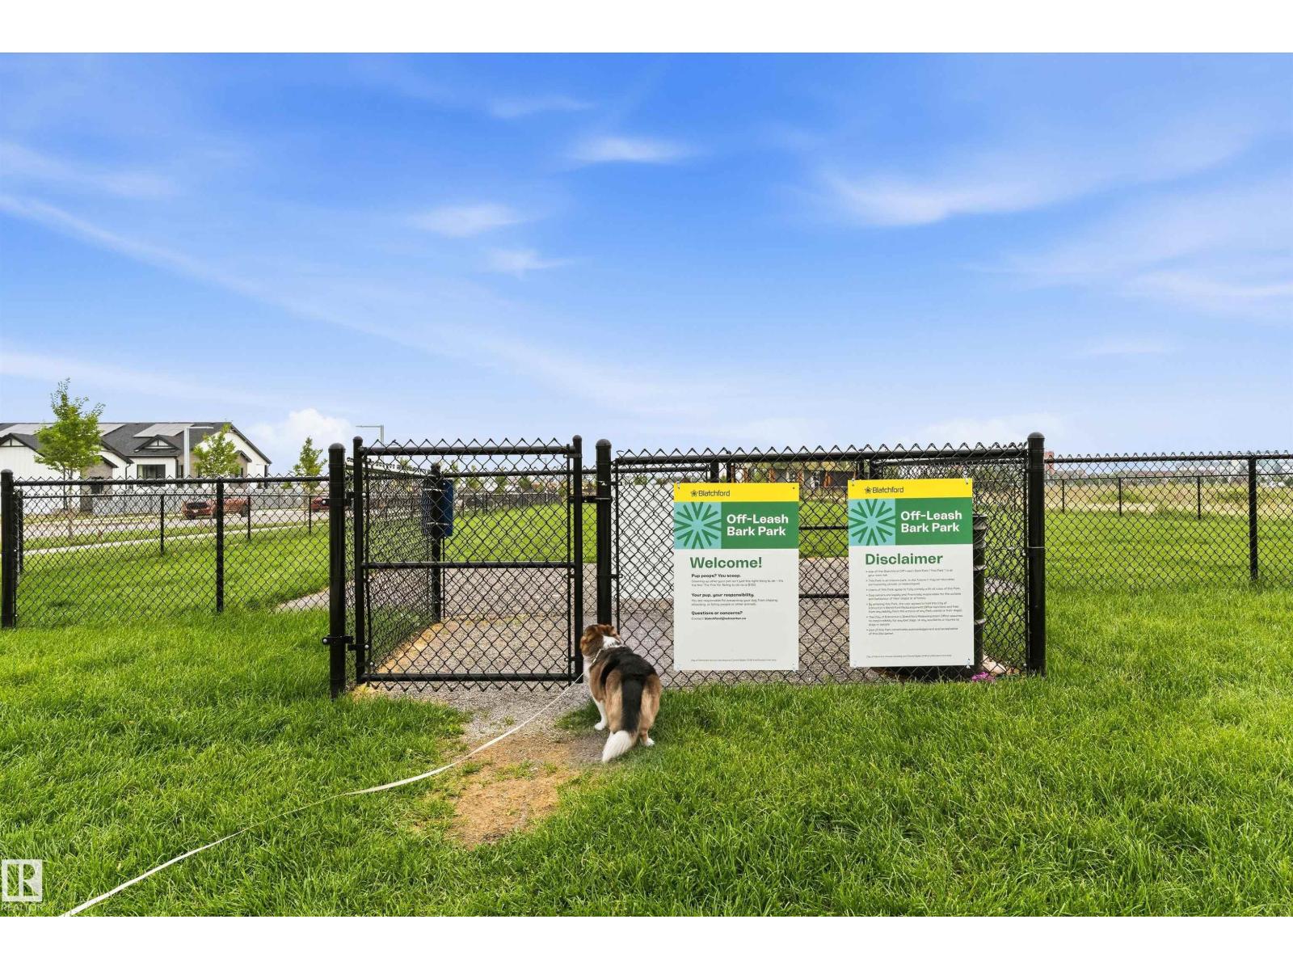
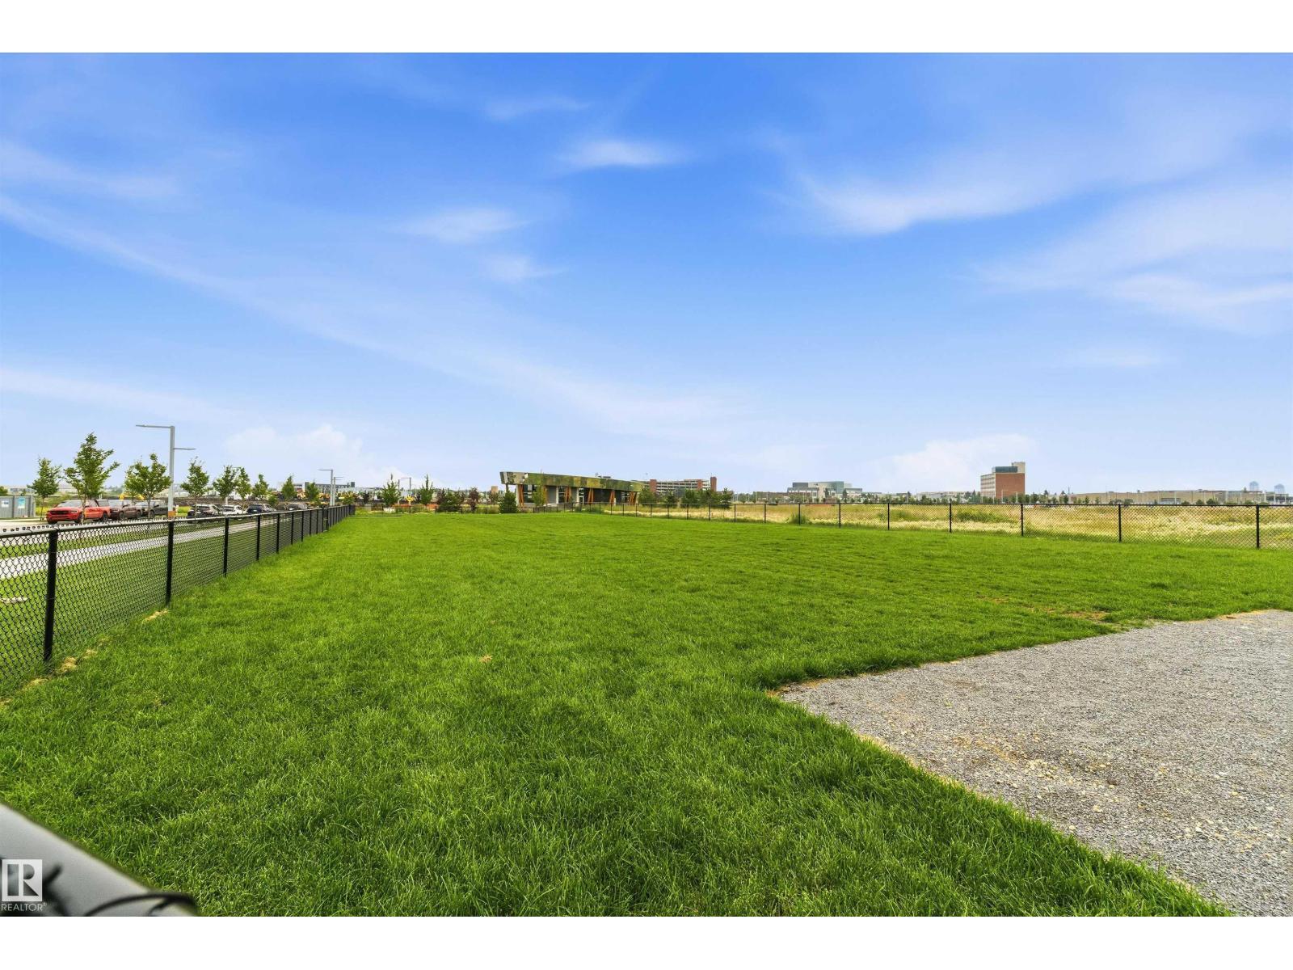
Ammenities Near By: Playground, Public Transit, Schools, Shopping
Lease: 0.00
Listing Contract Date: 2026-07-23
Ownership Type: Freehold
Parking Space Total: 5
Property Type: Single Family
Structure: Deck
Amenities: Ceiling - 10ft, Ceiling - 9ft, Vinyl Windows
Appliances: Freezer, Garage door opener remote(s), Garage door opener, Hood Fan, Microwave Range Hood Combo, Microwave, Window Coverings, See remarks, Dryer, Two Refrigerators, Two stoves, Two Washers, Dishwasher
Basement Development: Finished
Basement Type: Full (Finished)
Constructed Date: 2020
Construction Status: Insulation upgraded
Construction Style Attachment: Attached
Cooling Type: Central air conditioning
Fire Protection: Smoke Detectors
Fireplace Fuel: Electric
Fireplace Present: True
Fireplace Type: Heatillator
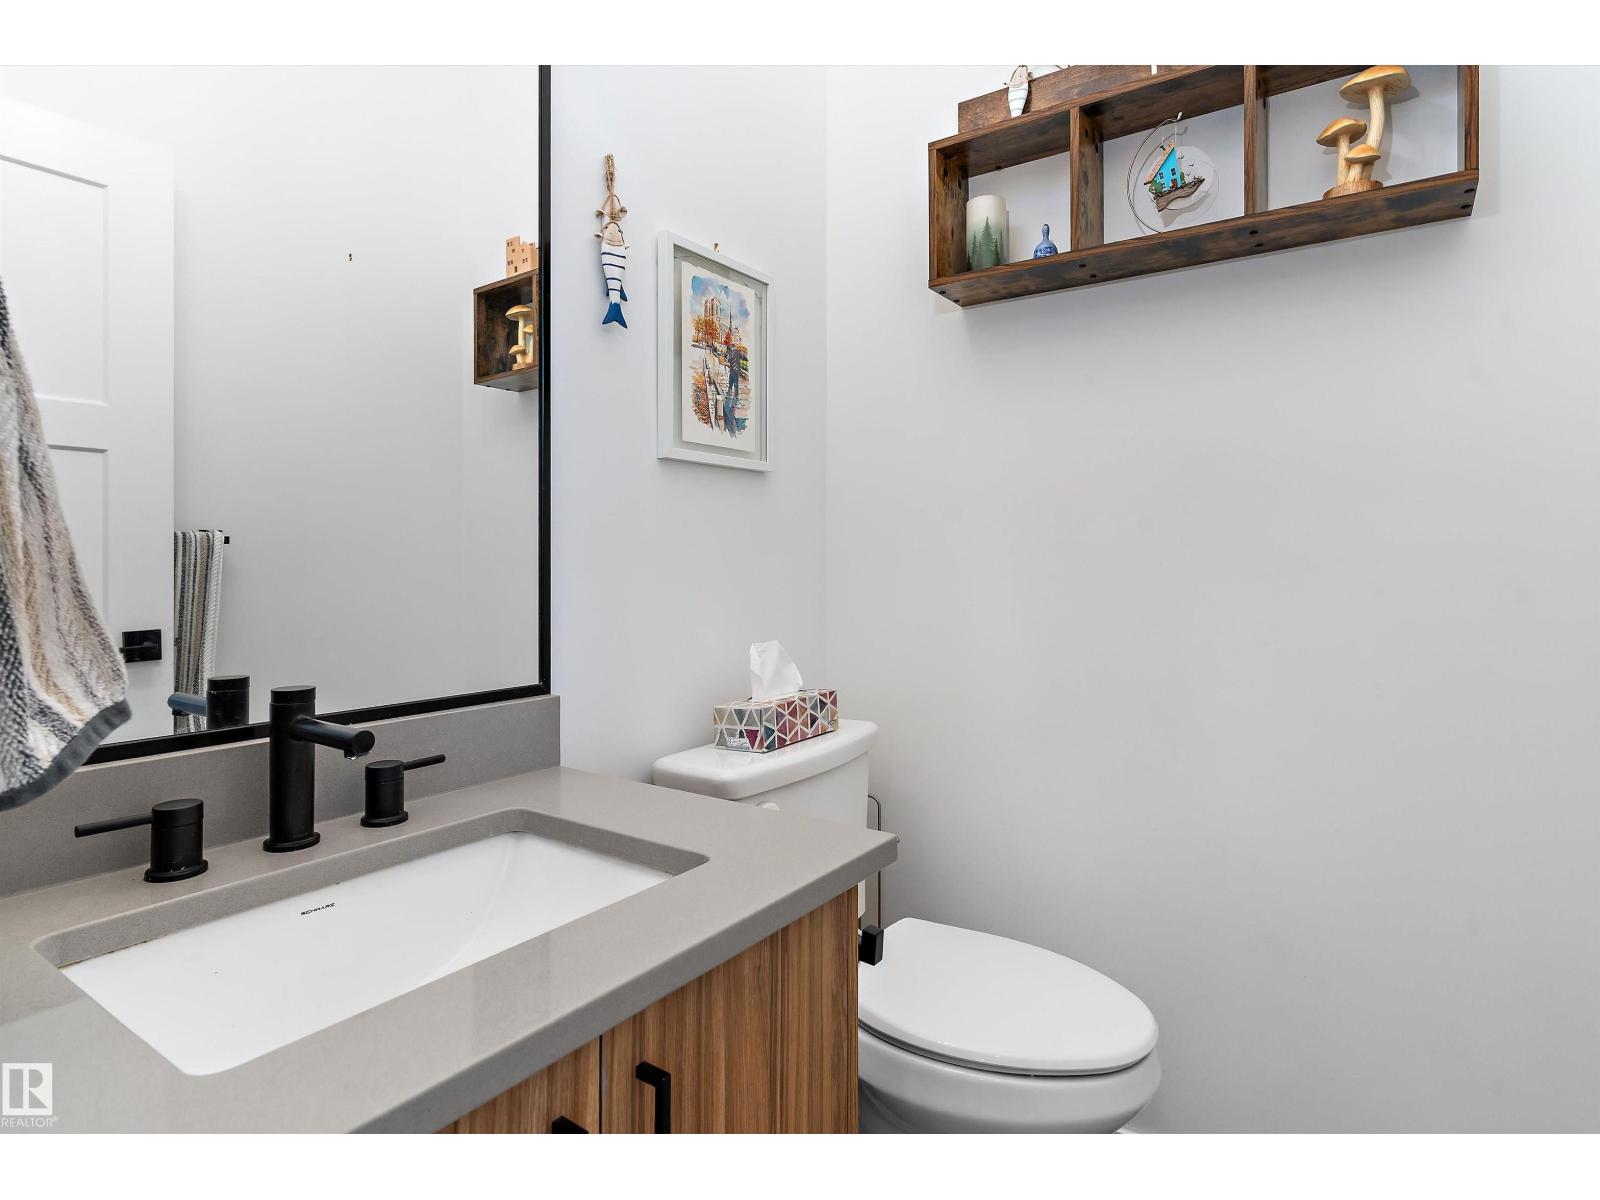
Half Bath Total: 1
Heating Type: Heat Pump
Stories Total: 2
Size Interior: 1883 sqft
Type: Row / Townhouse
Size Total: 329.93 m2
Size Total Text: 329.93 m2
Acreage: false
Land Amenities: Playground, Public Transit, Schools, Shopping
Fence Type: Fence
Size Irregular: 329.93
Parking: Detached Garage
Open House: [{"StartDateTime":"25\/07\/2026 12:00:00 PM","EndDateTime":"25\/07\/2026 04:00:00 PM"},{"StartDateTime":"26\/07\/2026 12:00:00 PM","EndDateTime":"26\/07\/2026 04:00:00 PM"}]
Alternate URL:
Custom Listing: 0
Board: 10
Treed
See remarks
Flat site
Lane
Closet Organizers
Agent Details
Keirnan Ireland (2237164) Associate

(587) 336-5339

Agent Office
REMAX River City

100-10328 81 Ave NW
Edmonton, Alberta T6E 1X2

(780) 439-7000

Contact Us

Contact Form On Individual Properties

277 50418 Rge Rd 202, Rural Beaver County, Alberta T0B 4J2