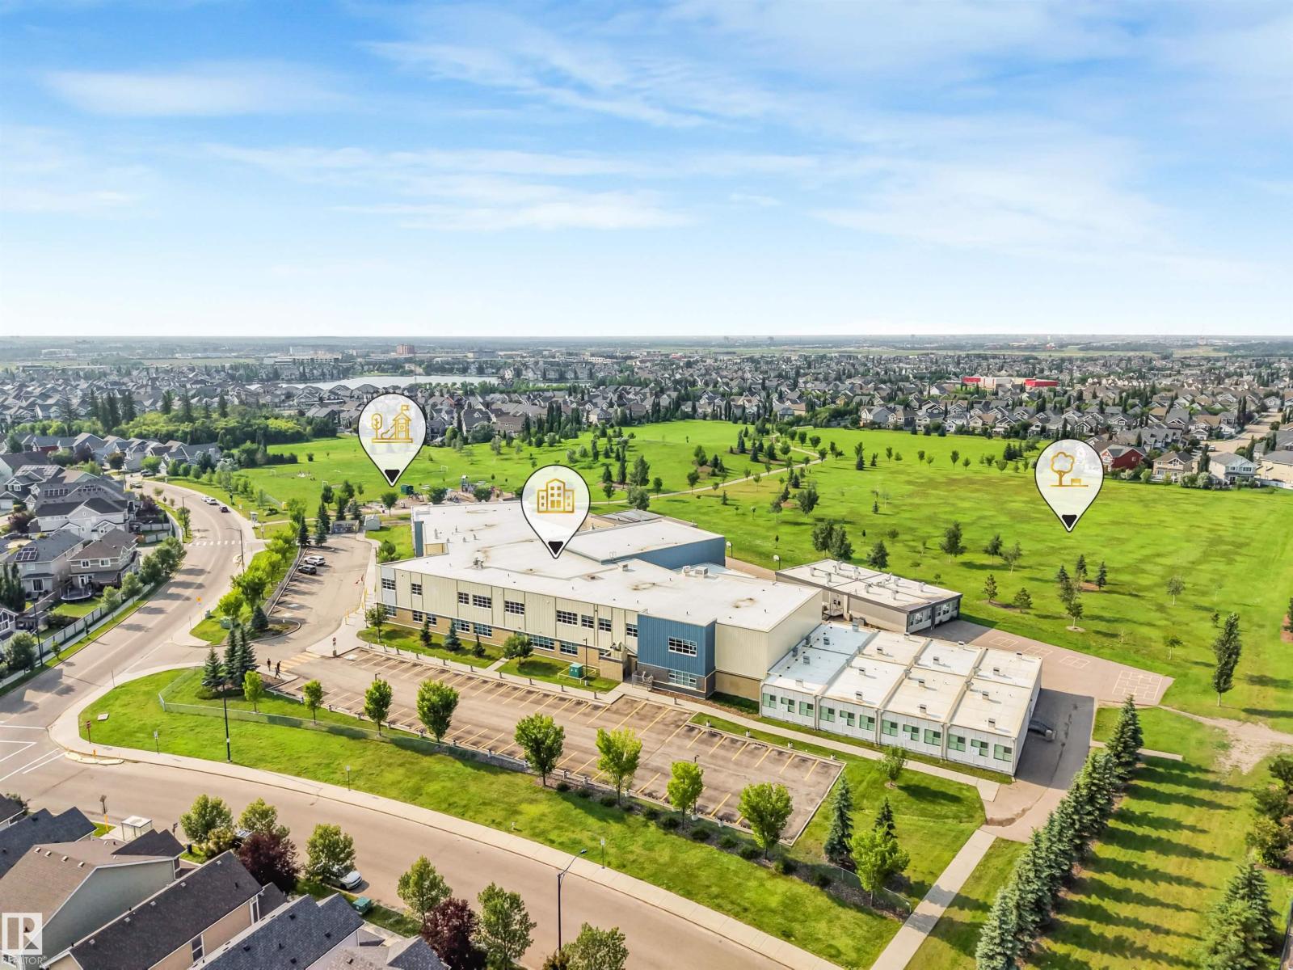
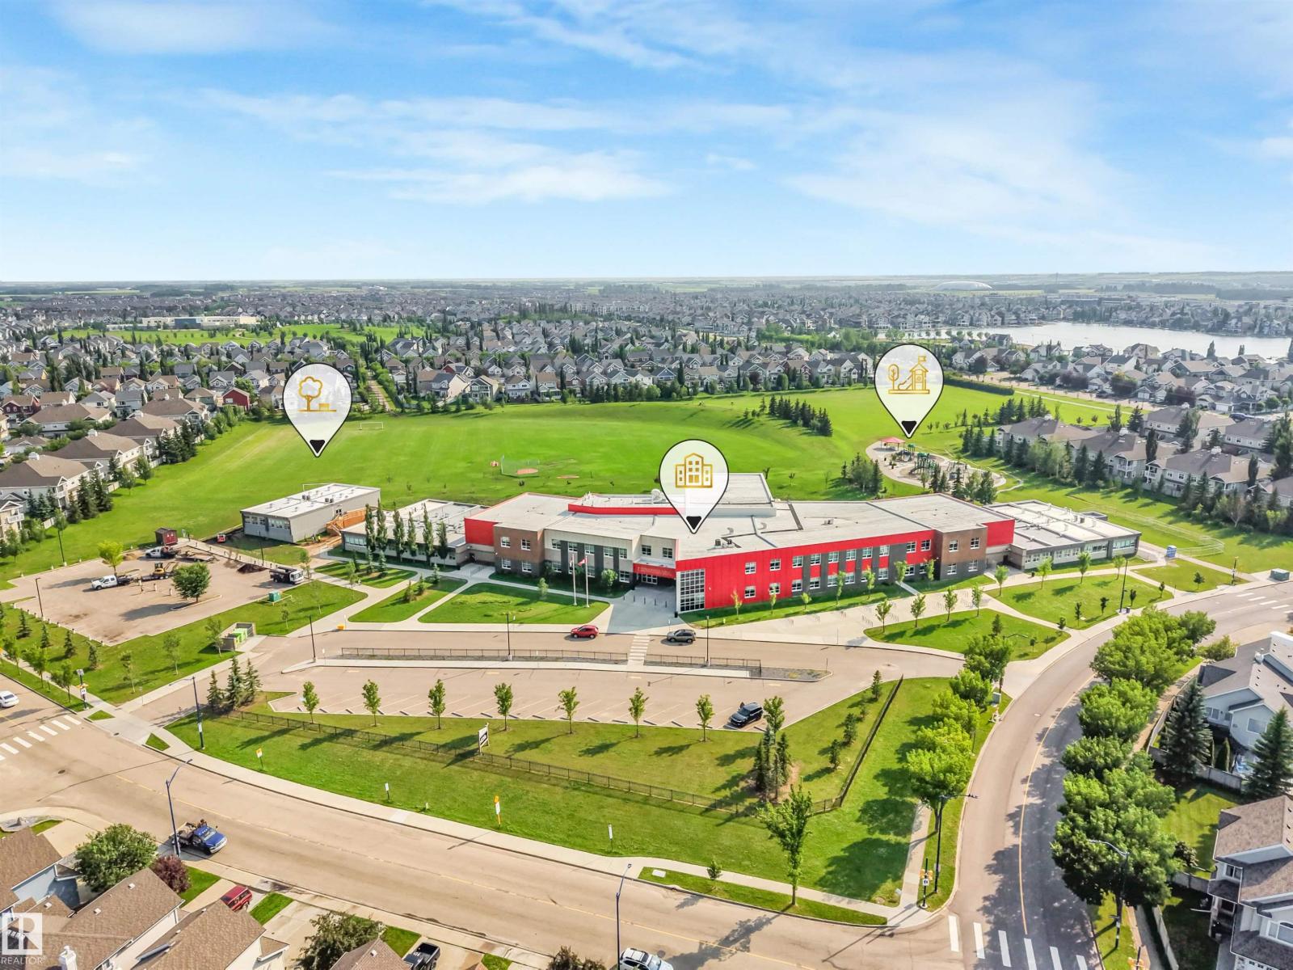
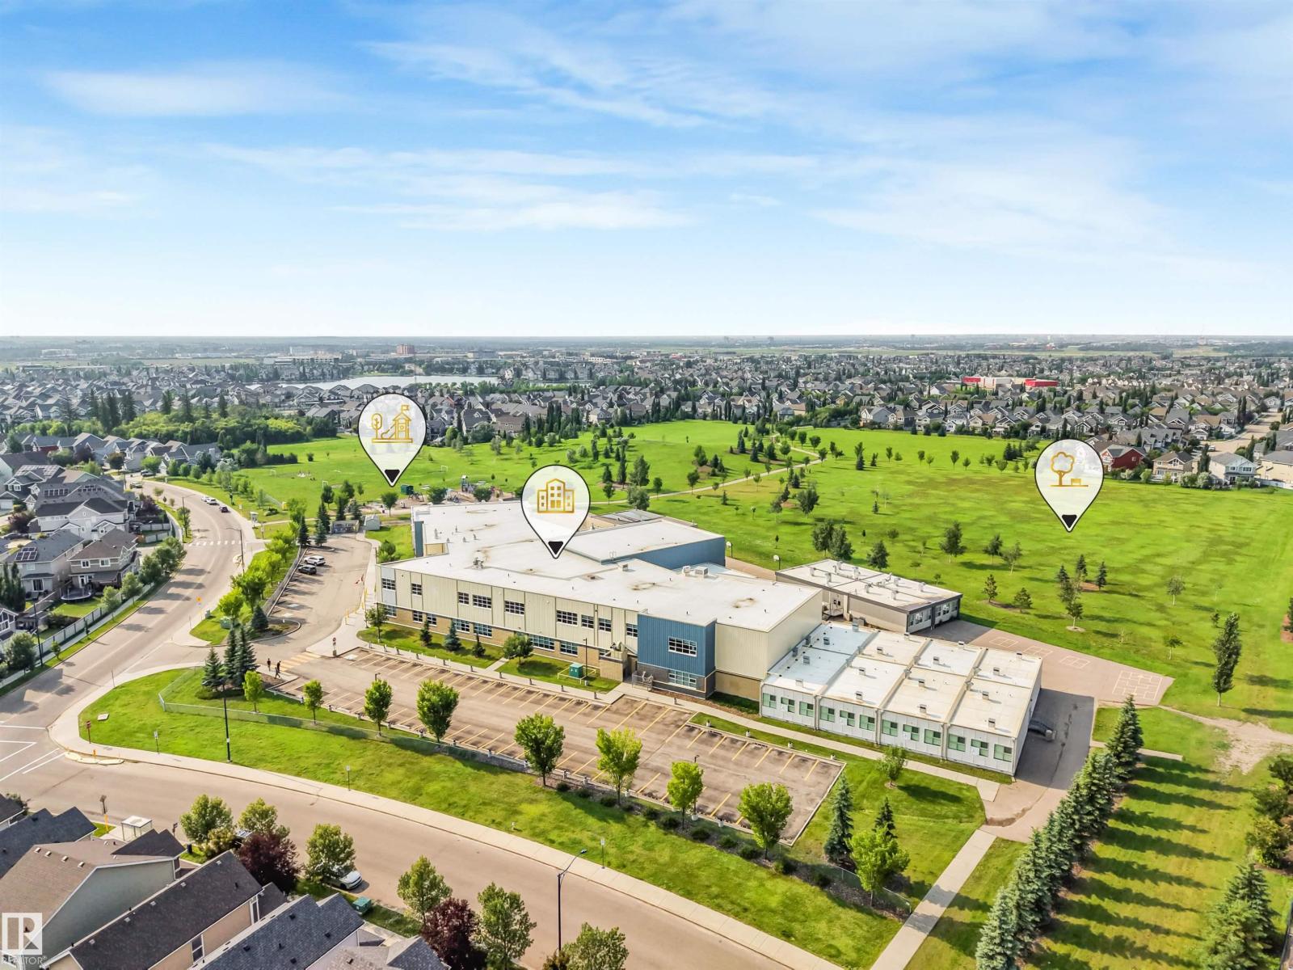
7916 Summerside Grande Bv SW, Edmonton, Alberta T6X 0S9
$650,000.00
7916 SUMMERSIDE GRANDE BV SW
0
Description

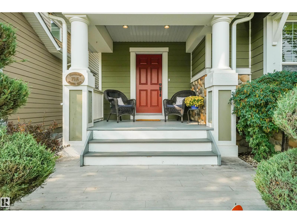
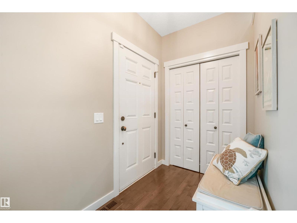
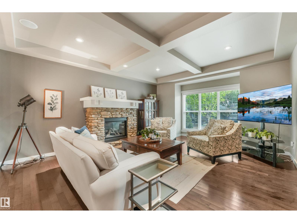
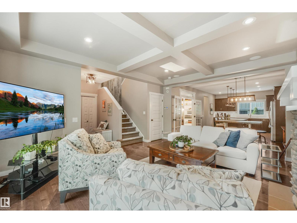
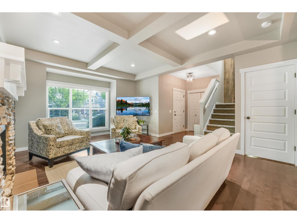
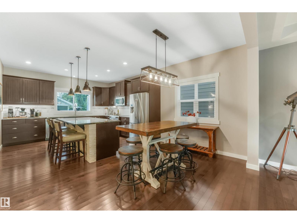
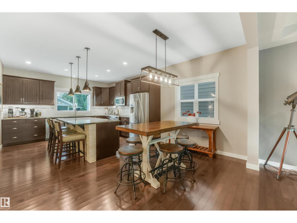
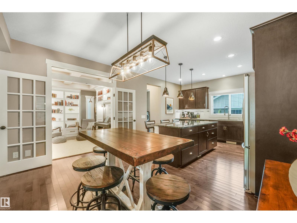
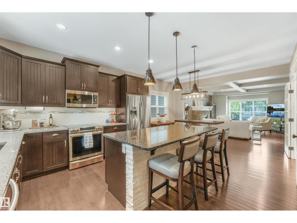
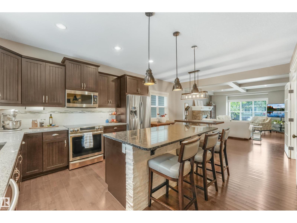
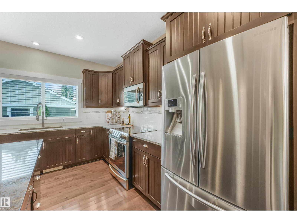
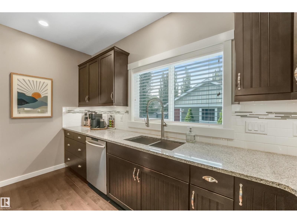
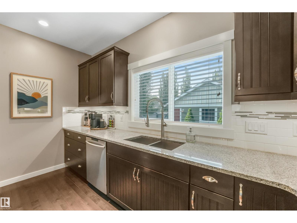
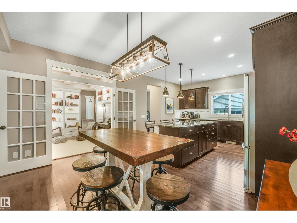
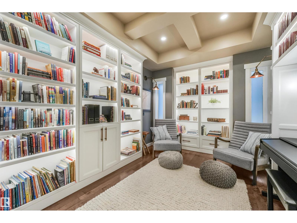
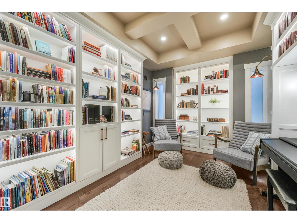
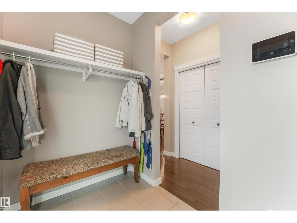
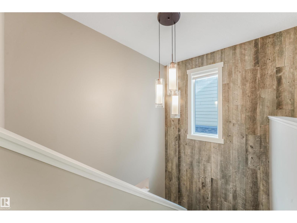
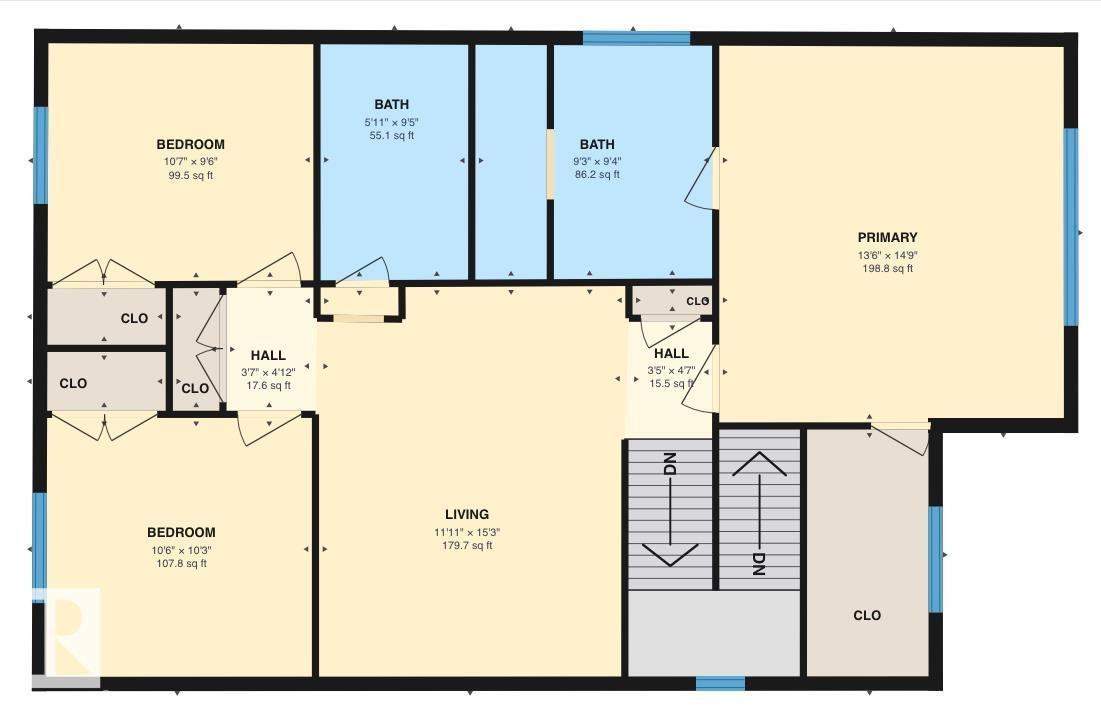
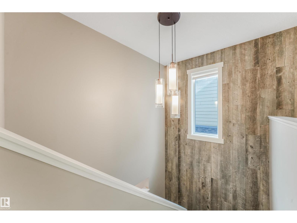
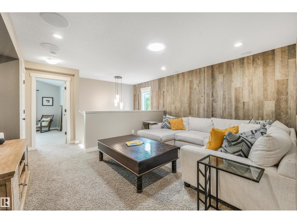
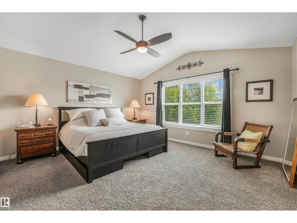
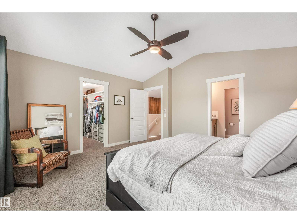
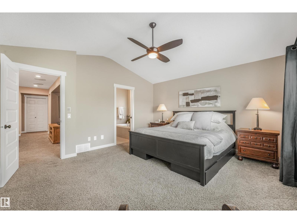
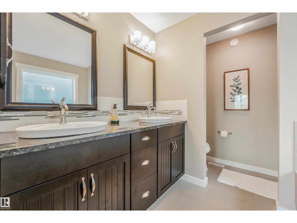
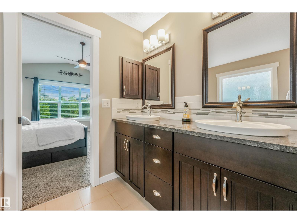
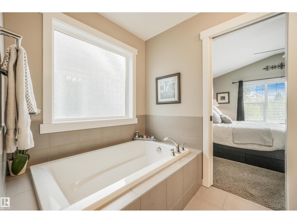
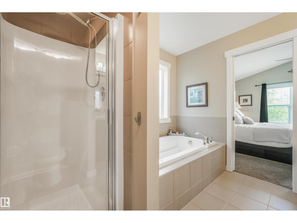
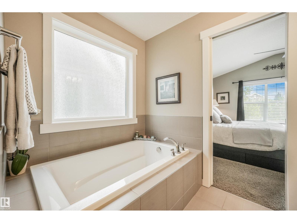
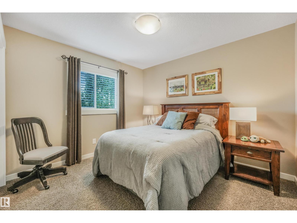
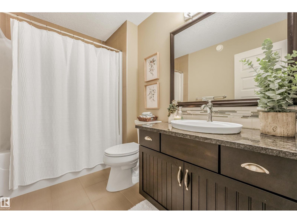
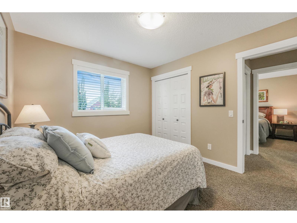
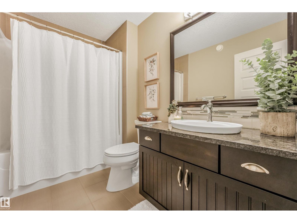
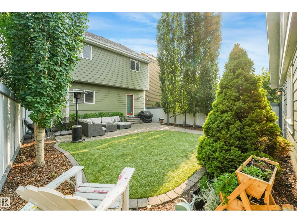
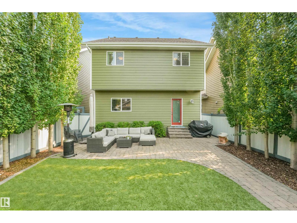
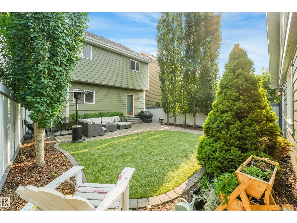
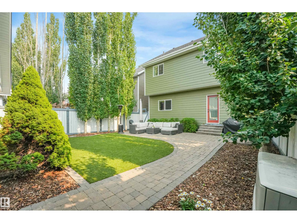
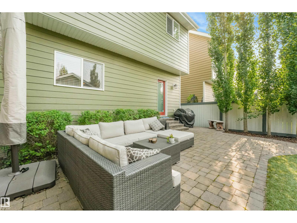
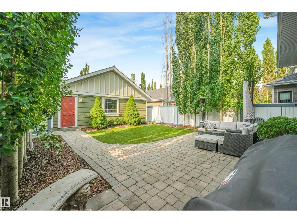
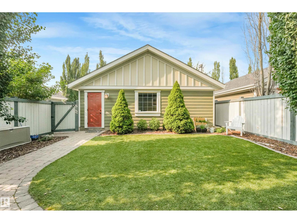
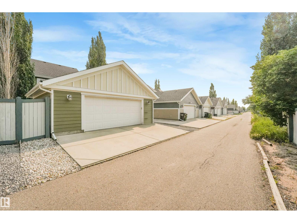
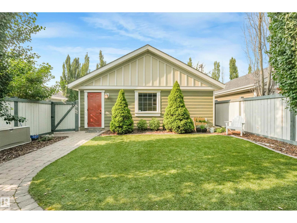
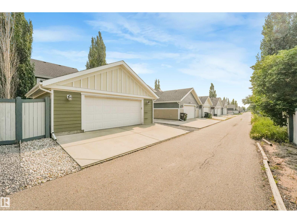
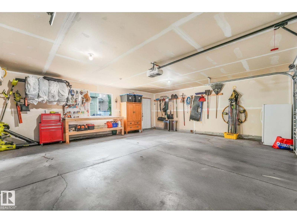
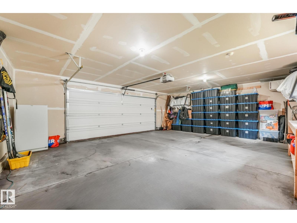
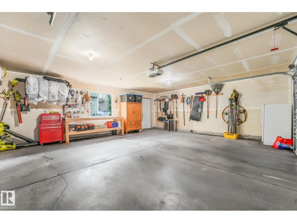
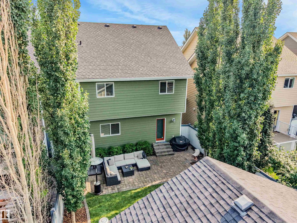
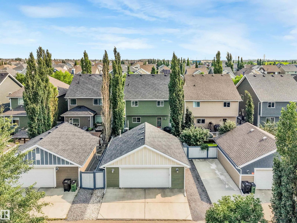
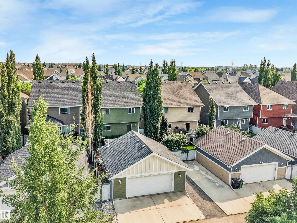
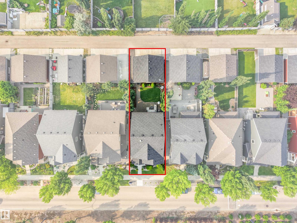
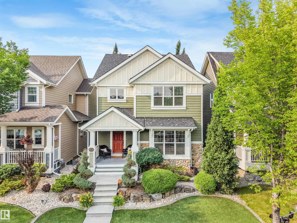
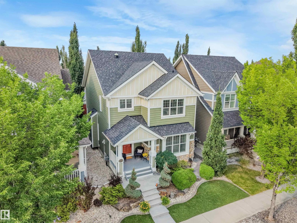
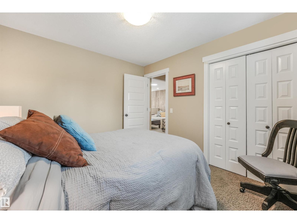
Prepare to be captivated by this extraordinary 3-bedroom, two-storey masterpiece where luxury and craftsmanship converge. Rich hardwood floors lead you into an unforgettable main floor adorned with coffered ceilings and a breathtaking stone-faced fireplace. The open-concept design is ideal for entertaining and everyday living, featuring an expansive dining area and a massive island with seating for four. Exquisite maple cabinetry offers abundant storage with pot drawers and pull-outs throughout. Behind dual glass doors awaits the crown jewel: a $55,000 custom library with floor-to-ceiling illuminated shelving, pot lighting, and dual reading sconces. Upstairs, the loft-style bonus room offers a serene retreat, while the primary suite impresses with cathedral ceilings, a walk-in closet, and a lavish 5-piece ensuite. Outside, discover a private oasis with stamped concrete, artificial turf, spiral cedars, and a heated 26' wide garage. Thoughtfully curated throughout, this is a residence unlike any other. Wow! (id:42720)

Address: 7916 SUMMERSIDE GRANDE BV SW
Address Line1: 7916 SUMMERSIDE GRANDE BV SW
City: Edmonton
Province: Alberta
Postal Code: T6X0S9
Country: Canada
Neighbourhood: Summerside
Price: $650,000.00
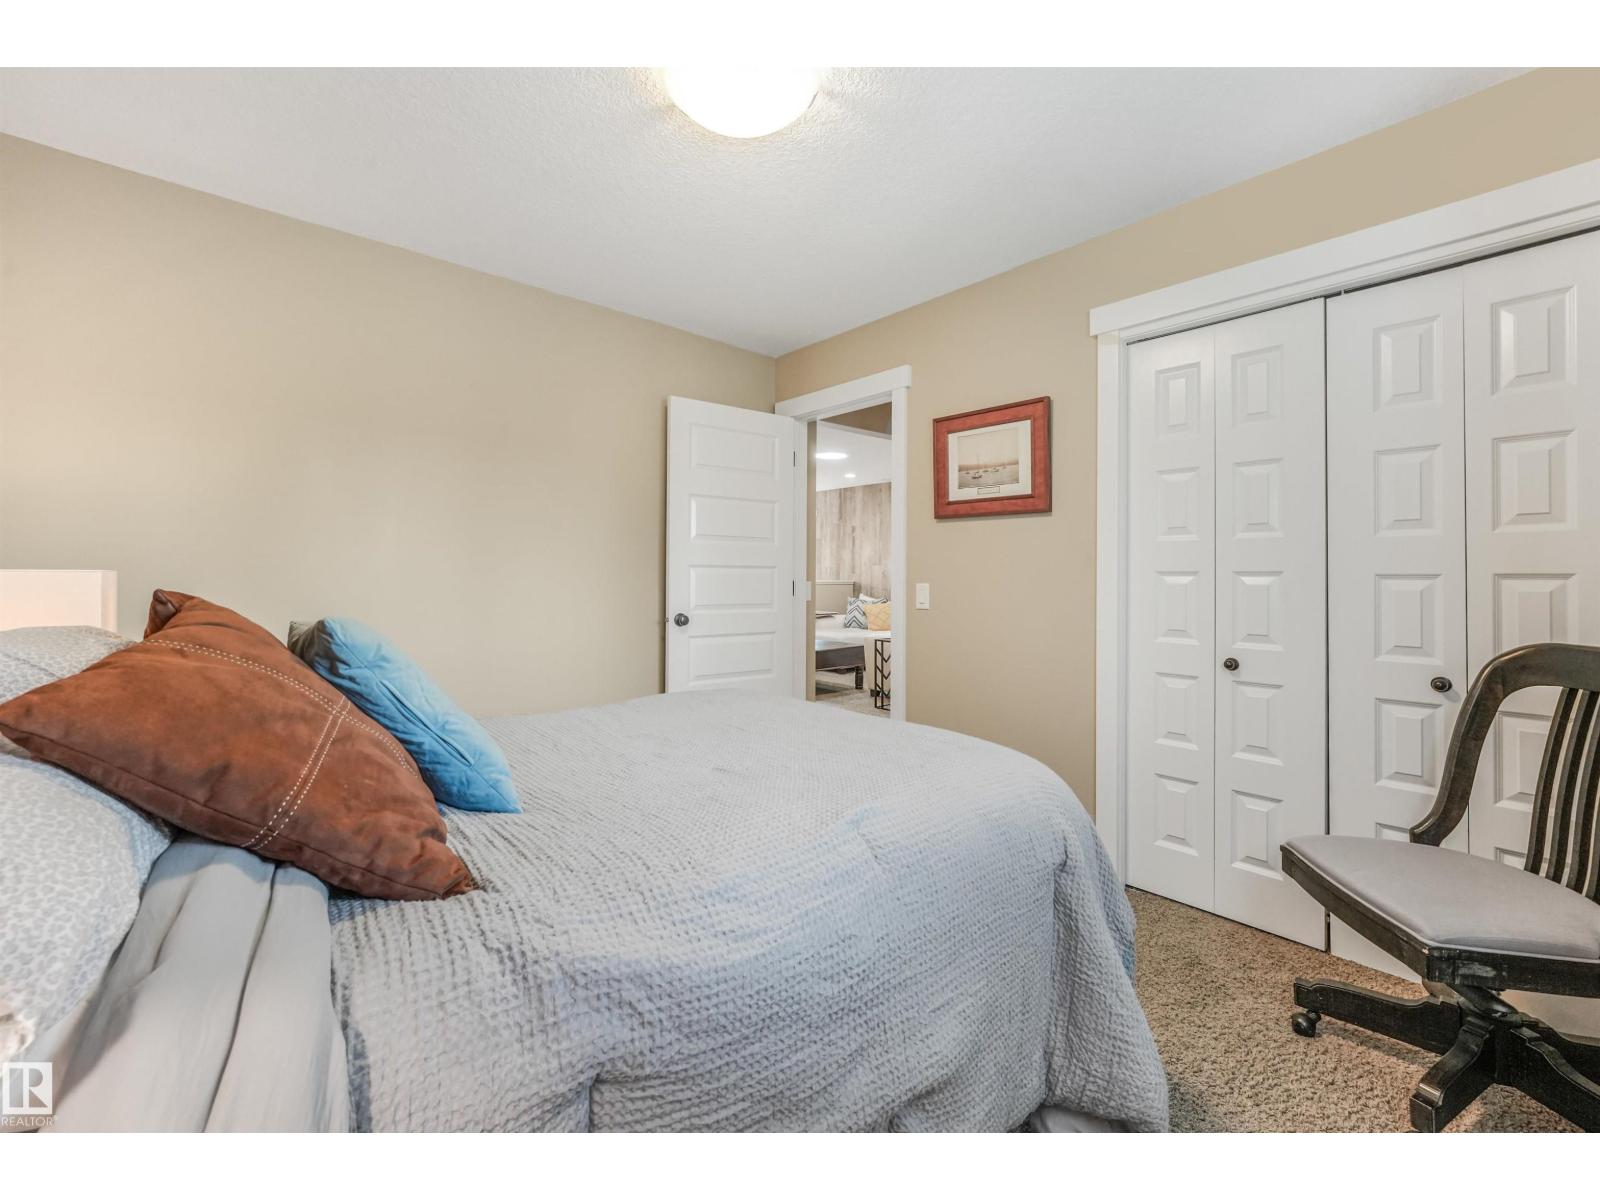
Bedrooms: 3
Bathrooms: 3
MLS ID: E4500637
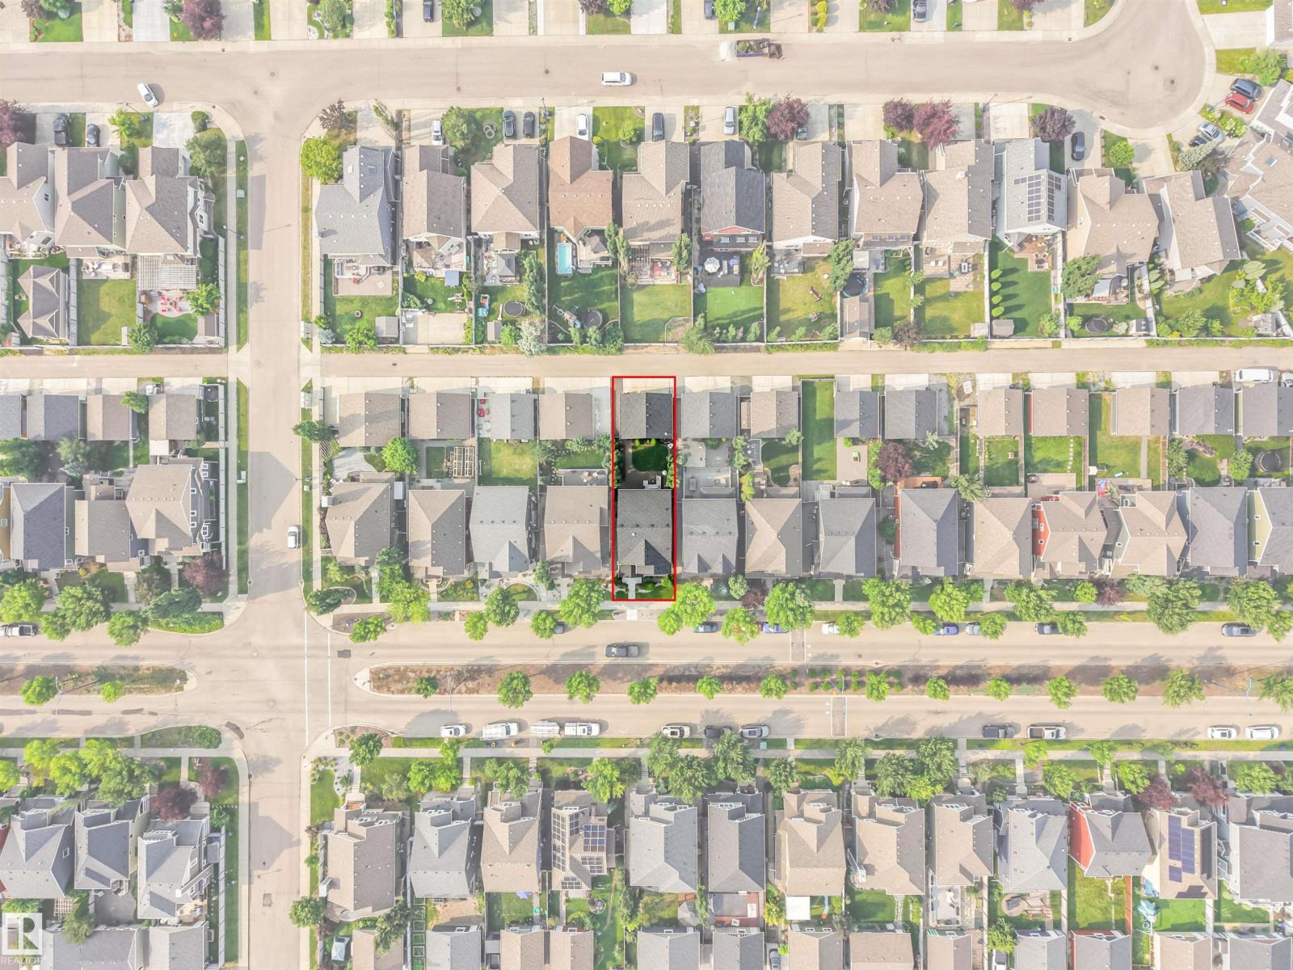
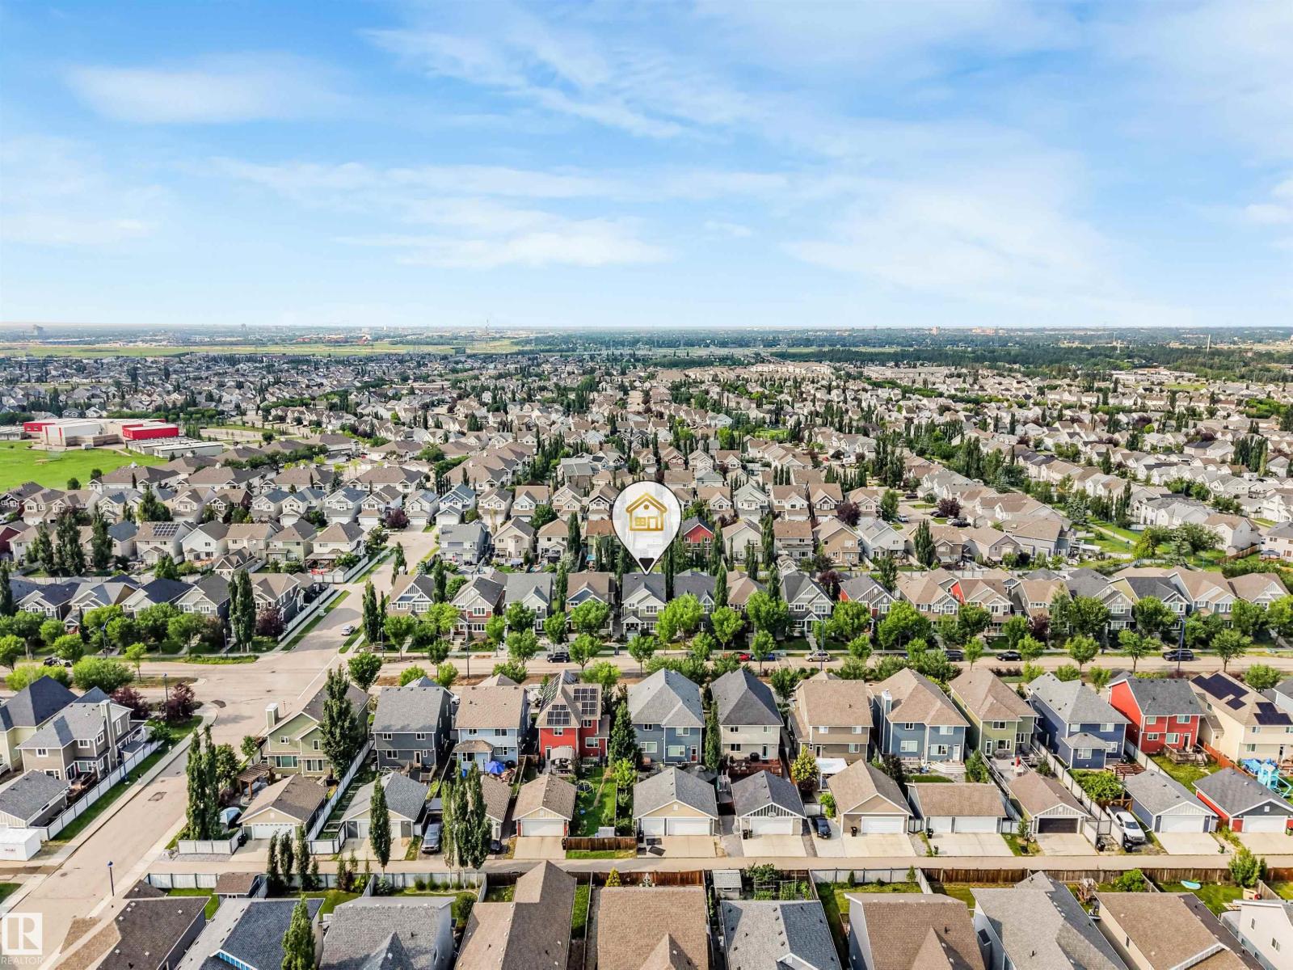
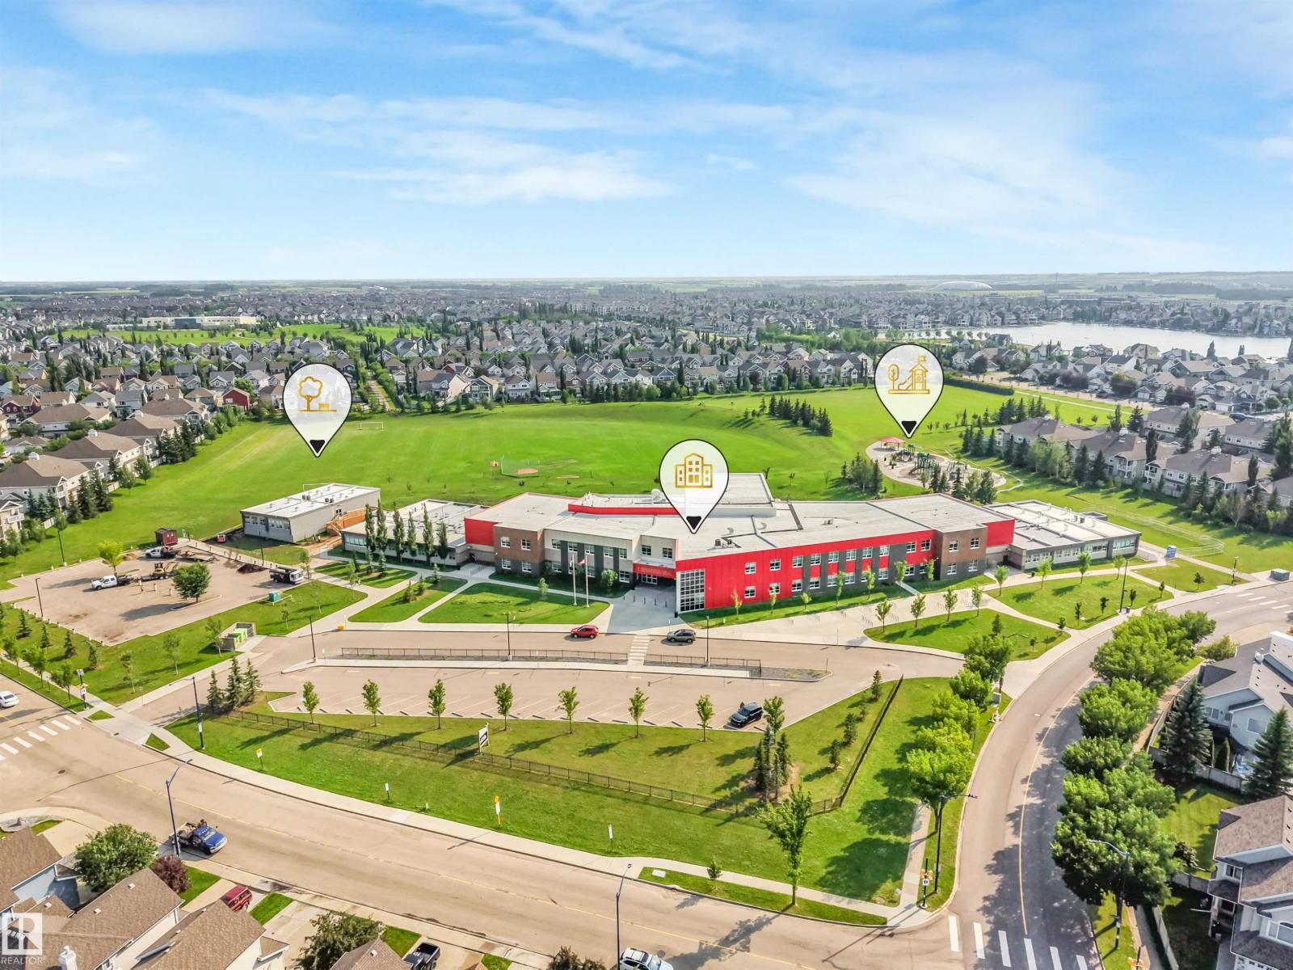
Ammenities Near By: Golf Course, Playground, Public Transit, Schools, Shopping
Community Features: Lake Privileges, Fishing
Lease: 0.00
Listing Contract Date: 2026-07-24
Ownership Type: Freehold
Parking Space Total: 3
Property Type: Single Family
Structure: Porch, Patio(s)
Water Front Type: Waterfront on pond
Amenities: Ceiling - 9ft, Vinyl Windows
Appliances: Dishwasher, Dryer, Garage door opener remote(s), Garage door opener, Humidifier, Microwave Range Hood Combo, Refrigerator, Stove, Central Vacuum, Washer, Window Coverings
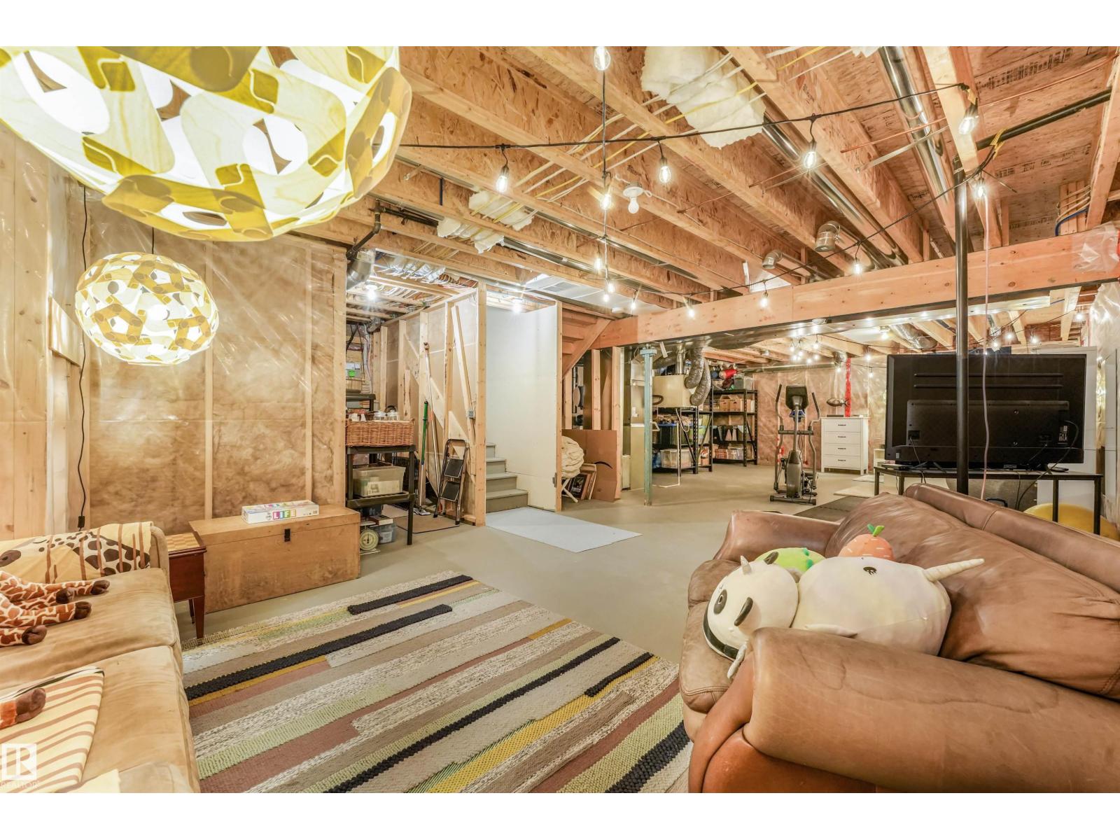
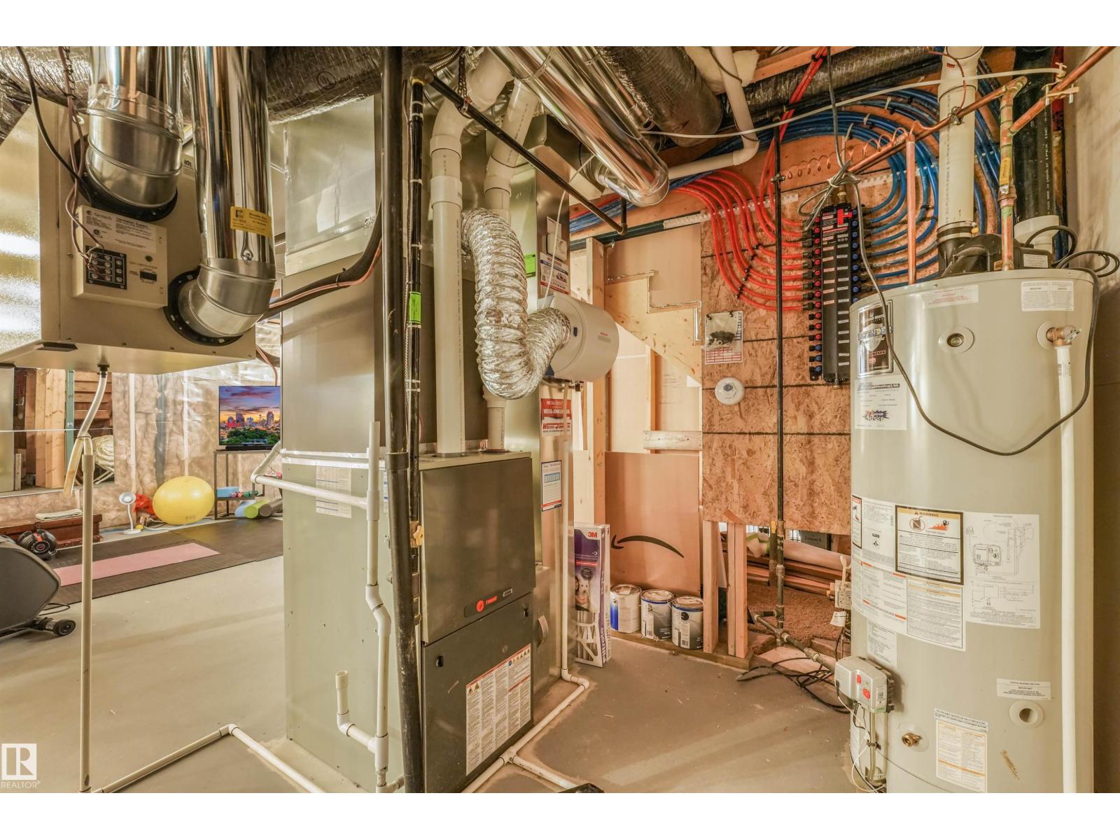
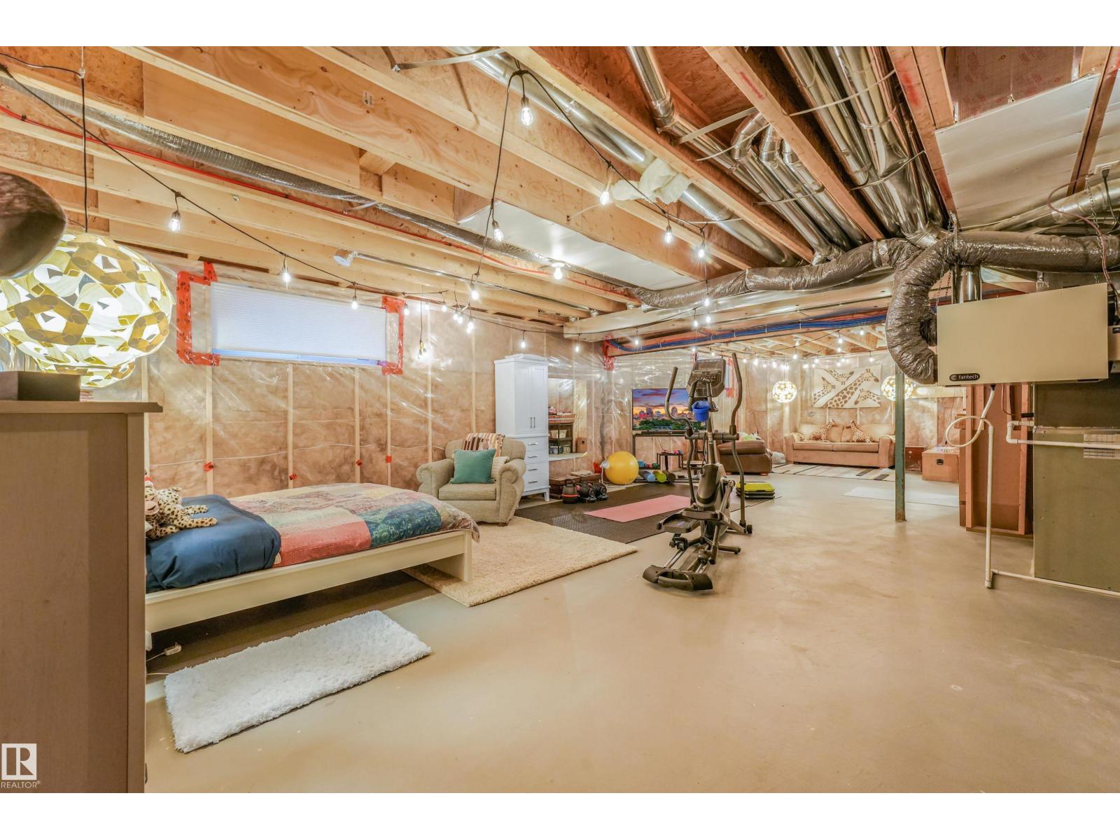
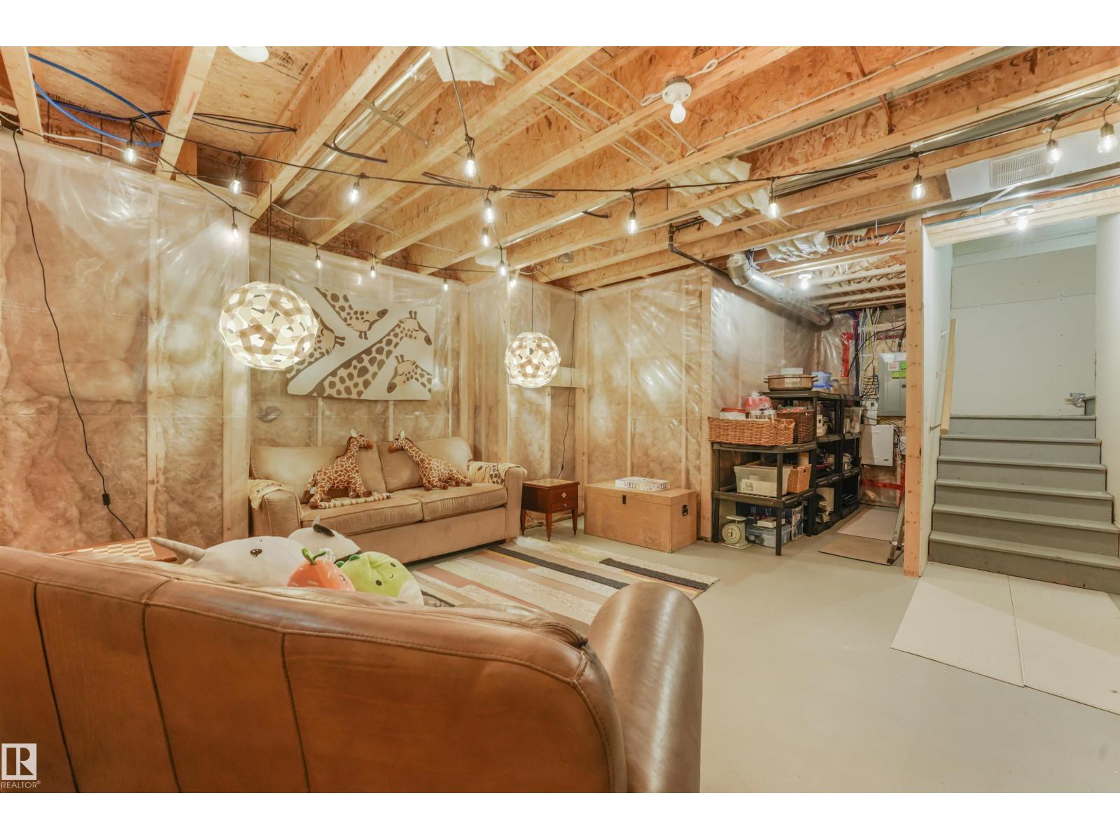
Basement Development: Unfinished
Basement Type: Full (Unfinished)
Ceiling Type: Vaulted
Constructed Date: 2012
Construction Style Attachment: Detached
Cooling Type: Central air conditioning
Fire Protection: Smoke Detectors
Fireplace Fuel: Gas
Fireplace Present: True
Fireplace Type: Unknown
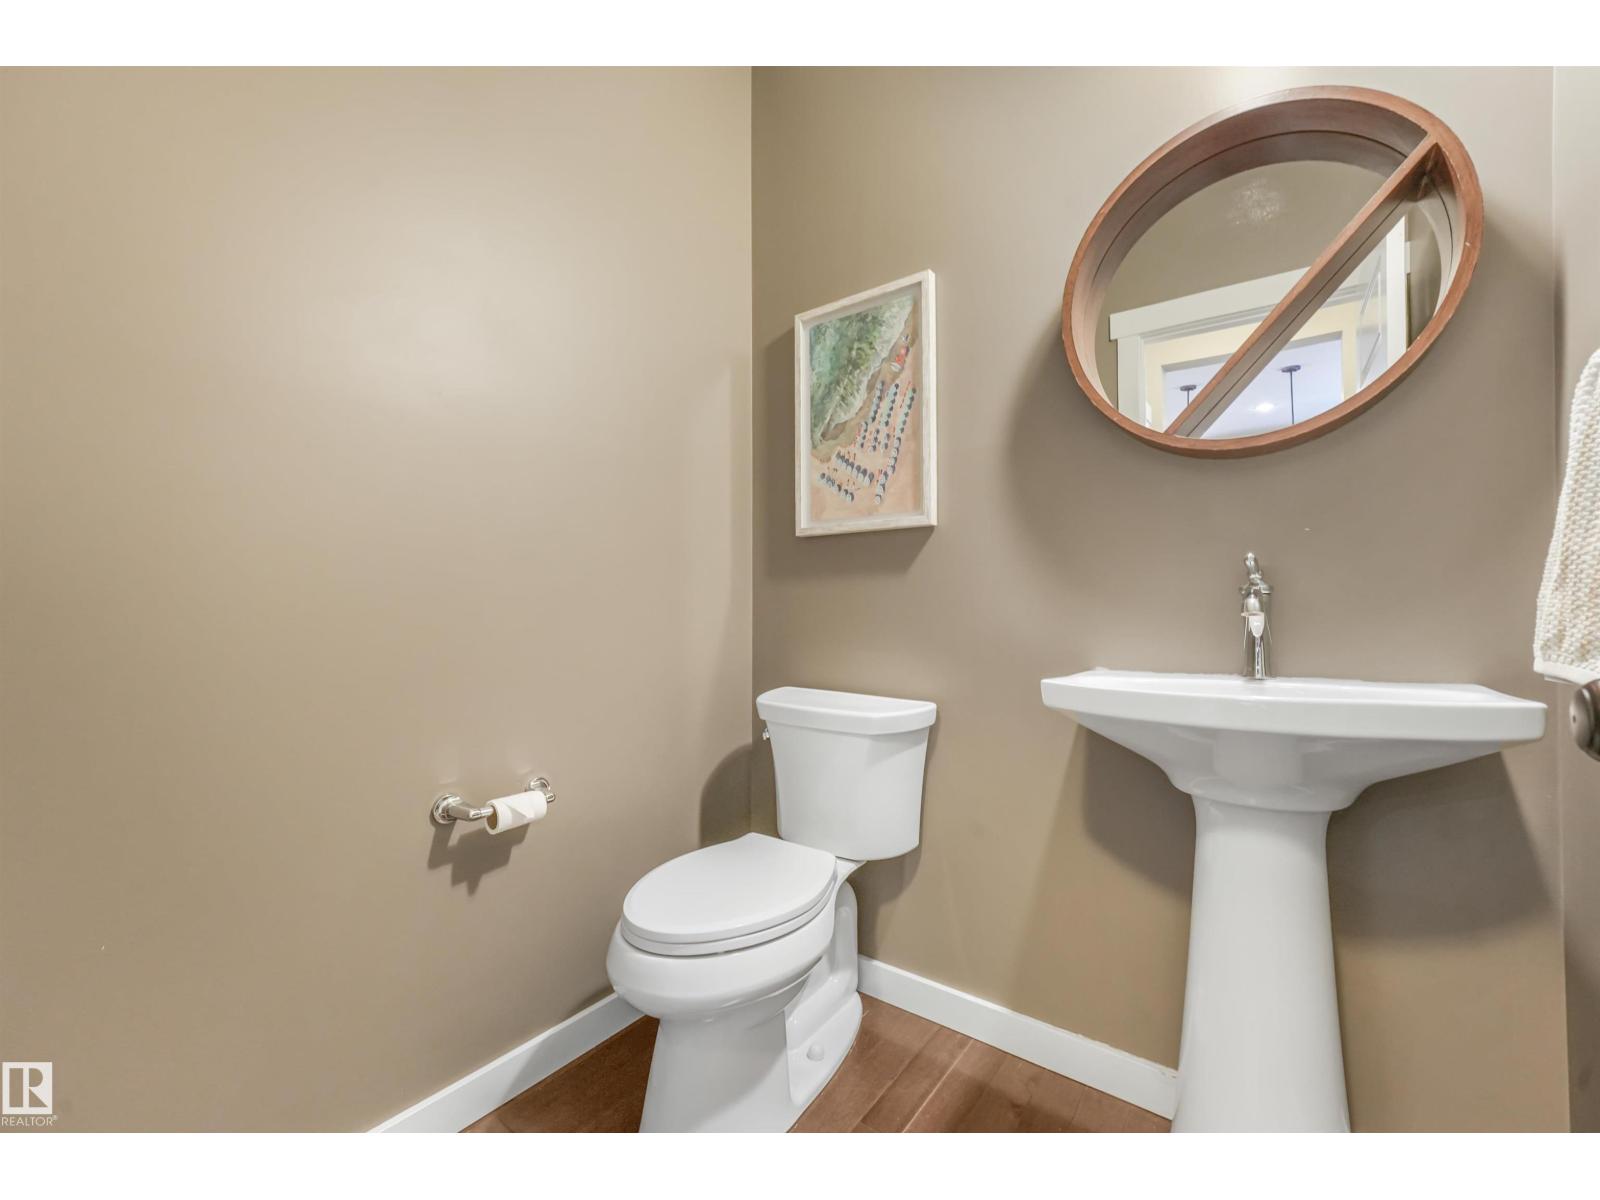
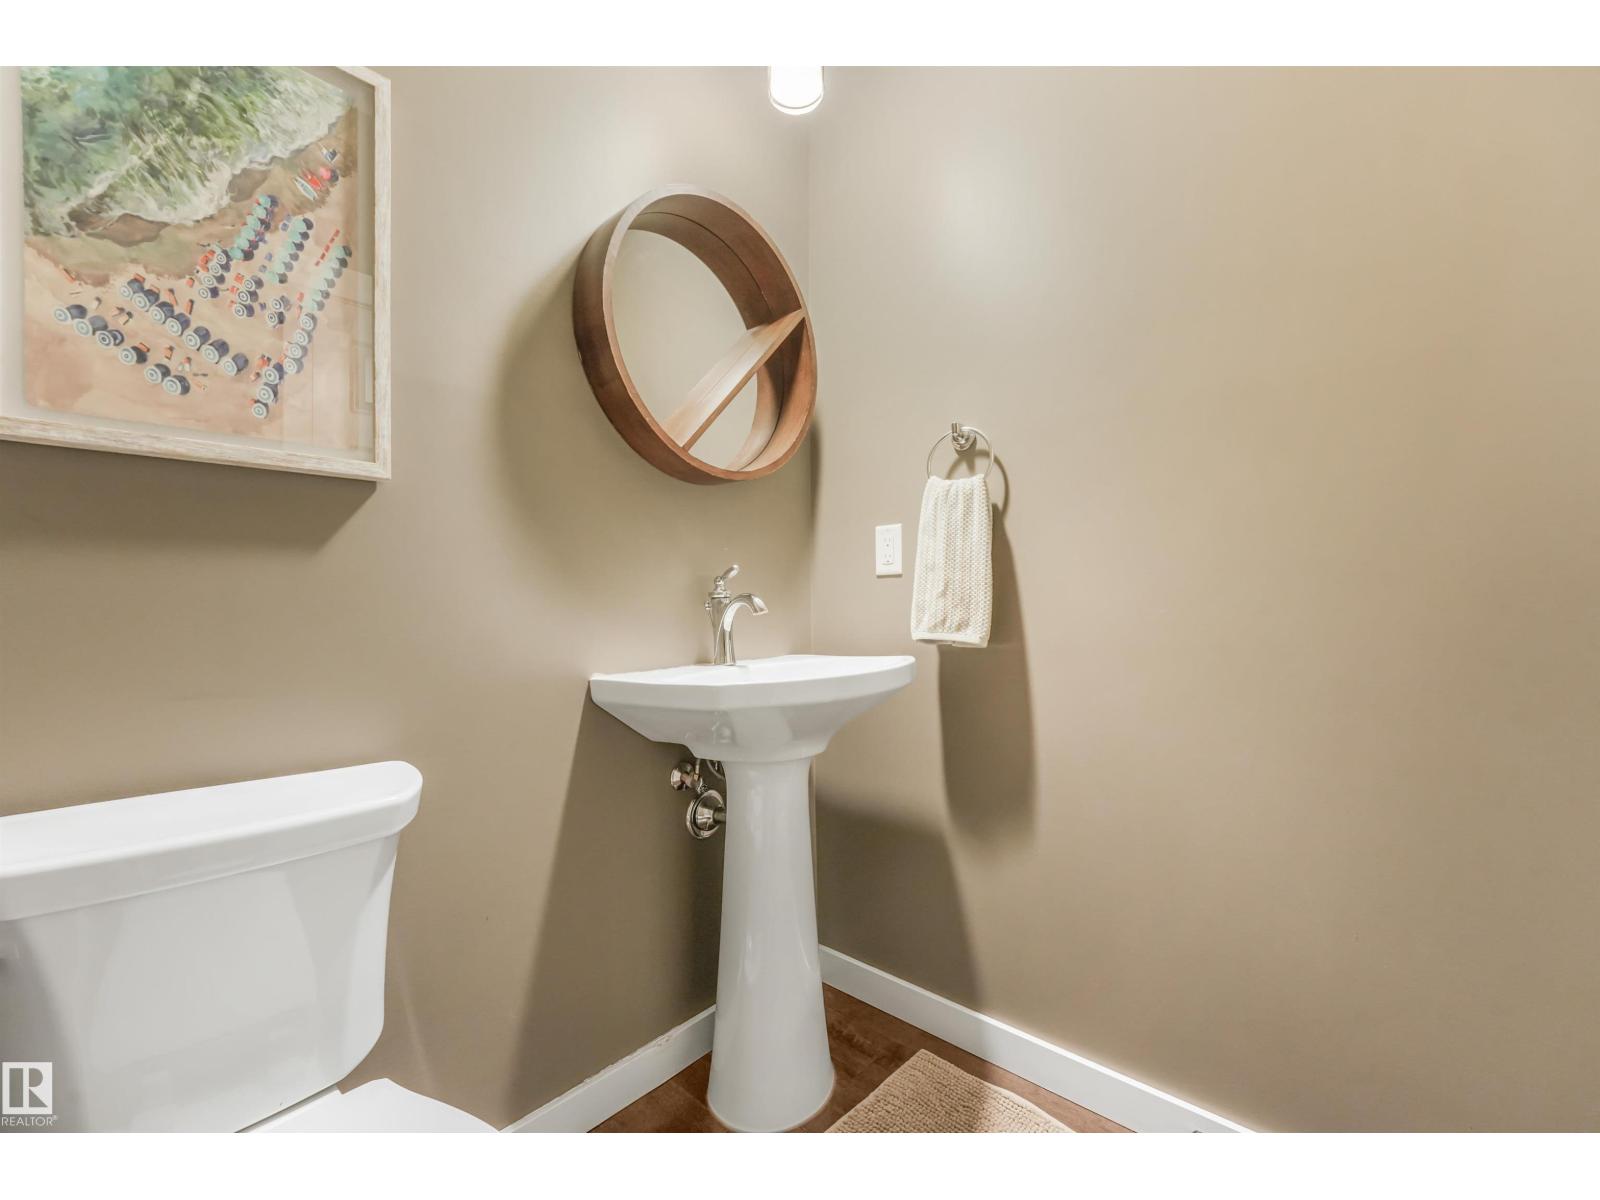
Half Bath Total: 1
Heating Type: Forced air
Stories Total: 2
Size Interior: 2050 sqft
Type: House
Size Total: 379.66 m2
Size Total Text: 379.66 m2
Access Type: Boat access
Acreage: false
Land Amenities: Golf Course, Playground, Public Transit, Schools, Shopping
Fence Type: Fence
Size Irregular: 379.66
Surface Water: Lake
Parking: Attached Garage, Heated Garage, Oversize
Custom Listing: 0
Board: 10
See remarks
Park/reserve
Closet Organizers
Exterior Walls- 2x6"
No Smoking Home

RE/MAX Elite

Agent Office
RE/MAX Elite

302-5083 Windermere Blvd SW
Edmonton, Alberta T6W 0J5

(780) 406-4000

(780) 406-8787

Contact Us

Contact Form On Individual Properties

11203 72 Av NW, Edmonton, Alberta T6G 0B4
#2205 10226 104 St NW, Edmonton, Alberta T5J 1B8