9129 Garden Rd, St. Albert, Alberta T8N 5N3
$438,000.00
9129 Garden RD
2
Description

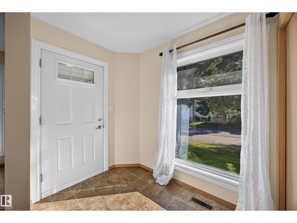
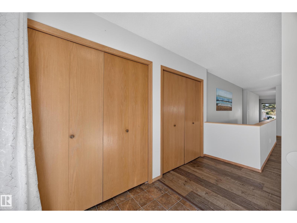
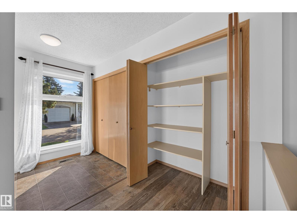
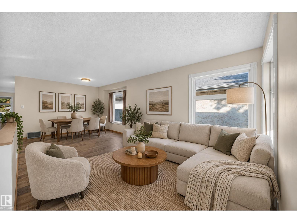
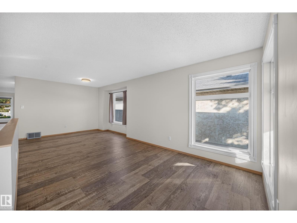
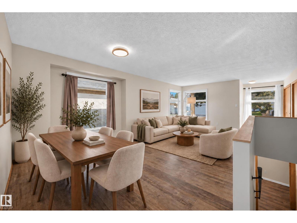
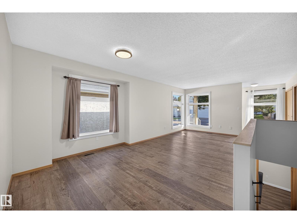
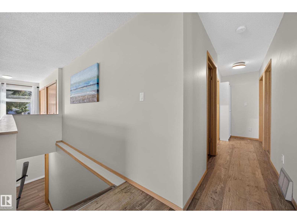
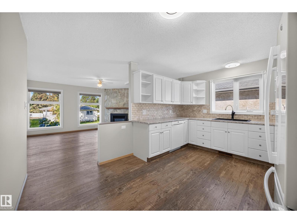
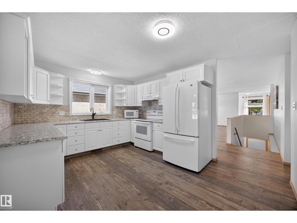
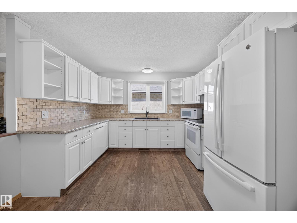
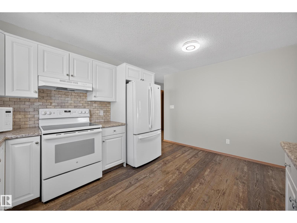
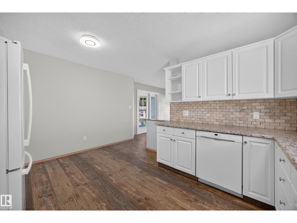
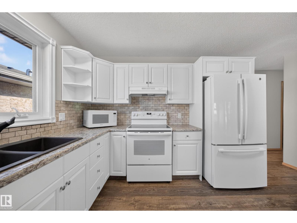
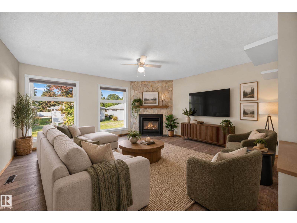
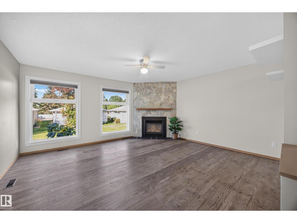
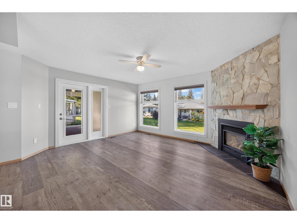
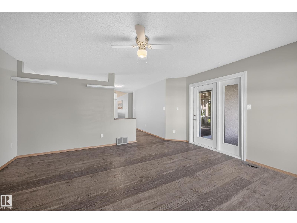
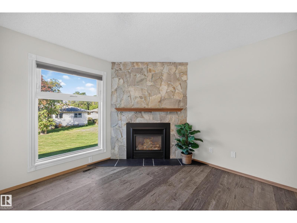
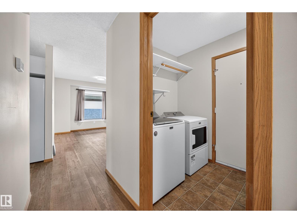
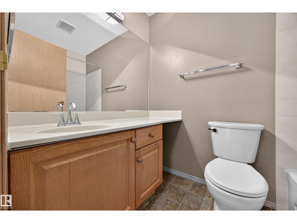
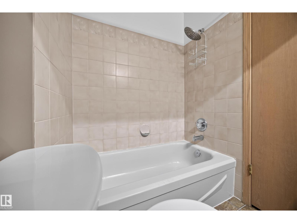
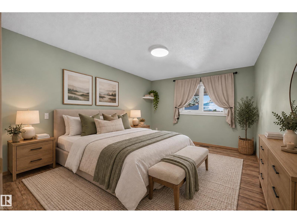
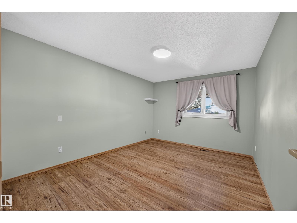
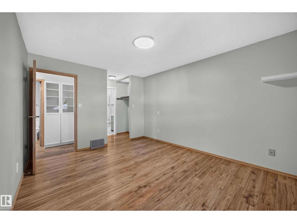
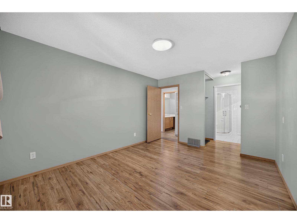
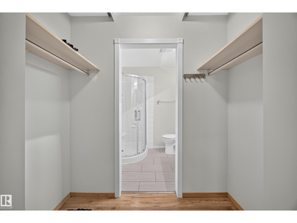
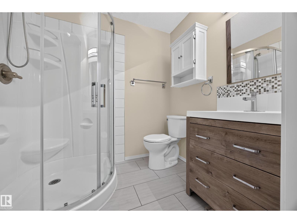
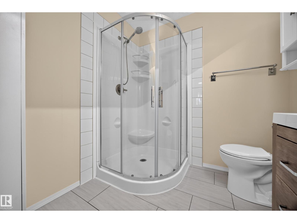
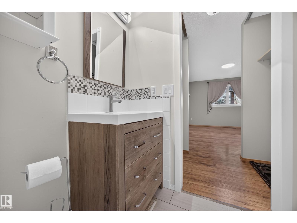
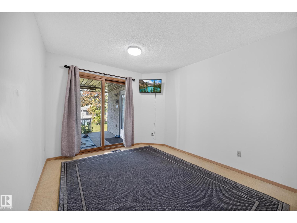
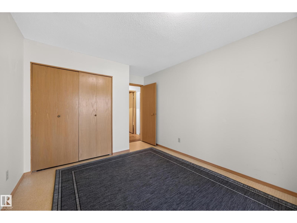
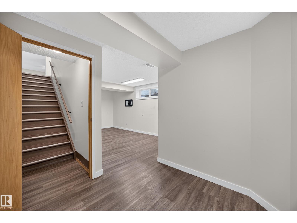
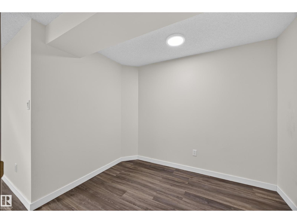
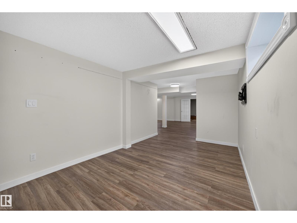
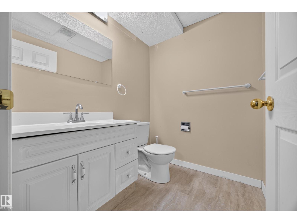
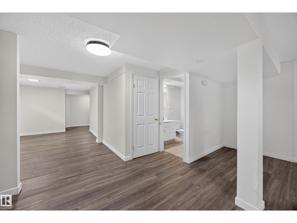
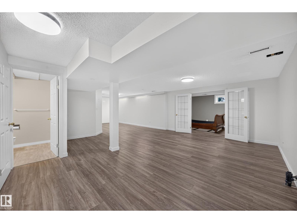
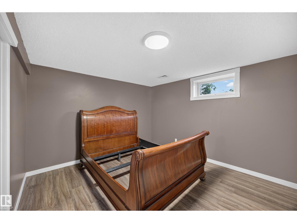
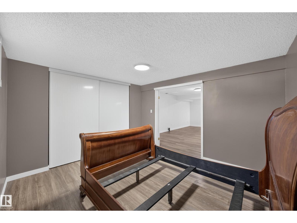
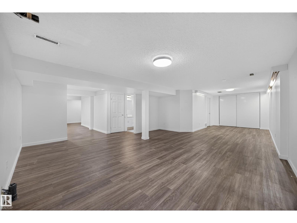
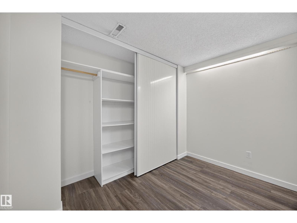
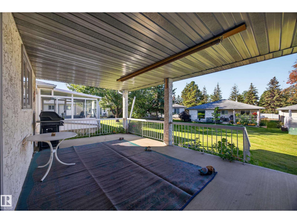
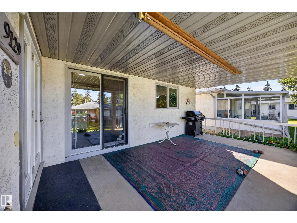
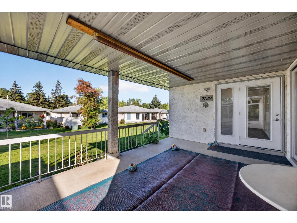
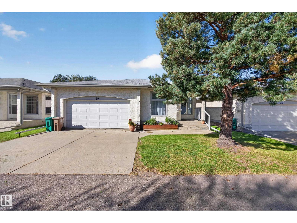
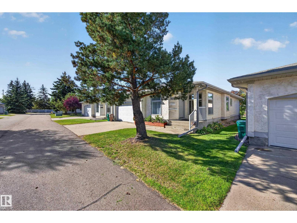
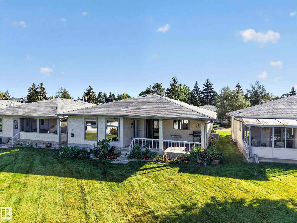
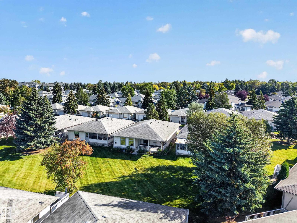
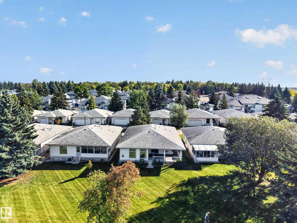
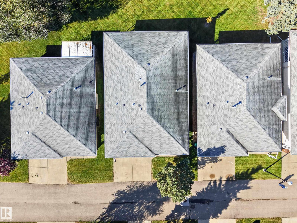
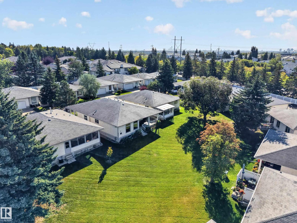
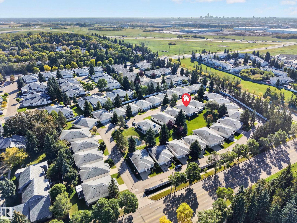
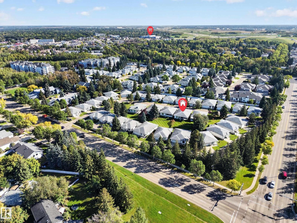
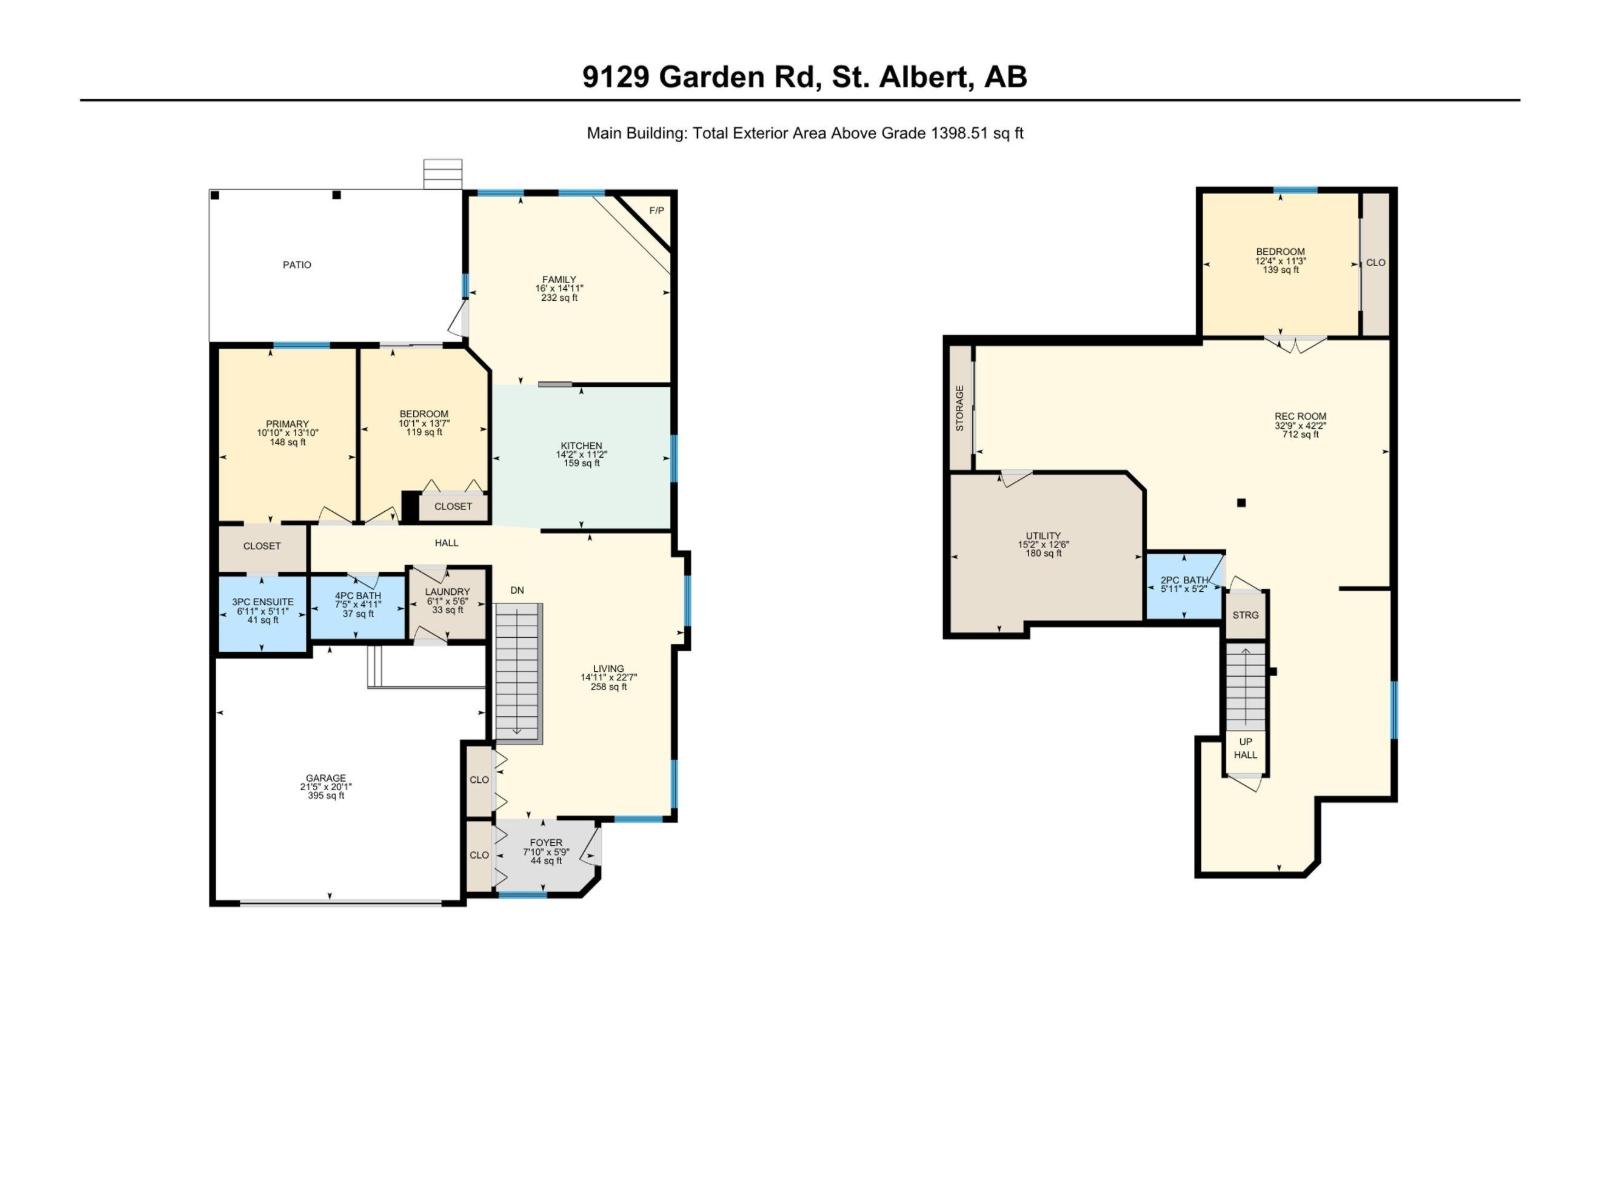
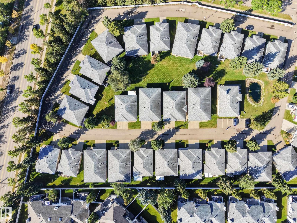
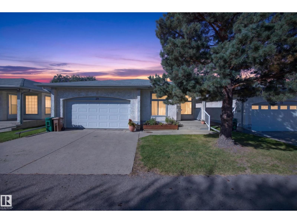
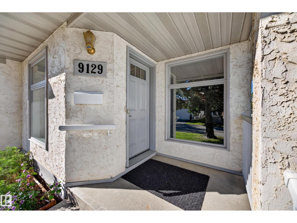
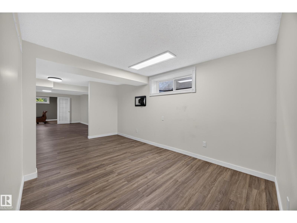
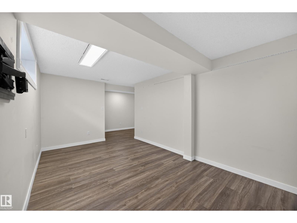
A rare opportunity in Greystone Villas! Imagine the ease of 45+ adult living without giving up the space to gather, entertain & enjoy the things you love. With 1,400 sq ft on the main floor plus a fully finished basement, there’s room for large family get-togethers, overnight guests, hobbies & everyday living. The bright main level offers generous living & dining spaces, a functional kitchen with plenty of counter & cabinet space, and a cozy family room with corner gas fireplace. Central A/C keeps things comfortable through the summer, while the large covered deck is perfect for morning coffee, BBQ season & relaxing outdoors. Two BDRMS are conveniently located on the main floor, including a spacious primary with ensuite, plus an additional full BTH. The fully finished basement adds a 3rd BDRM, 1/2 BTH, abundant storage & flexible space for a family room, office, gym, hobbies or guests. Complete with a double attached garage, this is adult community living with the space to truly make it your own. (id:42720)

Address: 9129 Garden RD
Address Line1: 9129 Garden RD
City: St. Albert
Province: Alberta
Postal Code: T8N5N3
Country: Canada
Neighbourhood: Grandin
Price: $438,000.00
Bedrooms: 3
Bathrooms: 2
MLS ID: E4509293
Ammenities Near By: Public Transit, Shopping
Lease: 0.00
Listing Contract Date: 2026-09-18
Maintenance Fee: 616.92
Maintenance Fee Payment Unit: Monthly
Maintenance Fee Type: Exterior Maintenance, Insurance, Landscaping, Property Management, Other, See Remarks
Ownership Type: Condominium/Strata
Property Type: Single Family
Structure: Deck
Appliances: Dishwasher, Dryer, Garage door opener remote(s), Garage door opener, Refrigerator, Stove, Washer
Architectural Style: Bungalow
Basement Development: Finished
Basement Type: Full (Finished)
Constructed Date: 1988
Cooling Type: Central air conditioning
Fireplace Fuel: Gas
Fireplace Present: True
Fireplace Type: Corner
Heating Type: Forced air
Stories Total: 1
Size Interior: 1399 sqft
Type: House
Acreage: false
Land Amenities: Public Transit, Shopping
Parking: Attached Garage
Alternate URL:
Custom Listing: 0
Board: 10
No Smoking Home
Agent Details
Terri-Lynne Reynolds (1910566) Associate

(780) 940-5322

https://terrilynnereynolds.royallepage.ca/

Royal Lepage Arteam Realty

Agent Office
Royal Lepage Arteam Realty

203-14101 West Block Dr
Edmonton, Alberta T5N 1L5

(780) 456-5656

Contact Us

Contact Form On Individual Properties

11413 96 St NW, Edmonton, Alberta T5G 1T5
1908 62 St NW, Edmonton, Alberta T6L 1L9