9307 221 St NW, Edmonton, Alberta T5T 6C9
Description
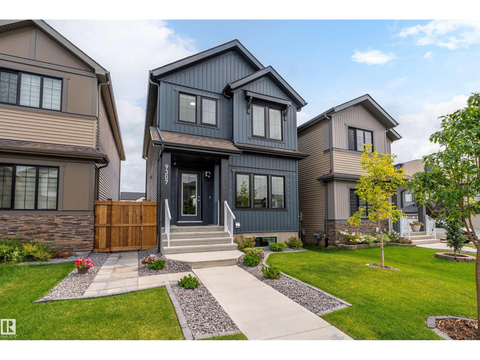
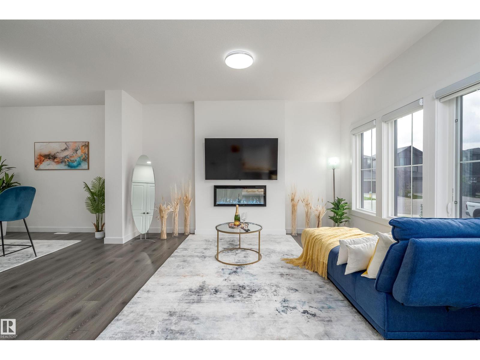
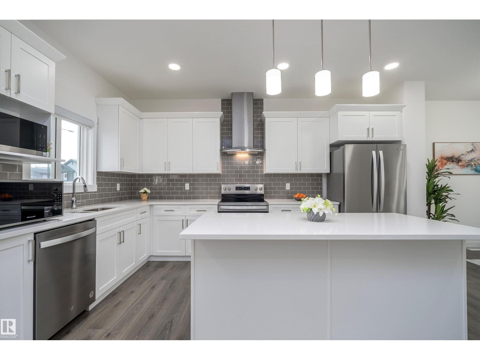
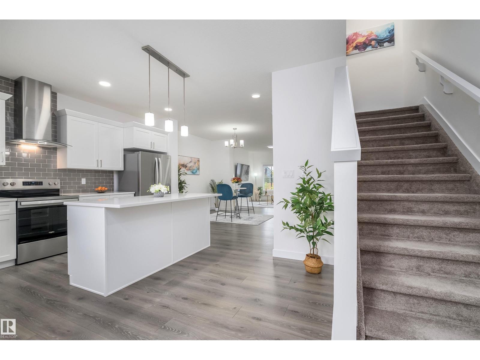
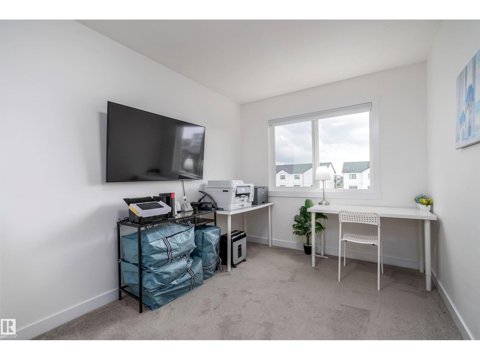
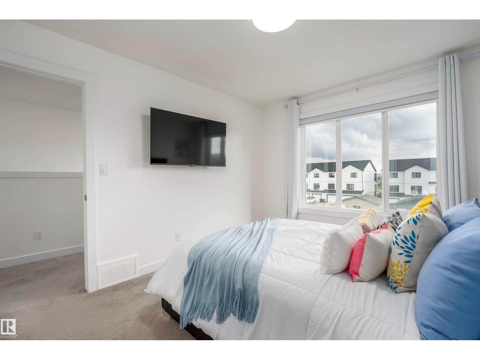
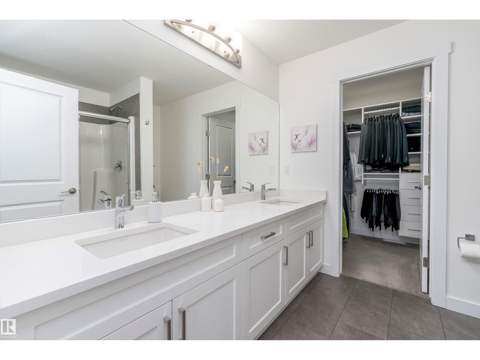
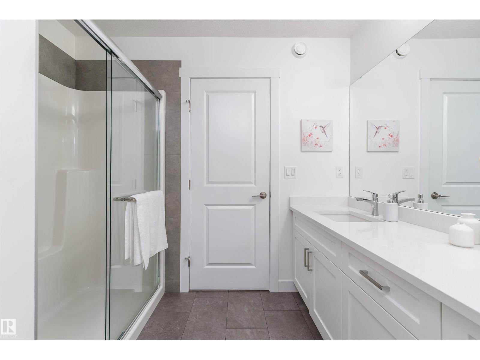
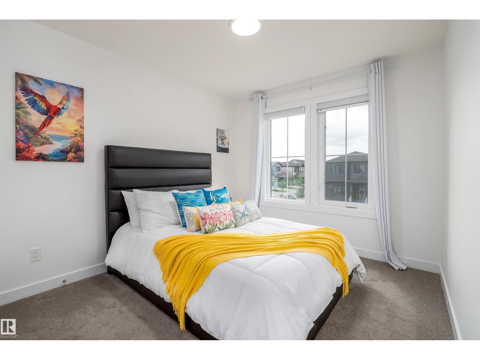
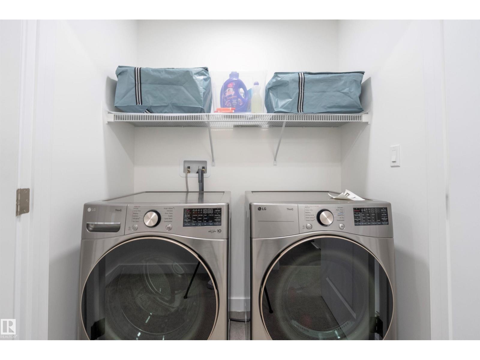
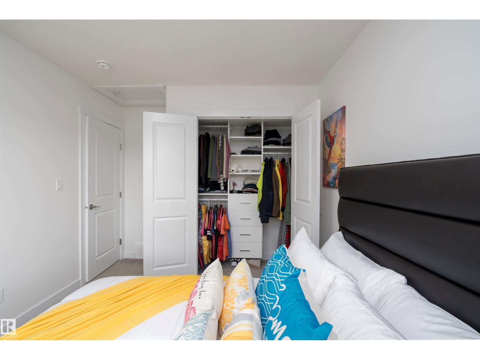
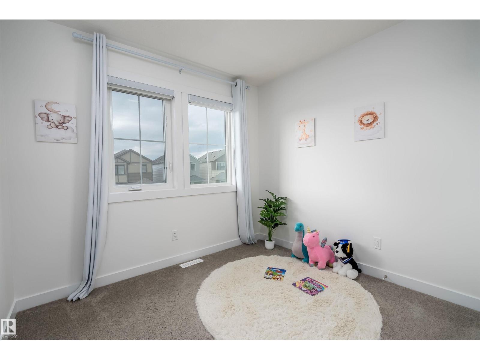
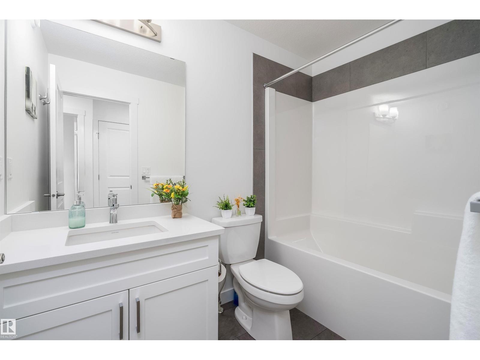
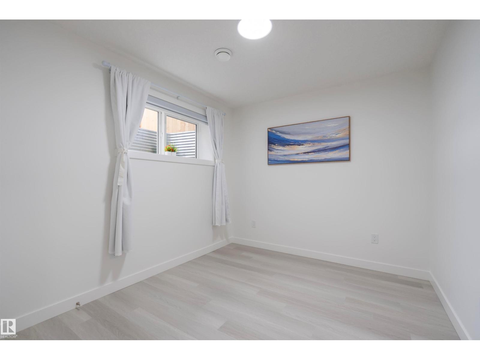
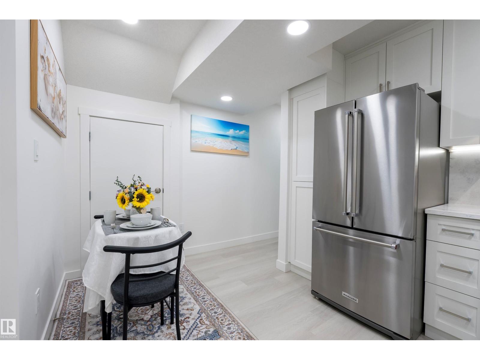
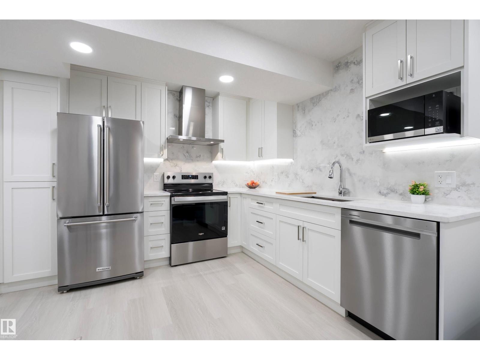
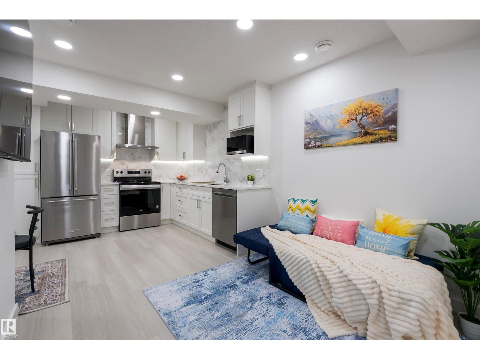
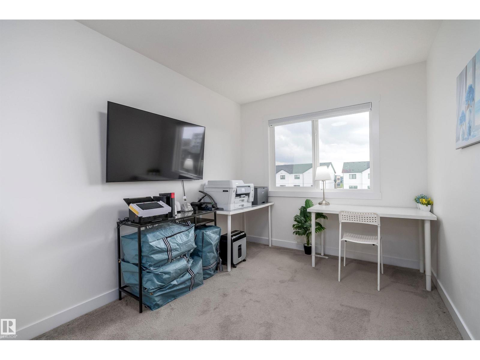
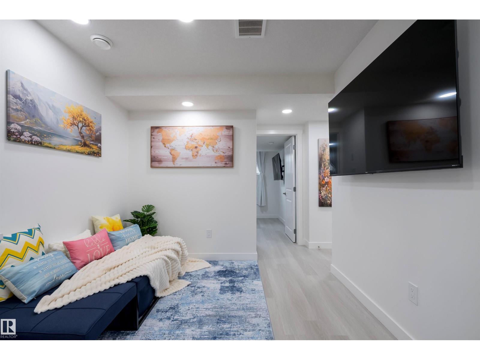
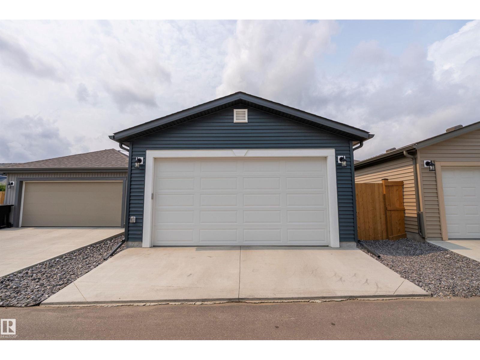
This 10/10 family home is perfect for multi-generations or investors looking for a good investment return/mortgage helper. With more than 2,342 sq ft in living space, this house has ALL the bells and whistles, such as HUGE LOT SIZE, 9’ ceilings, quartz countertops, stainless appliances, 2 California closets, central A/C, HRV system, smart thermostat, custom blinds & blackout curtains, 5 mounted TVs, 10 yr Home Warranty, deluxe fencing & landscaping. The NEW 2-bedroom legal suite is packed with add-on upgrades, such as 1” quartz countertops, 9’ ceilings, high-end tile work, luxury flooring, TRANE furnace, 200 AMP, and a walk-in closet. The outdoor living space has a gorgeous deck with privacy patio walls and a double detached garage with upgraded 9’ height clearance. Located in a beautiful neighborhood with many great amenities nearby, such as schools, shopping, parks, golf, public transportation, and Lewis Farms Rec Centre. This move-in ready property offers incredible value, comfort, & income potential. (id:42720)

Stephen H. Lau (1798806)
Stephen H. Lau (1798806) Associate
https://www.youtube.com/embed/DgsymWziIsA
www.linkedin.com/in/stephenlau

RE/MAX Real Estate
RE/MAX Real Estate
200-10835 124 St NW
Edmonton, Alberta T5M 0H4