9514 Pear Cl SW, Edmonton, Alberta T6X 2N6
$699,900.00
9514 PEAR CL SW
3
Description



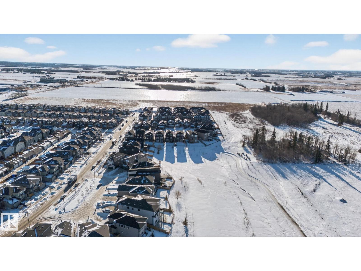
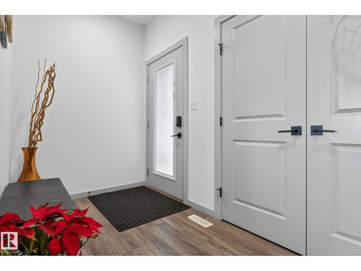
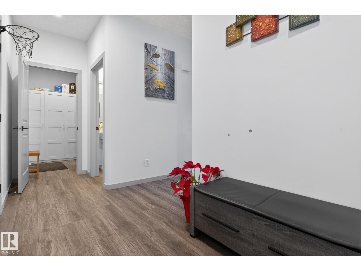
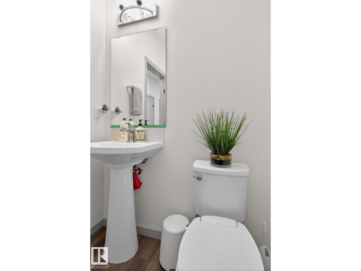
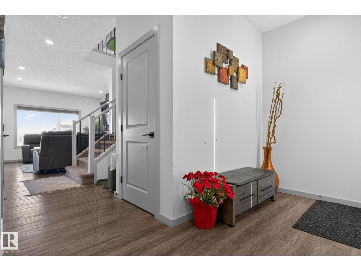

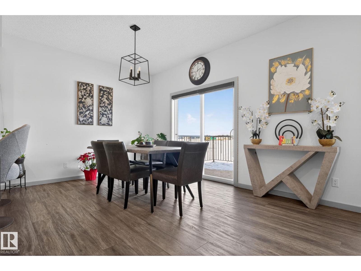

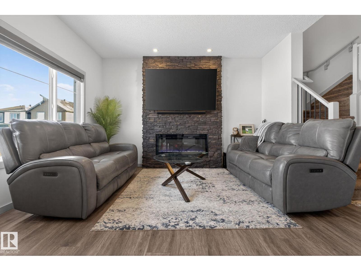
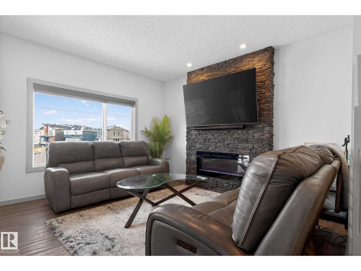
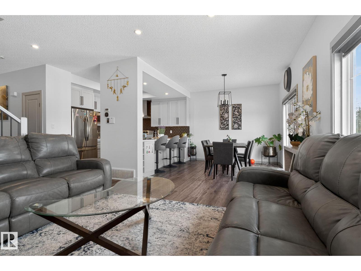
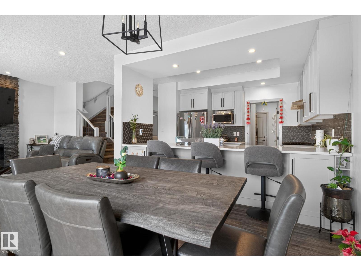
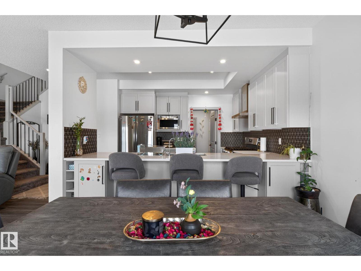
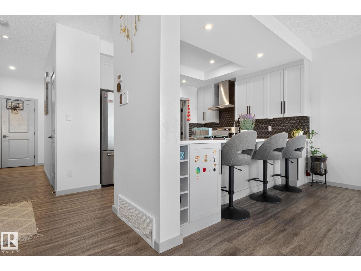

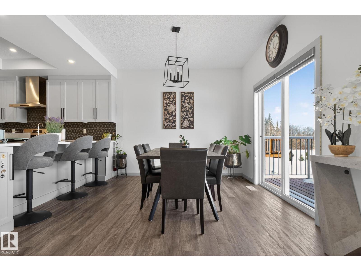
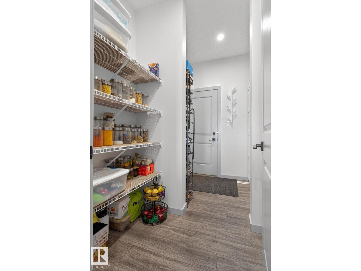
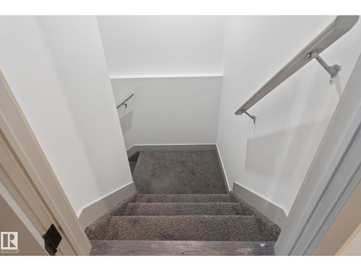

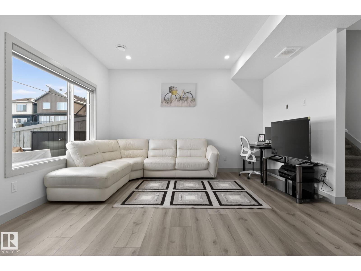
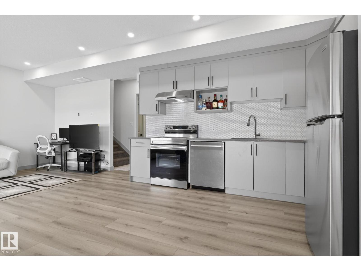
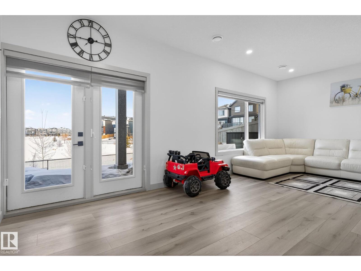
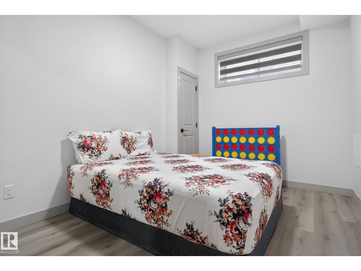
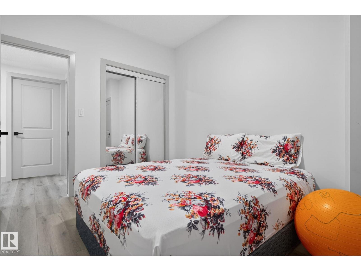

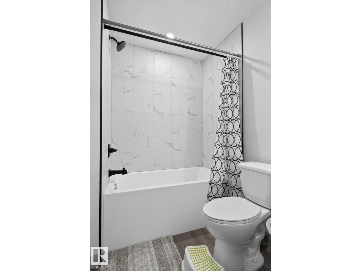
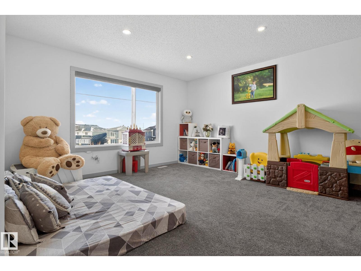
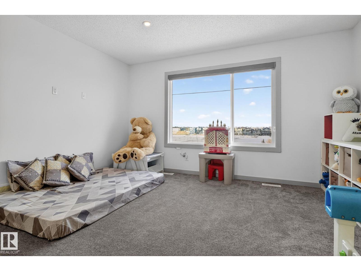


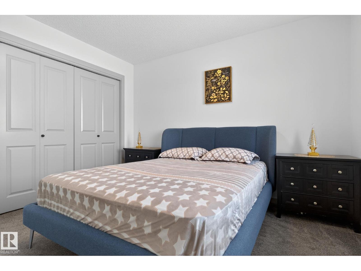
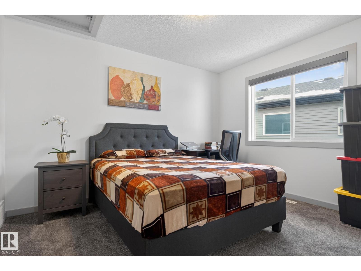

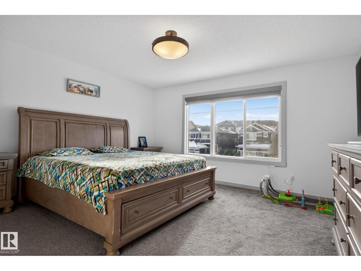
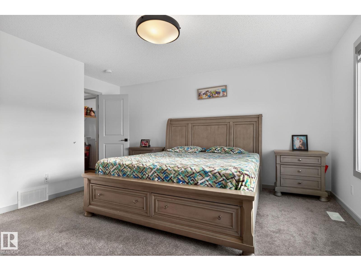
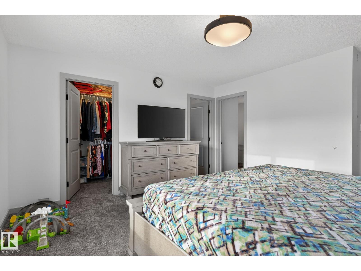


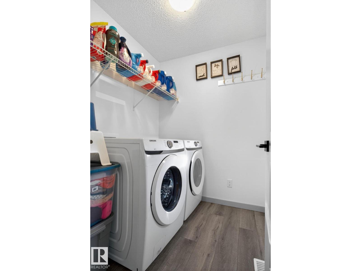
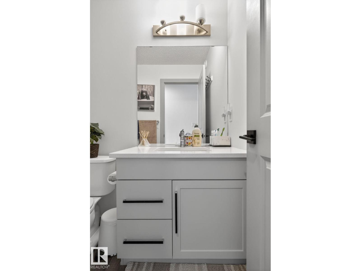
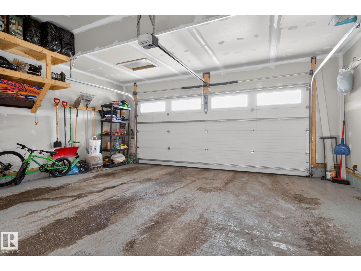
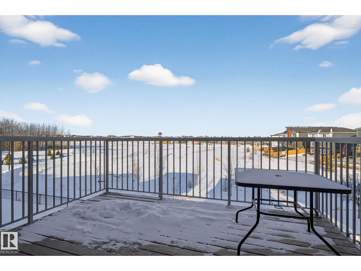
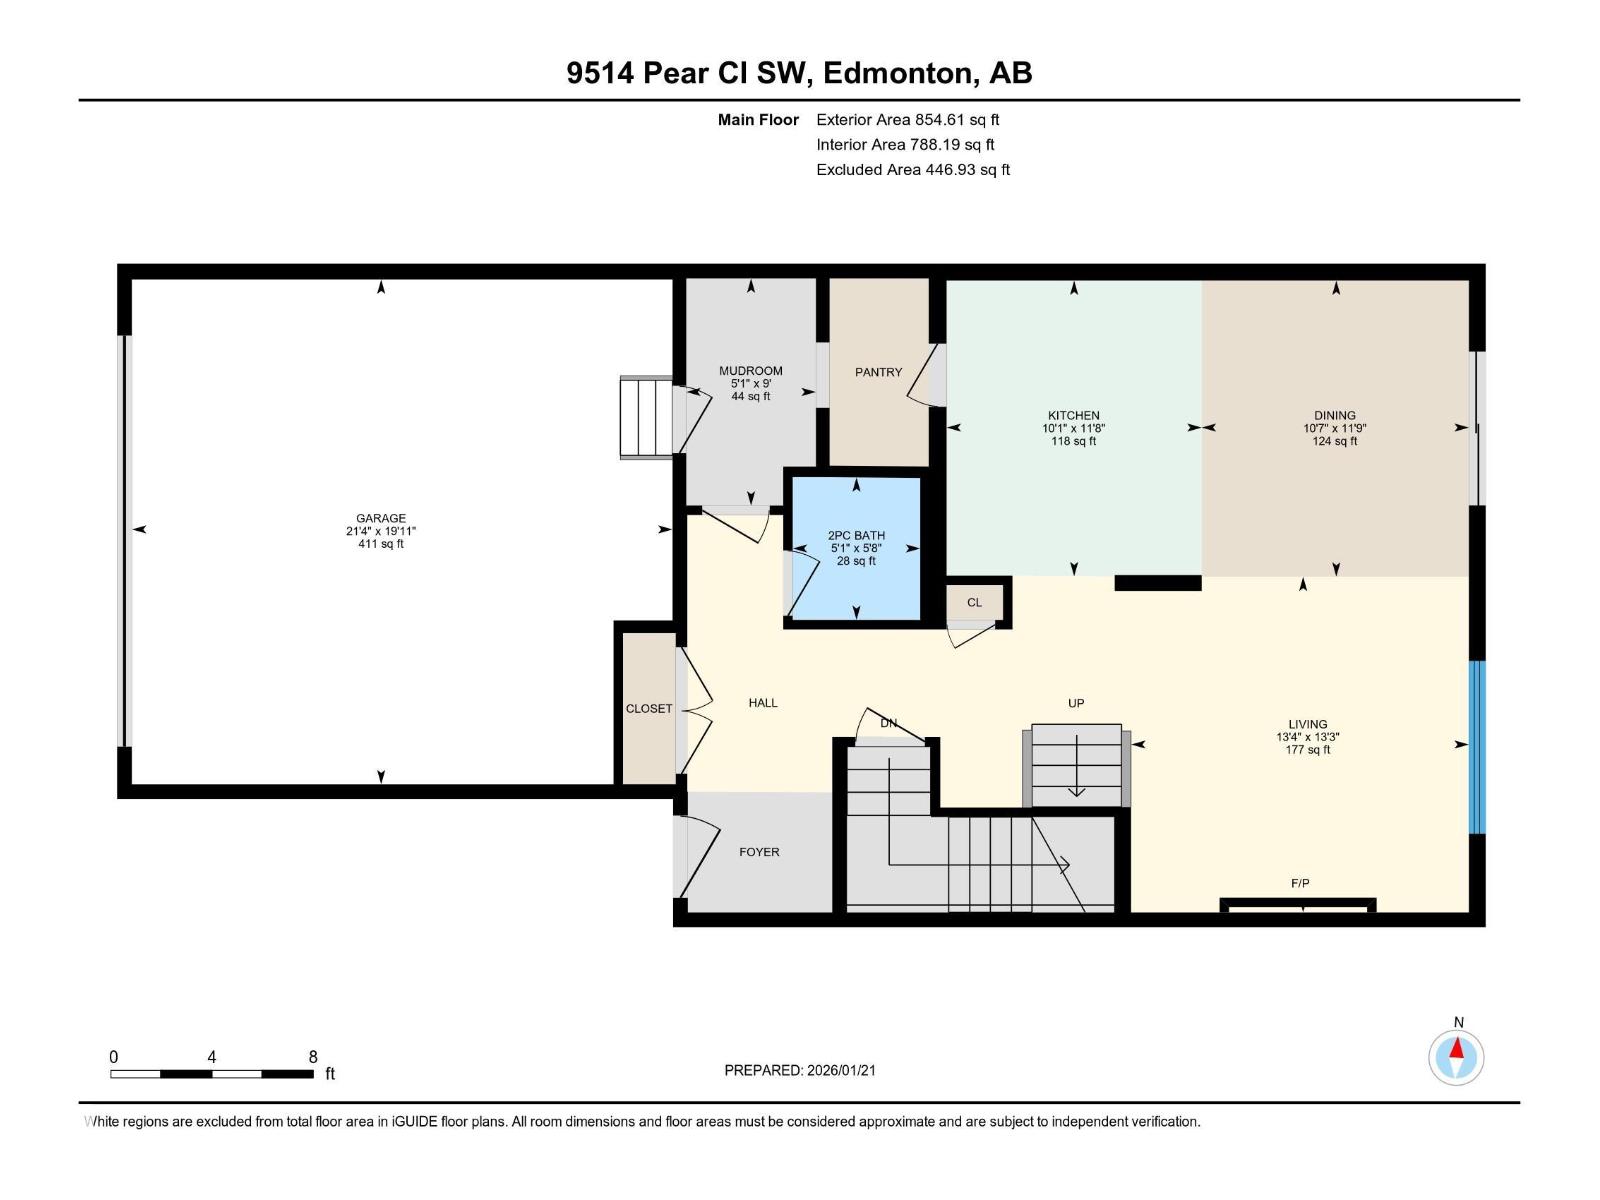
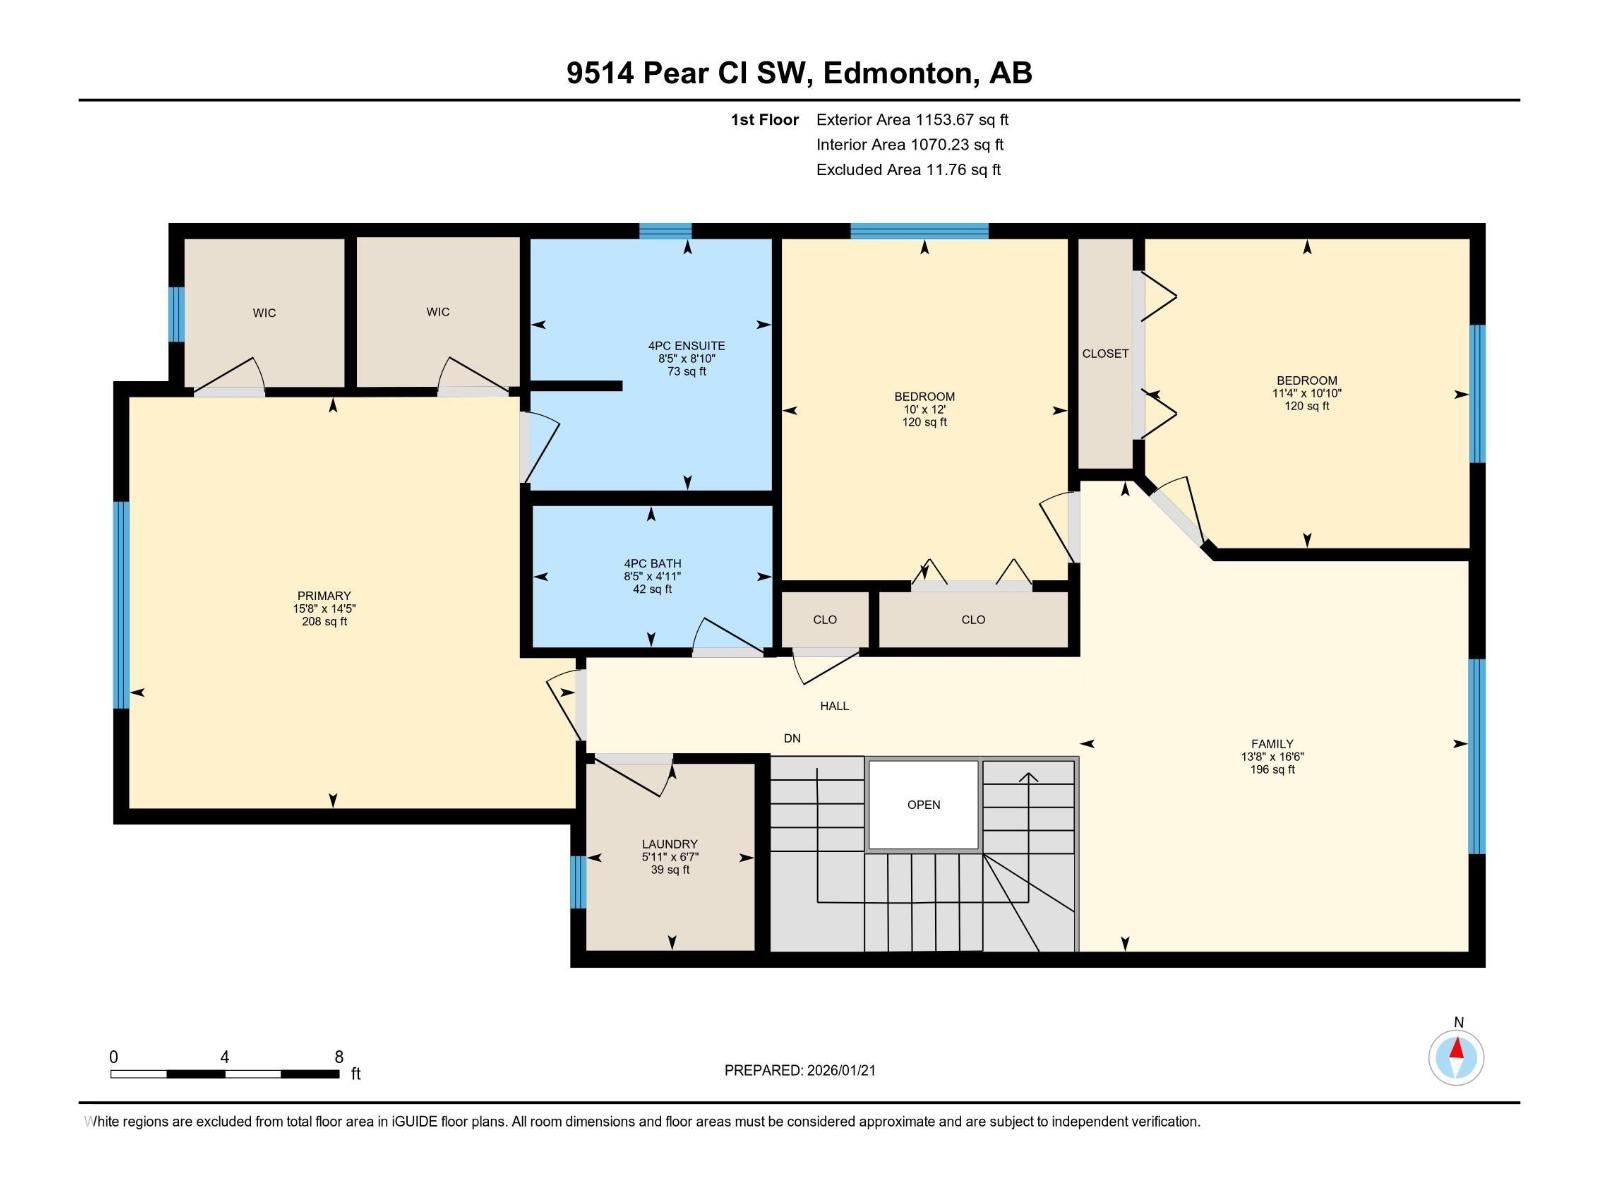

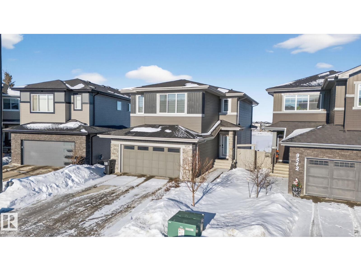
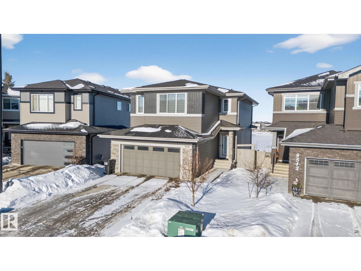
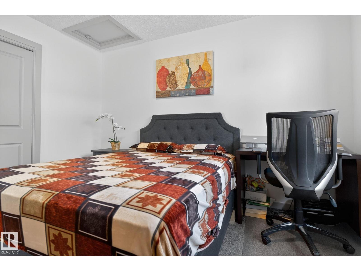
Walkout home on a regular lot, ideally located in a quiet cul-de-sac and backing onto open space with pond views and walking trails directly behind. The low-traffic setting offers a safe, family-friendly environment. The upper level features three bedrooms plus a bonus room, including a spacious primary suite with walk-in closet and private ensuite. Convenient upper-floor laundry adds everyday ease. The main floor offers a bright open-concept layout with living area, kitchen, dining space, pantry, and a functional mudroom off the attached heated garage. The fully finished walkout basement features a full kitchen, large recreation area, bedroom, full bathroom, and rough-ins for separate laundry. The walkout provides a private entrance with a dedicated side pathway. Additional highlights include central air conditioning, a concrete patio at grade, upper deck with stairs to the yard, and future access to 41 Avenue for convenient community exits. (id:42720)

Address: 9514 PEAR CL SW
Address Line1: 9514 PEAR CL SW
City: Edmonton
Province: Alberta
Postal Code: T6X2N6
Country: Canada
Neighbourhood: The Orchards At Ellerslie
Price: $699,900.00
Bedrooms: 4
Bathrooms: 4
MLS ID: E4471093
Ammenities Near By: Airport, Golf Course, Playground, Schools
Community Features: Lake Privileges
Lease: 0.00
Listing Contract Date: 2026-01-25
Ownership Type: Freehold
Property Type: Single Family
Structure: Deck
Water Front Type: Waterfront on lake
Appliances: Dishwasher, Garage door opener remote(s), Garage door opener, Hood Fan, Oven - Built-In, Stove, Gas stove(s), Window Coverings, See remarks, Two Refrigerators
Basement Development: Finished
Basement Features: Walk out
Basement Type: Full (Finished)
Constructed Date: 2021
Construction Style Attachment: Detached
Cooling Type: Central air conditioning
Fire Protection: Smoke Detectors
Fireplace Present: False
Half Bath Total: 1
Heating Type: Forced air
Stories Total: 2
Size Interior: 2008 sqft
Type: House
Size Total: 398.75 m2
Size Total Text: 398.75 m2
Acreage: false
Land Amenities: Airport, Golf Course, Playground, Schools
Fence Type: Fence
Size Irregular: 398.75
Parking: Attached Garage
Alternate URL:
Custom Listing: 0
Board: 10
See remarks
No Animal Home
No Smoking Home
Agent Details
Gagandeep S. Sahota (2059432) Associate

(780) 604-9094

(780) 435-0100

MaxWell Devonshire Realty

Agent Office
MaxWell Devonshire Realty

101-37 Athabascan Ave
Sherwood Park, Alberta T8A 4H3

(780) 464-7700

https://www.maxwelldevonshirerealty.com/

Contact Us

Contact Form On Individual Properties

4640 Chegwin Wynd SW SW, Edmonton, Alberta T6W 4A8
3481 8 St, Nisku, Alberta R9E 8T3