4640 Chegwin Wynd SW SW, Edmonton, Alberta T6W 4A8
$1,150,000.00
4640 Chegwin Wynd SW SW
2
Description

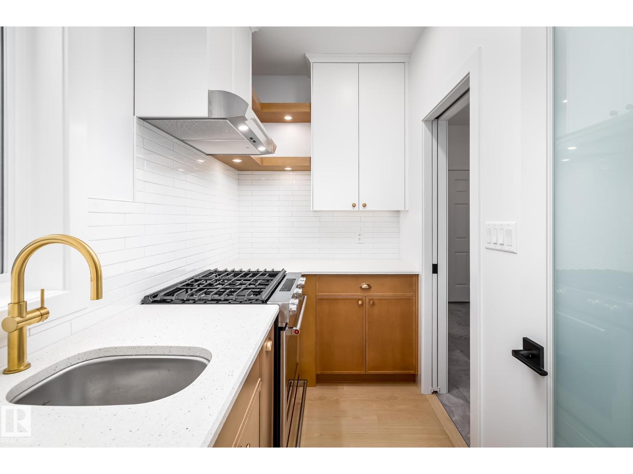
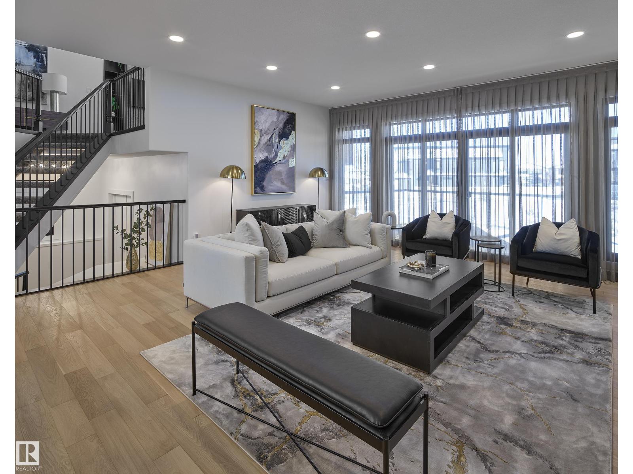
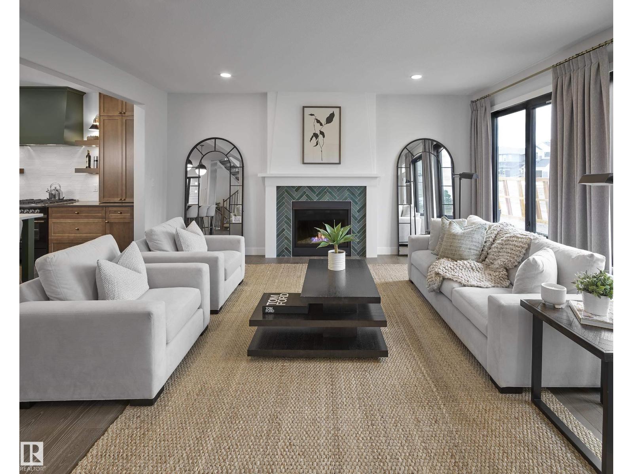
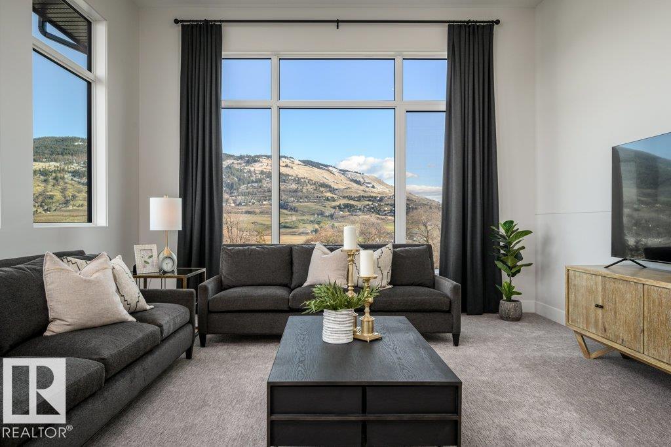
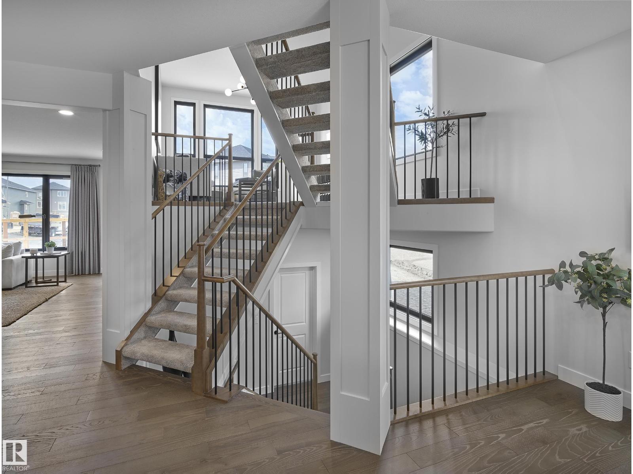
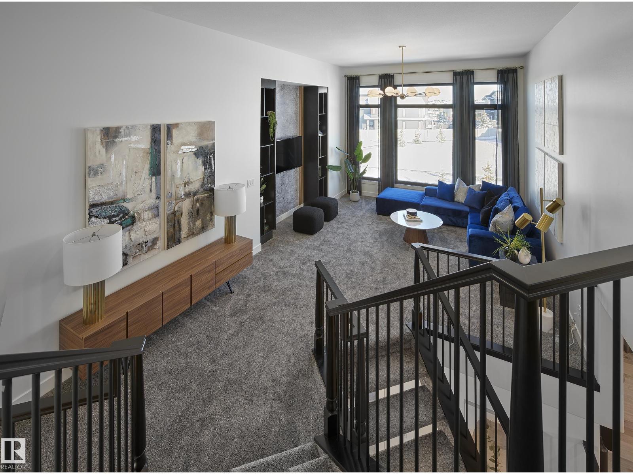
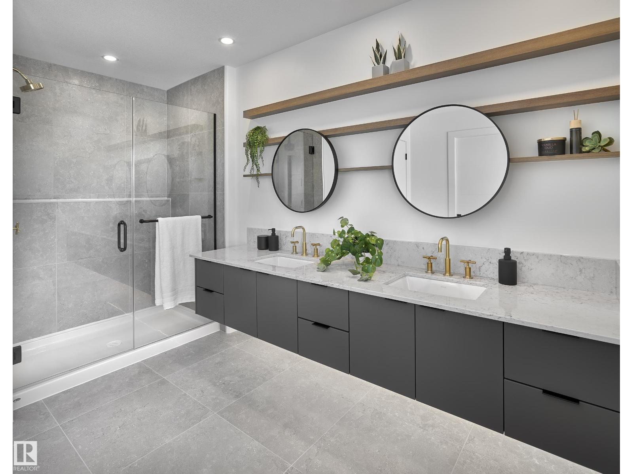
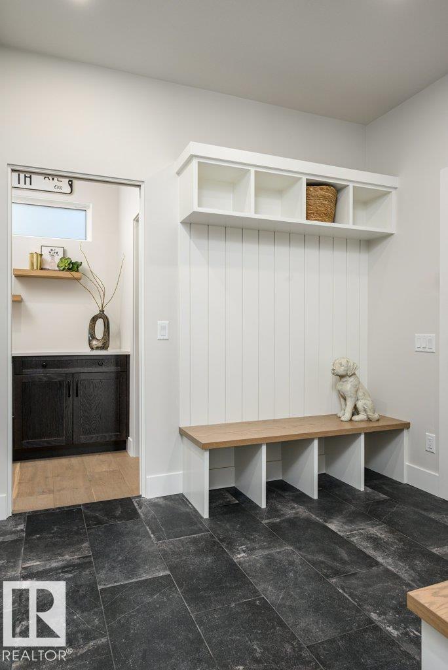
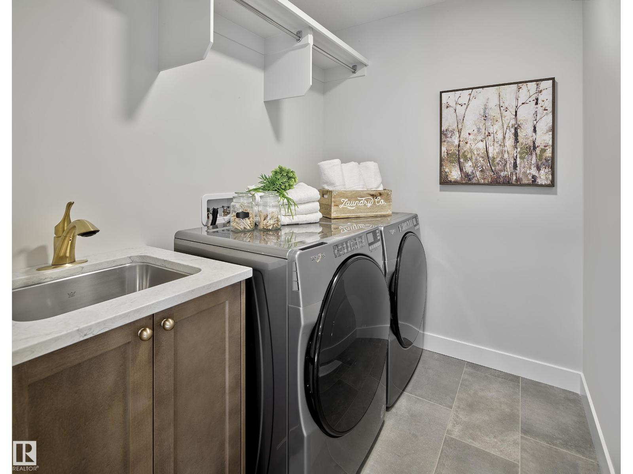
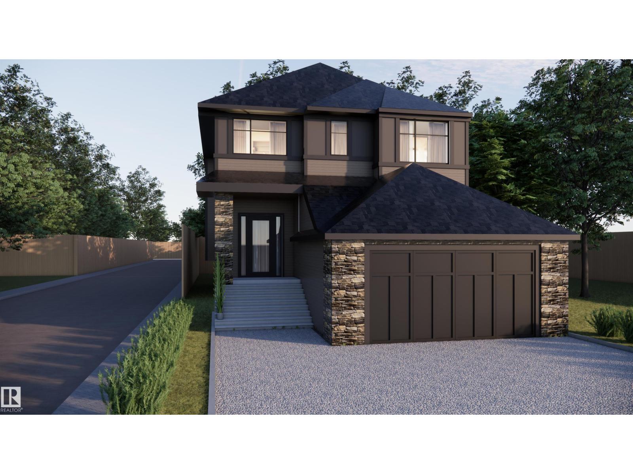
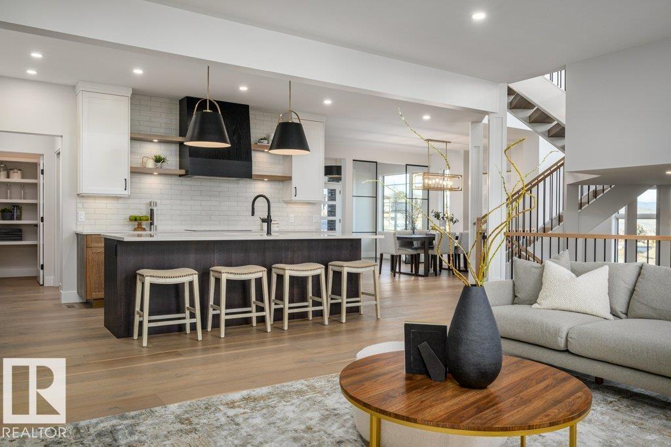
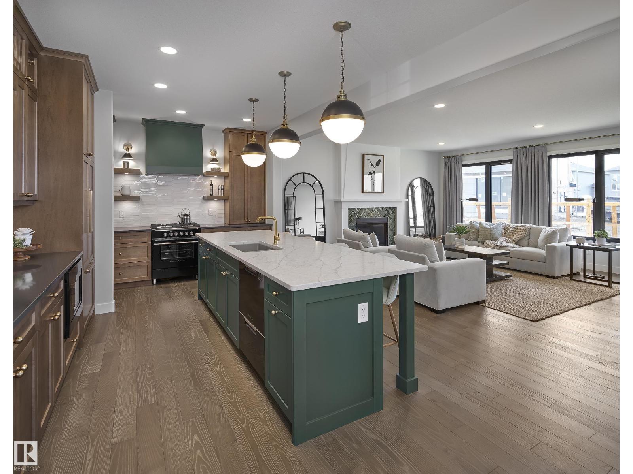
Welcome to the meticulously crafted bespoke edition of Kimberley's signature New Hampshire, coming soon to Westview at Chappelle Gardens. When complete, this home will feature a show stopping central staircase that anchors the home with a contemporary twist on the traditional split level. There will be 10' main floor, 9' second floor and grand 14' bonus room ceiling. This home will be constructed with an abundance of kitchen storage and prep space with a central 9 foot island, custom cabinets, and a spice kitchen that is equipped for a gas range. There will be a full bath on the main floor and a flex space to be used as a den or fourth bedroom. Upstairs discover three bedrooms with a primary suite that includes a luxurious five piece en suite and dual walk-in closets. Photos are of previously built, New Hampshire models, fit and finishing may very. This home is permitted and construction has not yet started, purchase today to go through your own personalized selection process. (id:42720)
Address: 4640 Chegwin Wynd SW SW
Address Line1: 4640 Chegwin Wynd SW SW
City: Edmonton
Province: Alberta
Postal Code: T6W4A8
Country: Canada
Neighbourhood: Chappelle Area
Price: $1,150,000.00
Bedrooms: 5
Bathrooms: 4
MLS ID: E4471097
Ammenities Near By: Golf Course, Playground, Schools, Shopping
Lease: 0.00
Listing Contract Date: 2026-01-26
Ownership Type: Freehold
Property Type: Single Family
Structure: Deck
Amenities: Ceiling - 10ft, Ceiling - 9ft
Appliances: Garage door opener remote(s), Garage door opener
Basement Development: Finished
Basement Type: Full (Finished)
Constructed Date: 2026
Construction Style Attachment: Detached
Fireplace Fuel: Gas
Fireplace Present: True
Fireplace Type: Unknown
Heating Type: Forced air
Stories Total: 2
Size Interior: 2867 sqft
Type: House
Acreage: false
Land Amenities: Golf Course, Playground, Schools, Shopping
Parking: Attached Garage
Custom Listing: 0
Board: 10
No back lane
Exterior Walls- 2x6"
No Animal Home
No Smoking Home

Caitlin Kanizaj (2067029)

Agent Details
Caitlin Kanizaj (2067029) Associate

(780) 238-1296

(780) 457-5240

kteamyeg.ca/

MaxWell Progressive

Agent Office
MaxWell Progressive

10630 124 St NW
Edmonton, Alberta T5N 1S3

(780) 478-5478

(780) 457-5240

Steve P. Kanizaj (1862182)

Agent Details
Steve P. Kanizaj (1862182) Associate

(780) 709-8400

(780) 457-5240

MaxWell Progressive

Agent Office
MaxWell Progressive

10630 124 St NW
Edmonton, Alberta T5N 1S3

(780) 478-5478

(780) 457-5240

Contact Us

Contact Form On Individual Properties

#2 11265 31 Av NW, Edmonton, Alberta T6V 3V7
9514 Pear Cl SW, Edmonton, Alberta T6X 2N6