9844 75 Av NW, Edmonton, Alberta T6E 1J1
$924,900.00
9844 75 AV NW
0
Description

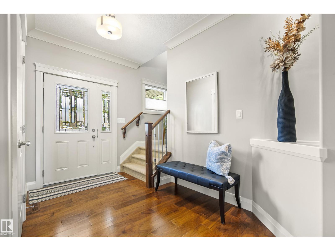
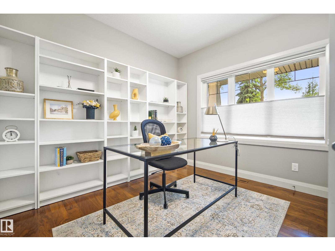
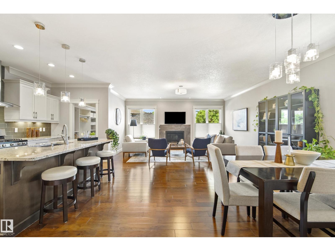
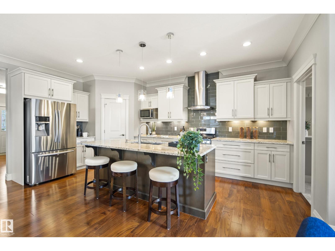
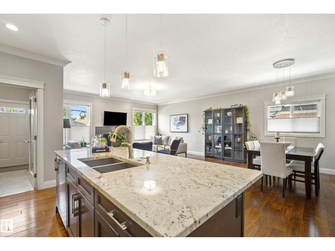
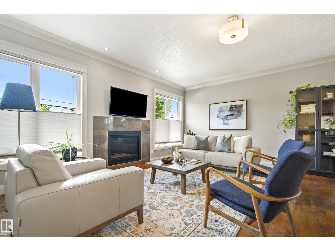
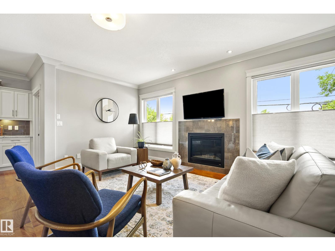
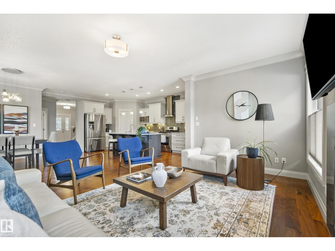
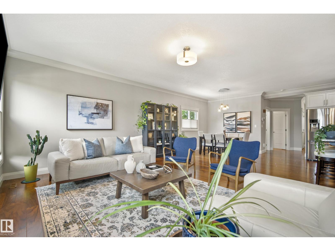
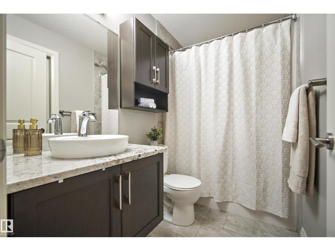
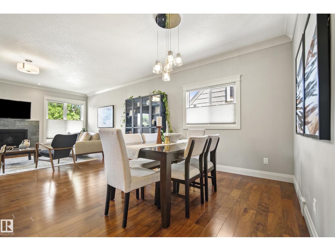
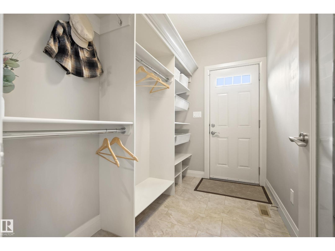
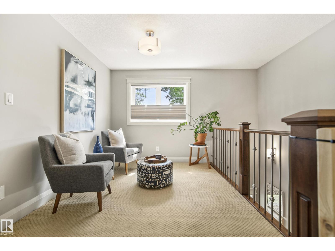
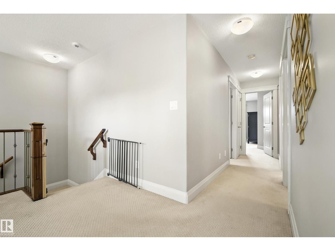
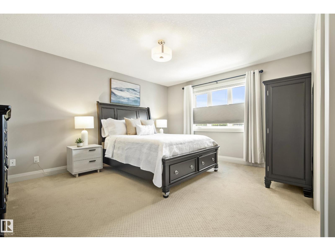
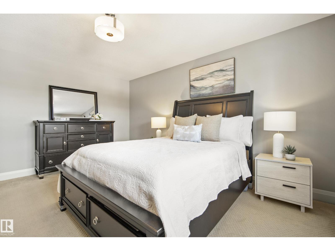
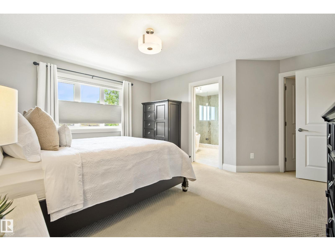
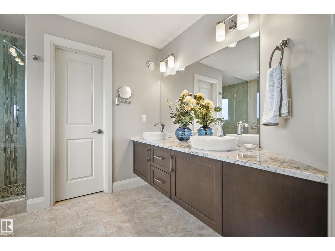
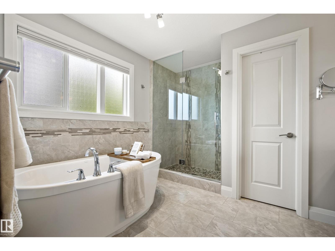
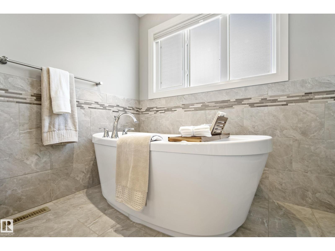
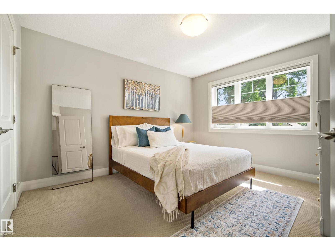
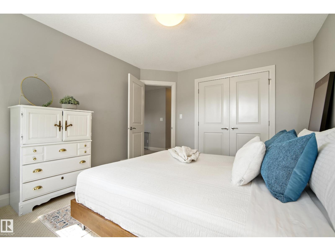
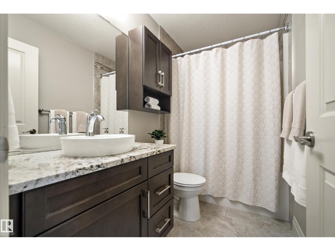
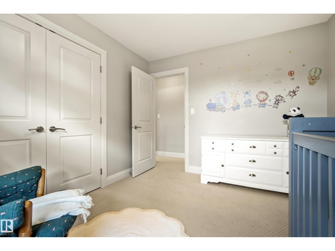
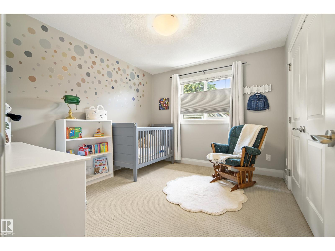
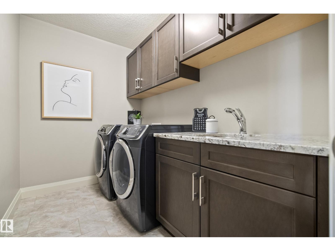
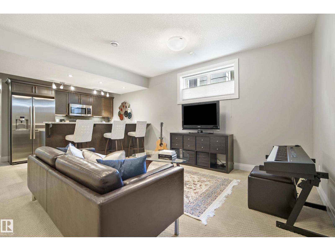
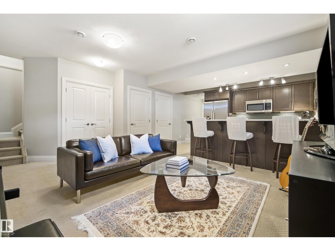
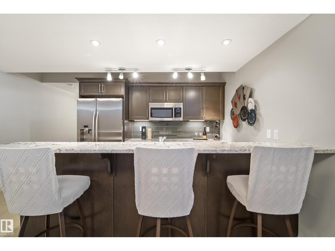
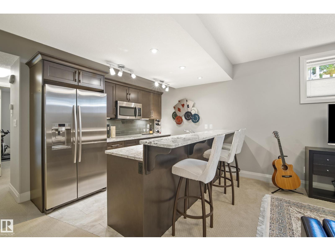
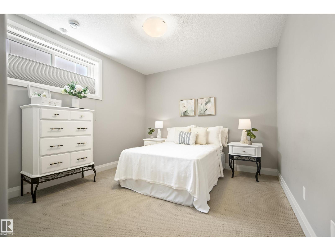
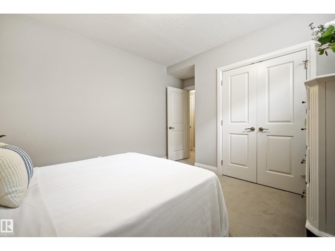
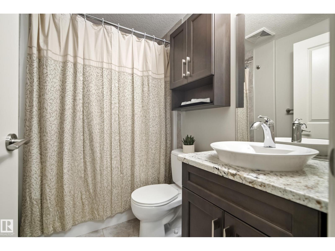
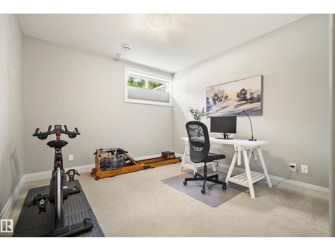
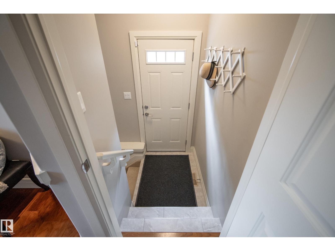
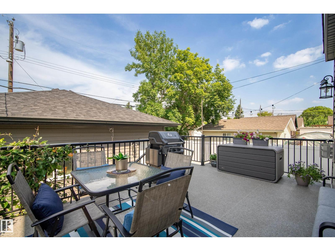
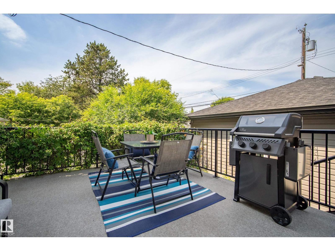
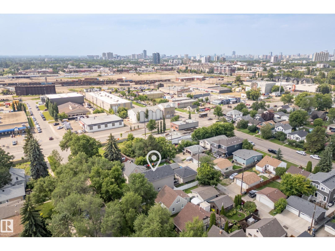
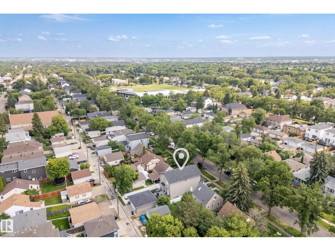
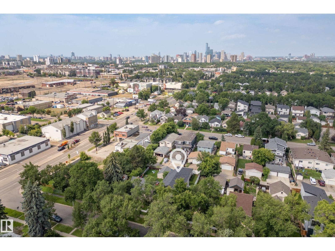
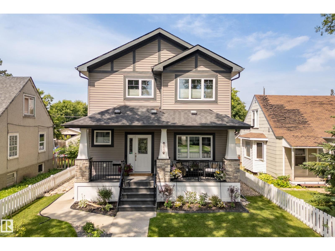
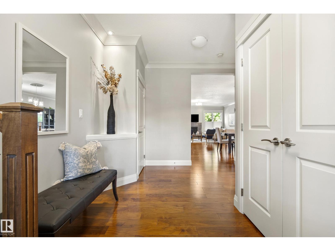
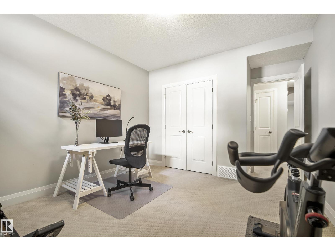
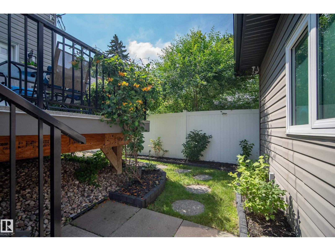
Elegant & pristine 2-storey in sought-after Ritchie! A charming front porch & spacious entry open to a versatile office/guest room w/ 3-pc bath. Walnut hardwood & crown mouldings flow through the bright, open-concept living, dining & kitchen: granite counters, high-end cabinetry, large island w/ eating bar, gas stove, Miele dishwasher, walk-in pantry & cozy gas fireplace. Triple-pane windows, custom cellular blinds, central A/C & upgraded HVAC filtration deliver quiet, comfort & efficiency year-round. Upstairs: flex space, spacious primary w/ walk-in closet & spa-like 5-pc ensuite w/ freestanding soaker tub, 2 more bedrooms, full bath & laundry room w/ built-ins, sink & granite. Legal 2-BR basement suite w/ own entrance & granite bar-kitchen offers additional entertaining space, guest suite, multigenerational living or income potential. Detached double garage, spacious low-maintenance deck & fenced yard. Steps to schools, parks, Mill Creek Ravine, Ritchie Market, Happy Beer St & Whyte Ave; minutes to UofA (id:42720)

Address: 9844 75 AV NW
Address Line1: 9844 75 AV NW
City: Edmonton
Province: Alberta
Postal Code: T6E1J1
Country: Canada
Neighbourhood: Ritchie
Price: $924,900.00
Bedrooms: 6
Bathrooms: 4
MLS ID: E4499602
Ammenities Near By: Public Transit, Schools, Shopping
Lease: 0.00
Listing Contract Date: 2026-07-17
Ownership Type: Freehold
Property Type: Single Family
Structure: Deck
Appliances: Alarm System, Dryer, Garage door opener remote(s), Garage door opener, Garburator, Hood Fan, Humidifier, Microwave Range Hood Combo, Microwave, Gas stove(s), Washer, Window Coverings, Two Refrigerators, Dishwasher
Basement Development: Finished
Basement Features: Suite
Basement Type: Full (Finished)
Constructed Date: 2013
Construction Style Attachment: Detached
Fireplace Present: False
Heating Type: Forced air
Stories Total: 2
Size Interior: 2223 sqft
Type: House
Size Total: 412.24 m2
Size Total Text: 412.24 m2
Acreage: false
Land Amenities: Public Transit, Schools, Shopping
Fence Type: Fence
Size Irregular: 412.24
Parking: Detached Garage
Open House: {"StartDateTime":"18\/07\/2026 03:00:00 PM","EndDateTime":"18\/07\/2026 05:00:00 PM"}
Alternate URL:
Custom Listing: 0
Board: 10
Flat site
Lane

Greg D. Blais (2021943)

Agent Details
Greg D. Blais (2021943) Associate

(780) 278-6345

(780) 467-2897

RE/MAX Excellence

Agent Office
RE/MAX Excellence

201-5607 199 St NW
Edmonton, Alberta T6M 0M8

(780) 481-2950

(780) 481-1144

RE/MAX Excellence

Agent Office
RE/MAX Excellence

201-5607 199 St NW
Edmonton, Alberta T6M 0M8

(780) 481-2950

(780) 481-1144

Contact Us

Contact Form On Individual Properties

#7 8304 11 Av SW, Edmonton, Alberta T6X 1J8
27208 Twp Road 522, Rural Parkland County, Alberta T6X 3R6