74 Nottingham Hb, Sherwood Park, Alberta T8A 6E1
$997,000.00
74 NOTTINGHAM HB
5
Description

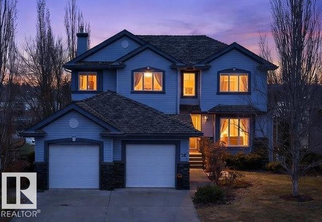
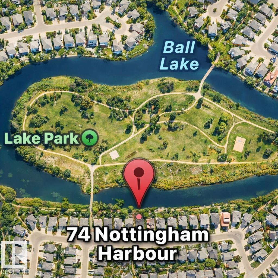
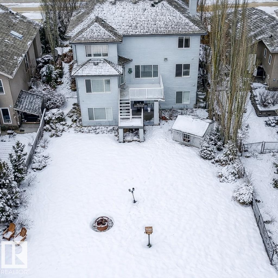
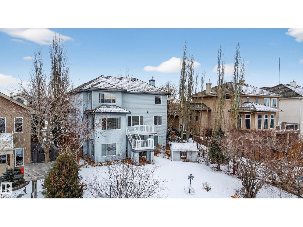
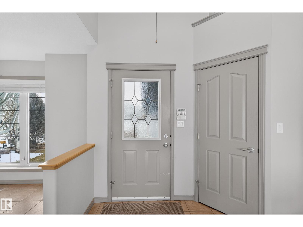
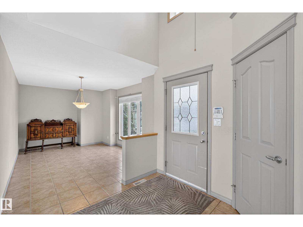

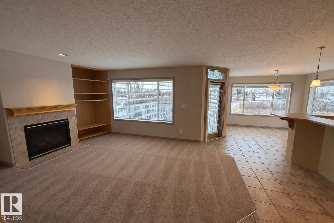
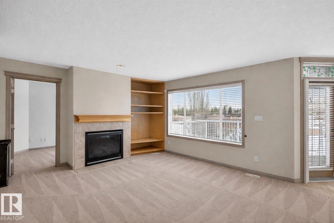
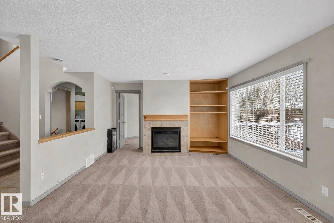
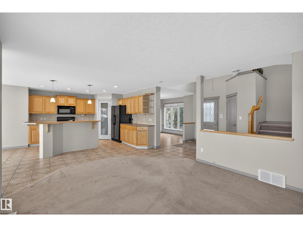
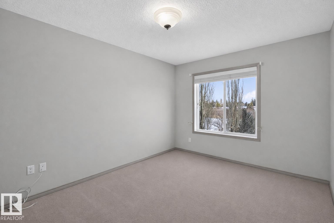
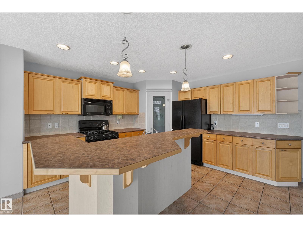

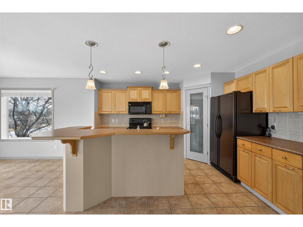
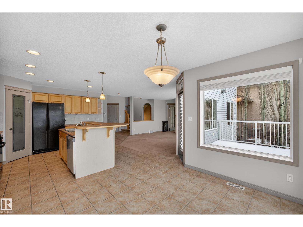
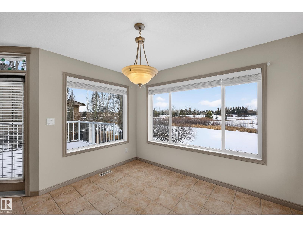
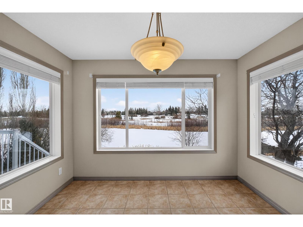
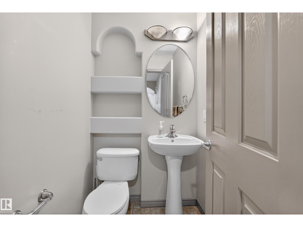
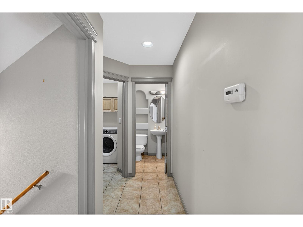
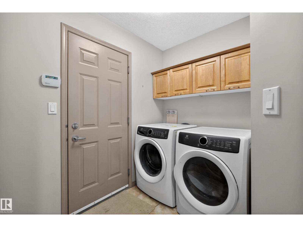
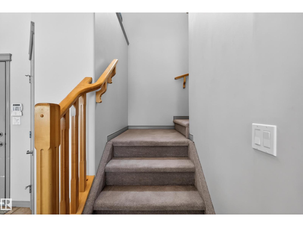
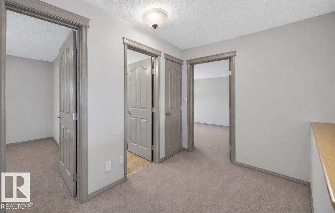
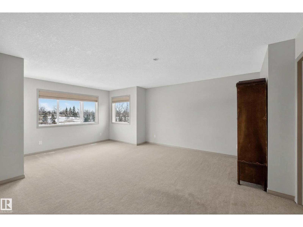
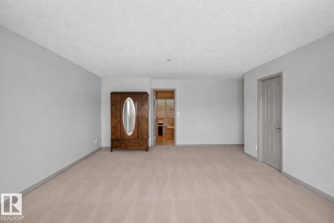
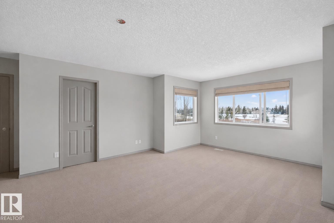
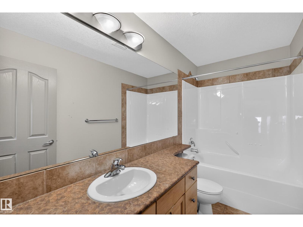
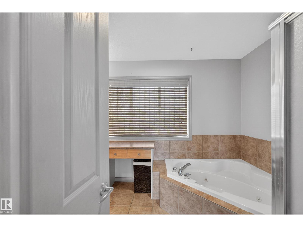
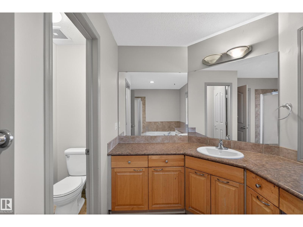
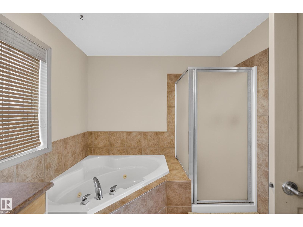
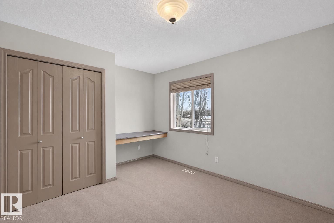
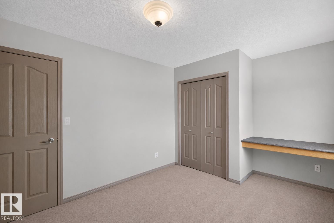
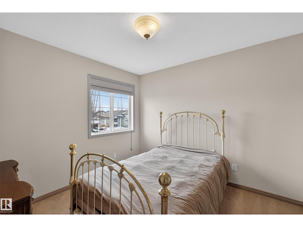
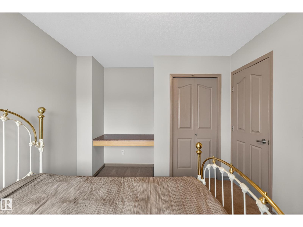

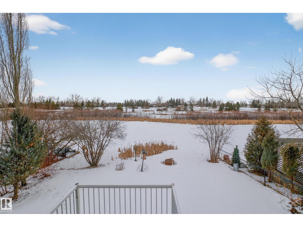
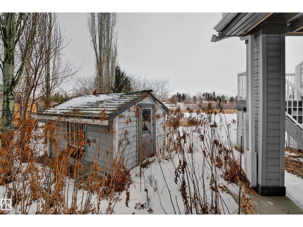
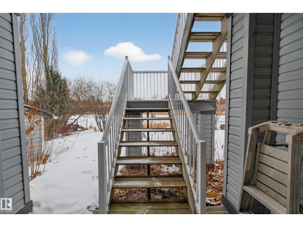
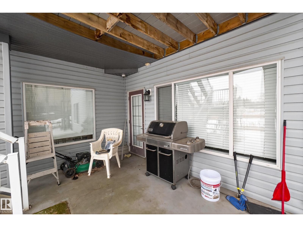
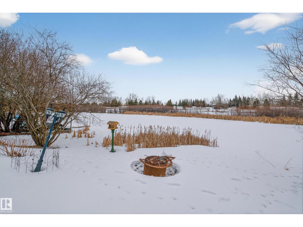
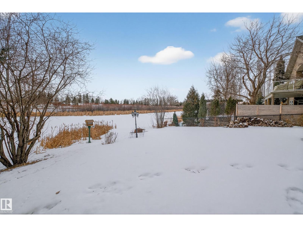
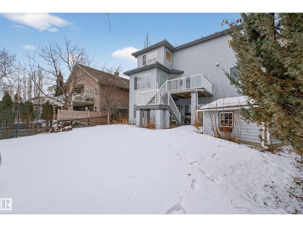
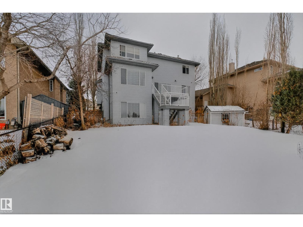
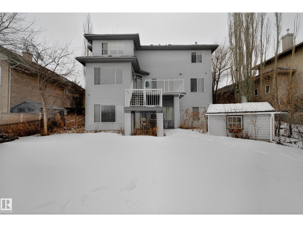
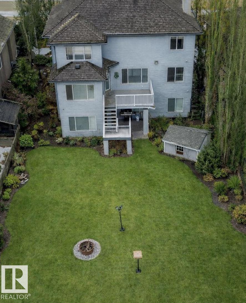
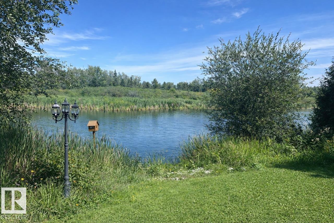
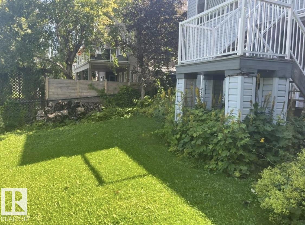
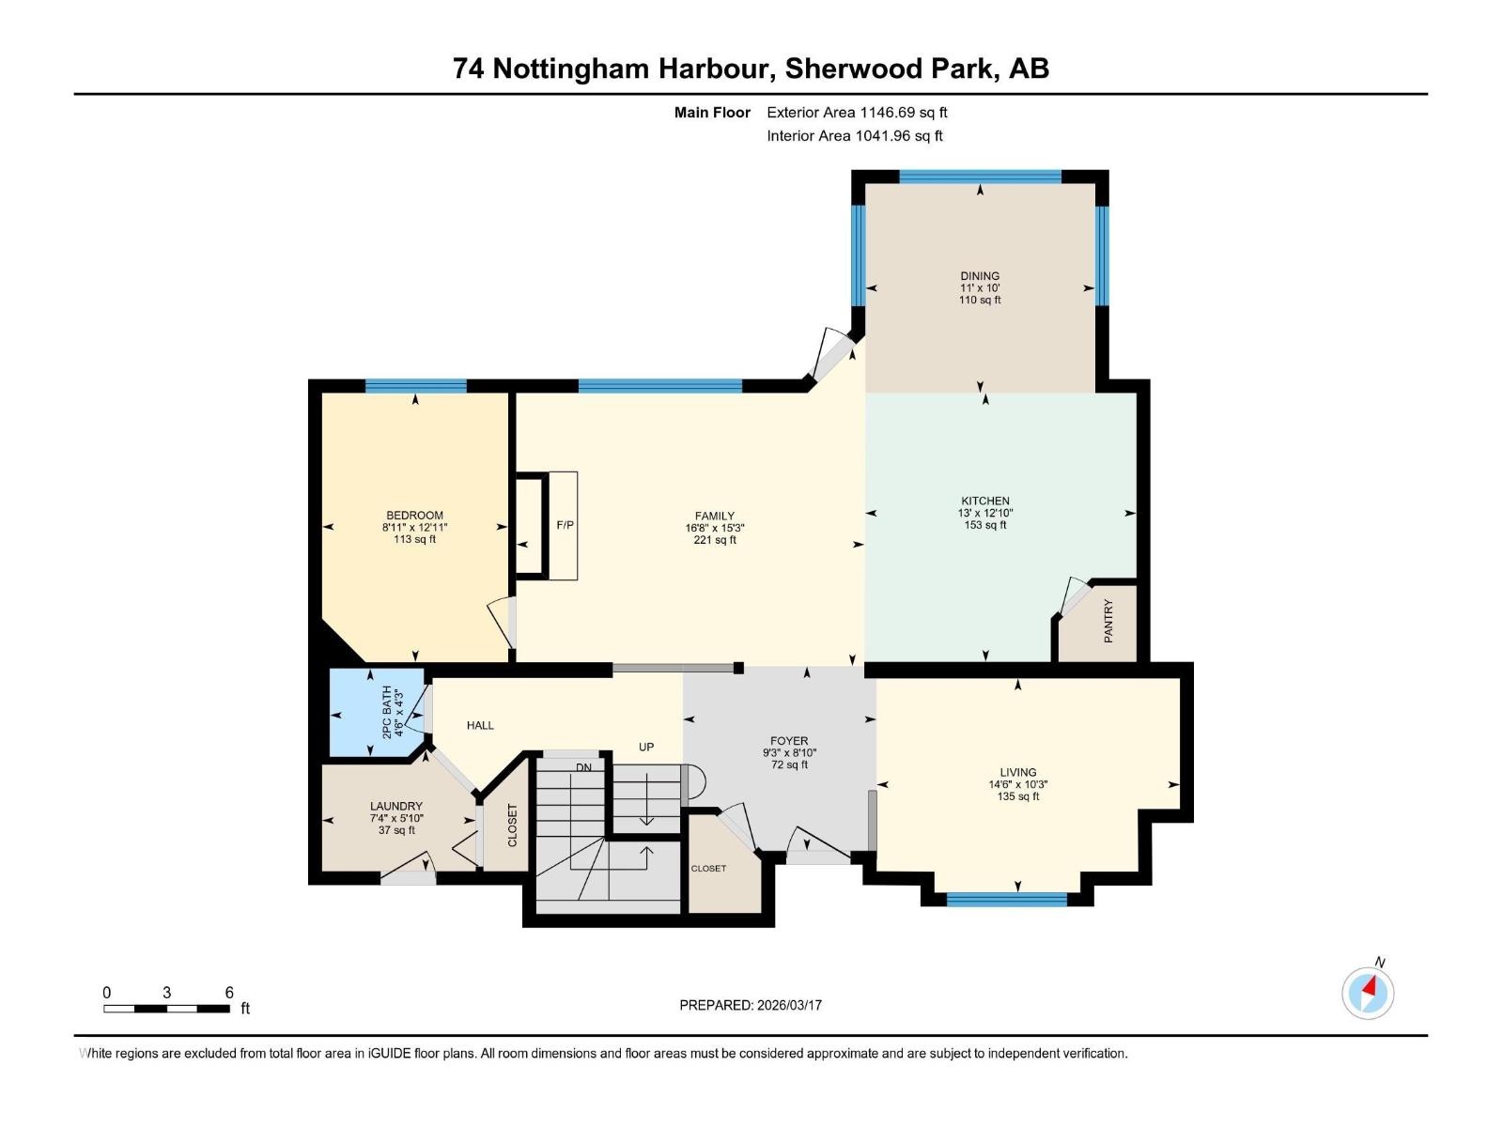
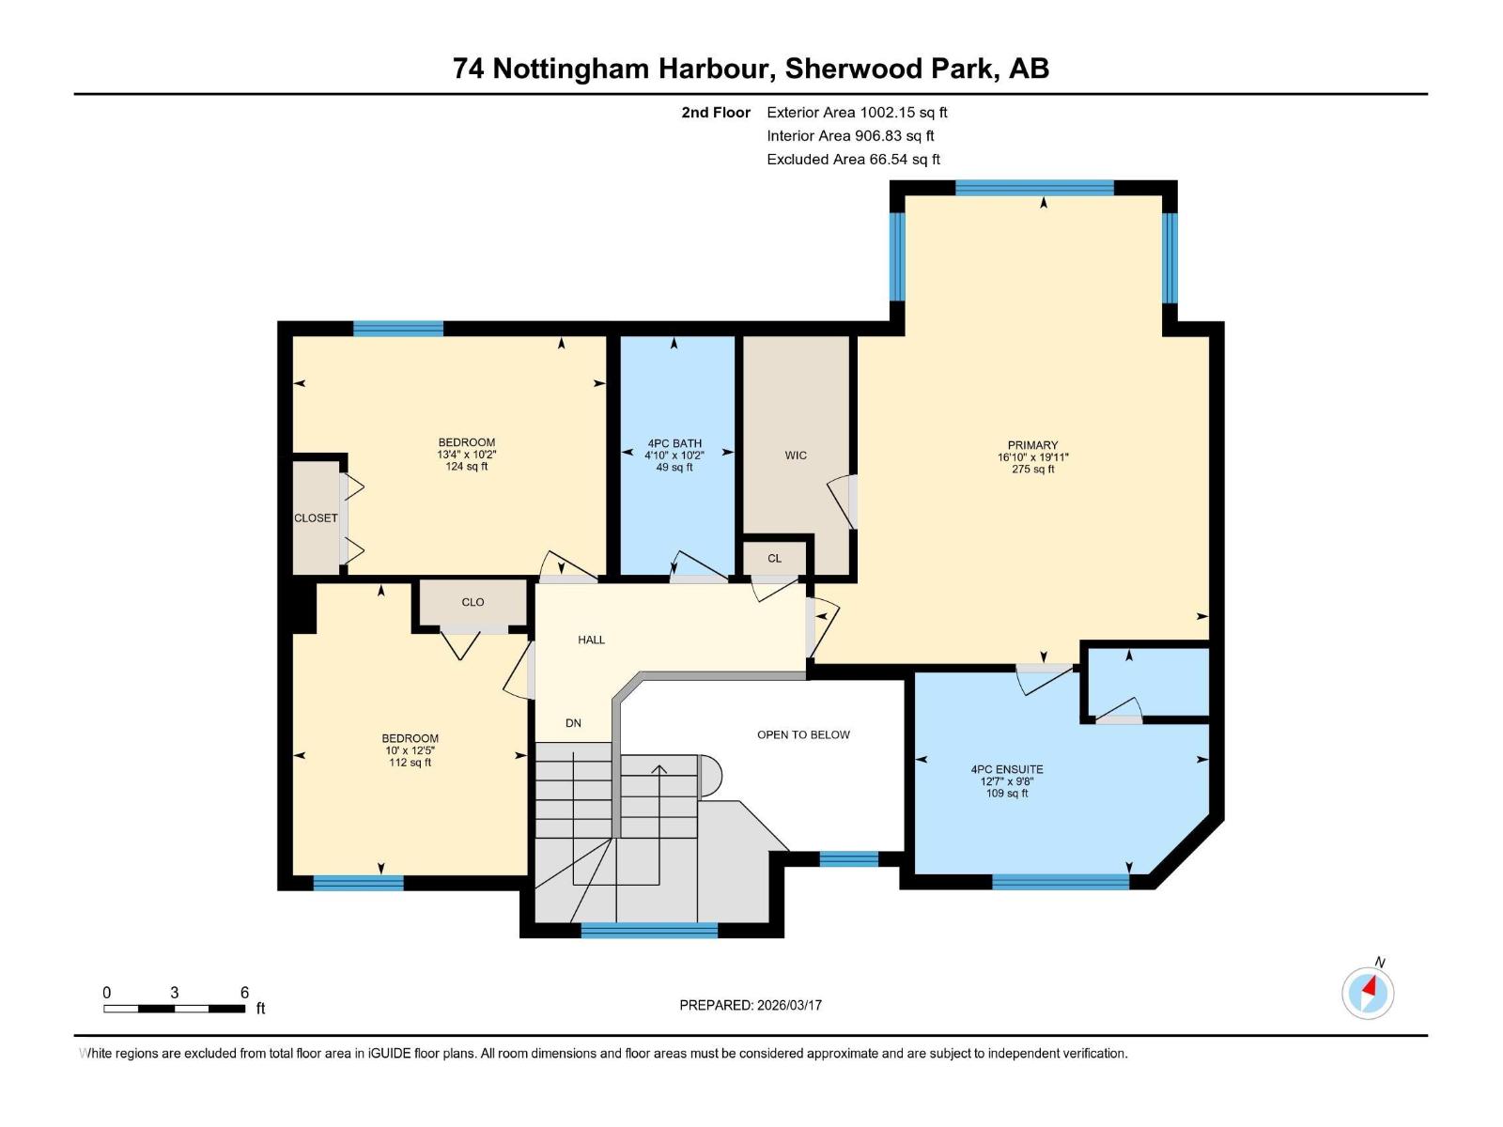
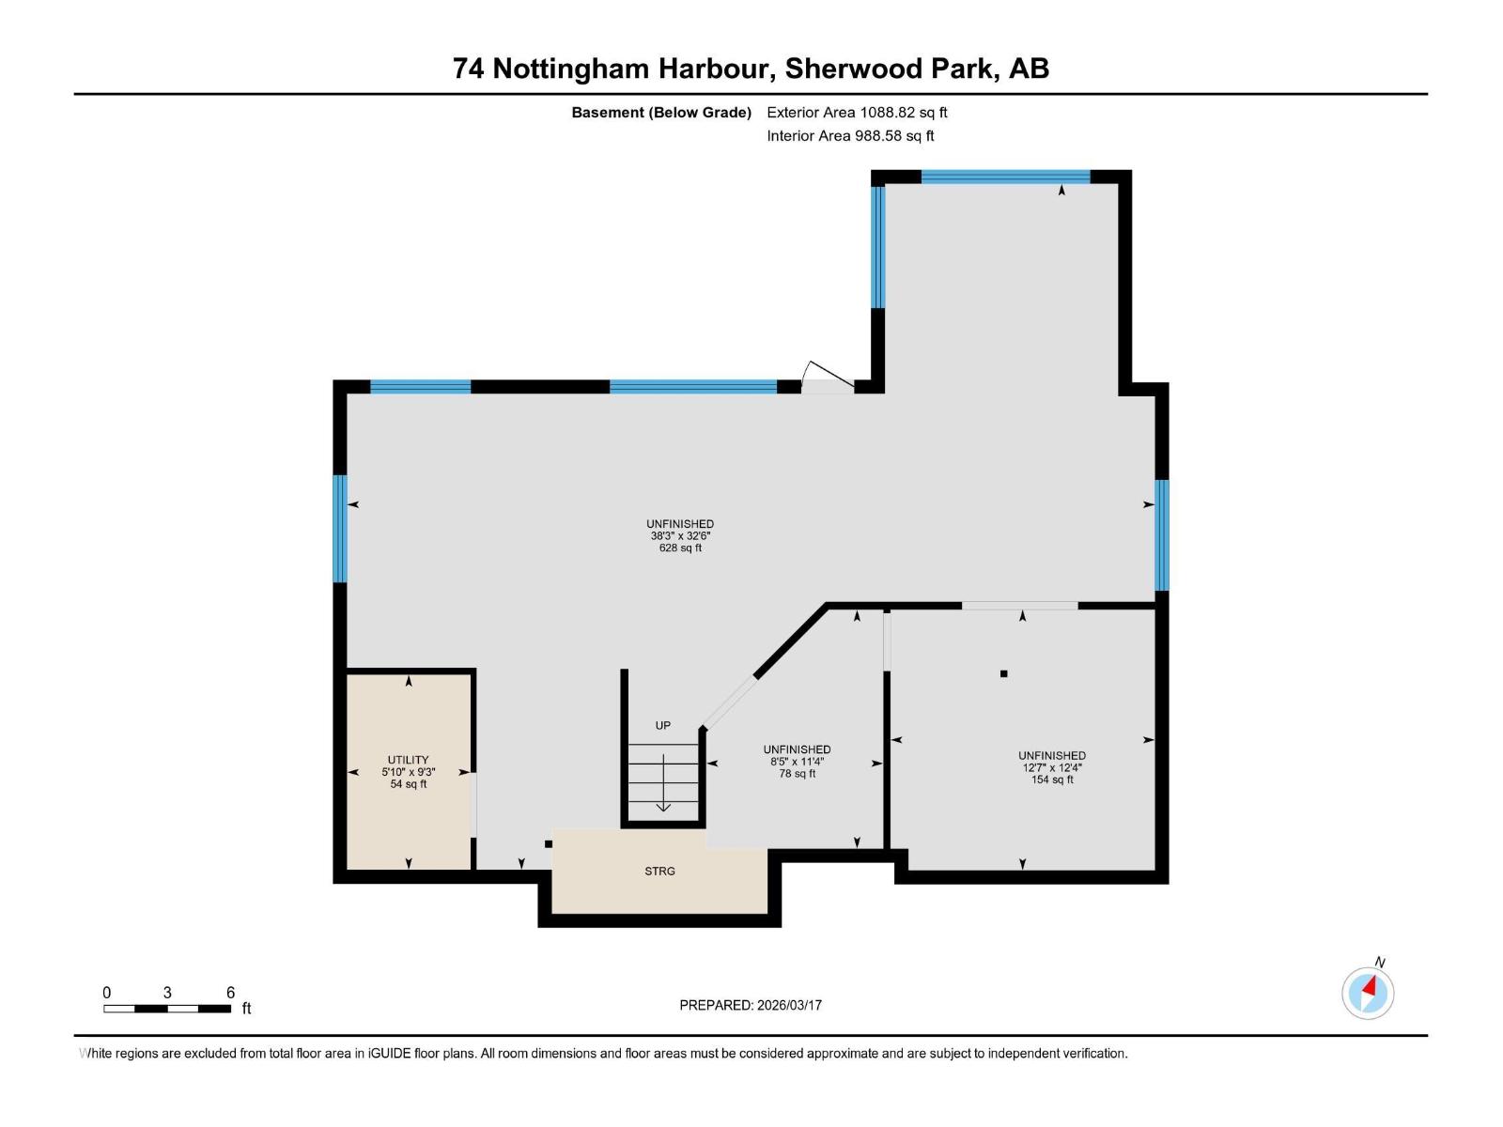
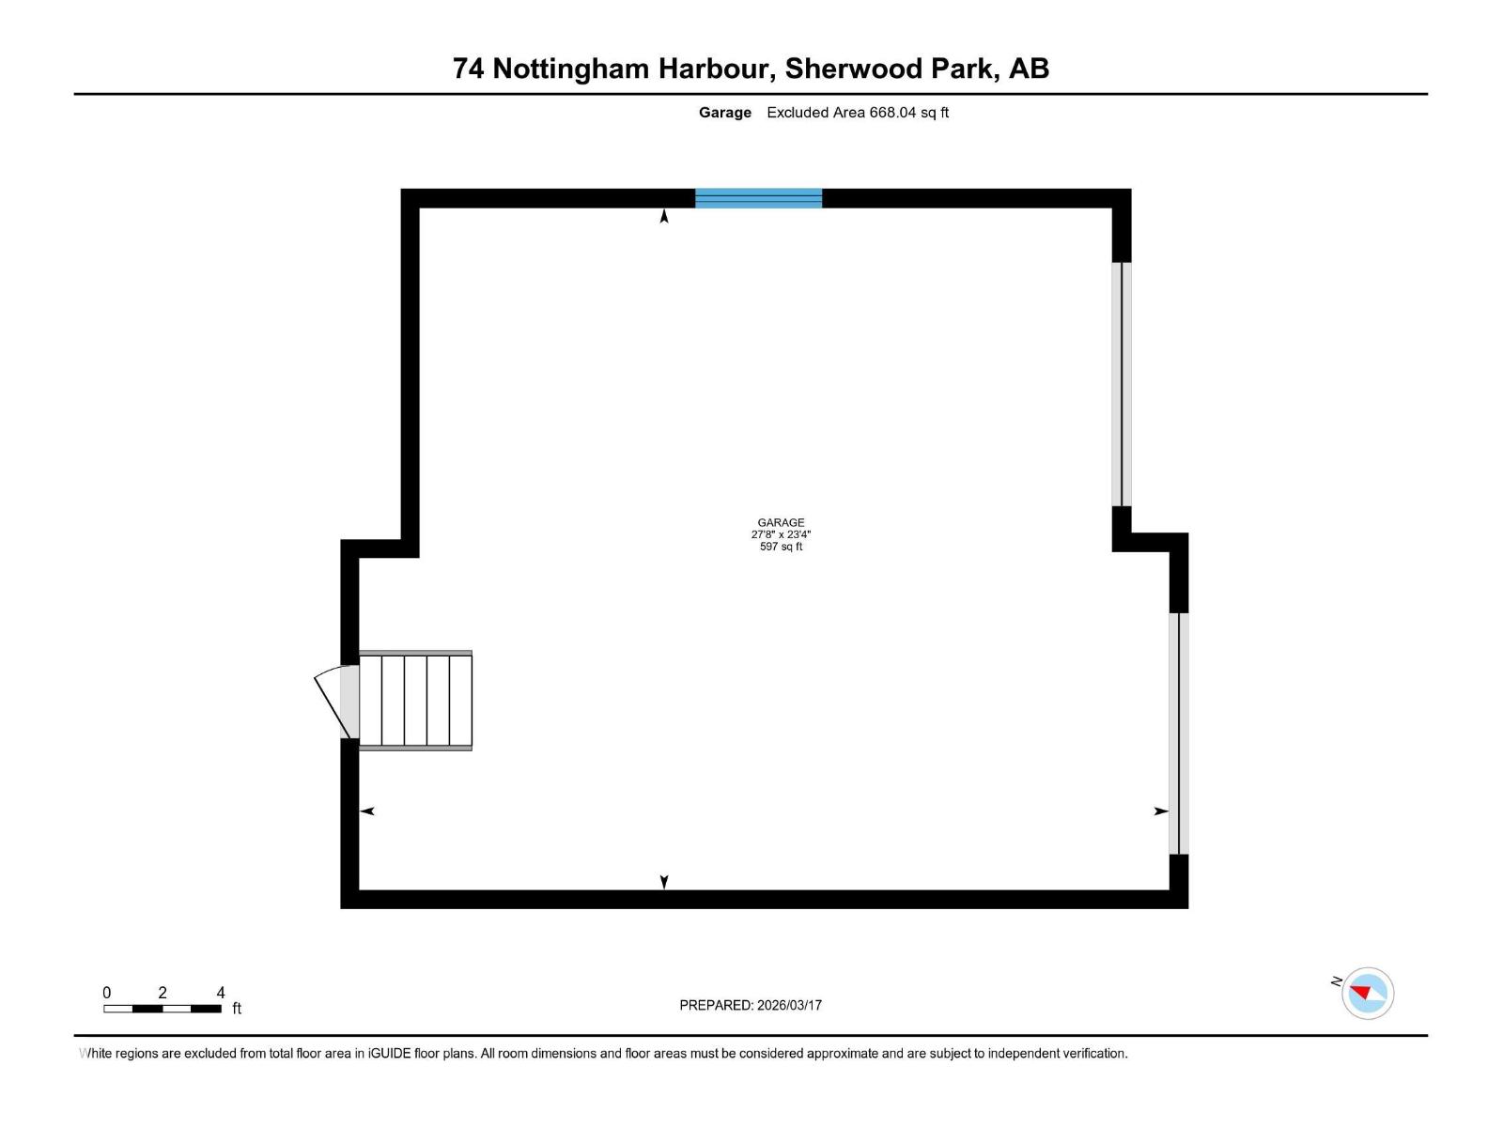
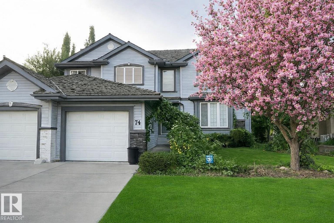
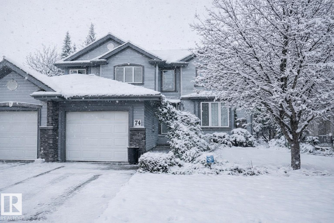
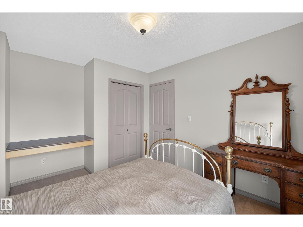
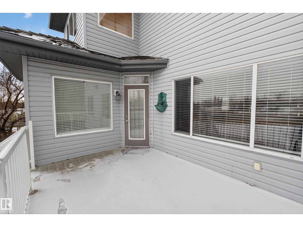
Welcome to this beautiful 2-storey home located in the highly sought-after community of Nottingham in Sherwood Park. Built in 2002 and offering over 2,100 sq ft above grade, this 3 bedroom, 2.5 bathroom home features a functional layout perfect for families and entertaining. The main floor includes a bright living room, dining area, spacious kitchen with Hunter Douglas Blinds, cozy family room, and convenient flex room. Upstairs you’ll find a generous primary bedroom with ensuite, walk-in closet, along with two additional bedrooms and full bath. The unfinished basement provides excellent potential for future development. Enjoy the landscaped yard, deck, and patio backing onto a peaceful setting with PARK AND LAKE ACCESS. A rare opportunity to own a home that offers a WALK-OUT ONTO BALL LAKE, allowing you to enjoy scenic views and nearby walking paths year-round. Additional features include forced air heating, attached garage, and convenient access to schools, parks, playgrounds, and shopping. (id:42720)

Address: 74 NOTTINGHAM HB
Address Line1: 74 NOTTINGHAM HB
City: Sherwood Park
Province: Alberta
Postal Code: T8A6E1
Country: Canada
Neighbourhood: Nottingham
Price: $997,000.00
Bedrooms: 3
Bathrooms: 3
MLS ID: E4477751
Ammenities Near By: Playground, Public Transit, Schools, Shopping
Community Features: Lake Privileges
Lease: 0.00
Listing Contract Date: 2026-03-17
Ownership Type: Freehold
Property Type: Single Family
Structure: Deck, Patio(s)
View Type: Lake view
Water Front Type: Waterfront on lake
Appliances: Alarm System, Dishwasher, Dryer, Microwave Range Hood Combo, Refrigerator, Storage Shed, Gas stove(s), Washer, Window Coverings
Basement Development: Partially finished
Basement Features: Walk out
Basement Type: Full (Partially finished)
Constructed Date: 2002
Construction Style Attachment: Detached
Fireplace Present: False
Half Bath Total: 1
Heating Type: Forced air
Stories Total: 2
Size Interior: 2149 sqft
Type: House
Acreage: false
Land Amenities: Playground, Public Transit, Schools, Shopping
Surface Water: Ponds
Parking: Attached Garage
Alternate URL:
Custom Listing: 0
Board: 10
Treed
Park/reserve
Closet Organizers
No Animal Home
No Smoking Home
Recreational

Sue-Ann Clyne (2107955)

Agent Details
Sue-Ann Clyne (2107955) Associate

(780) 993-2544

https://www.linkedin.com/in/sue-ann-clyne-b10171182/

MaxWell Progressive

Agent Office
MaxWell Progressive

10630 124 St NW
Edmonton, Alberta T5N 1S3

(780) 478-5478

(780) 457-5240

Contact Us

Contact Form On Individual Properties

30 Chartres Cl NW, St. Albert, Alberta T8T 2C9
1328 Adamson Dr SW, Edmonton, Alberta T6W 1A8