9503 77 St NW, Edmonton, Alberta T6C 2M8
$629,900.00
9503 77 ST NW
2
Description

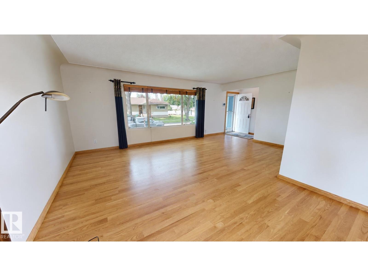
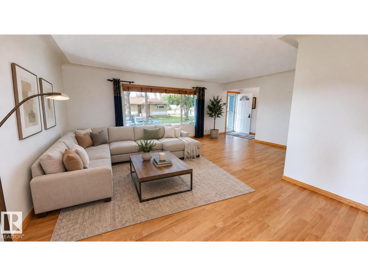
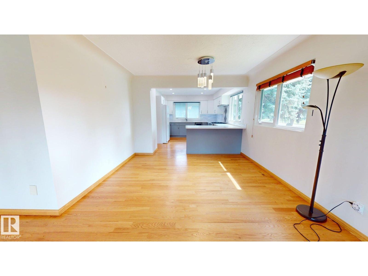
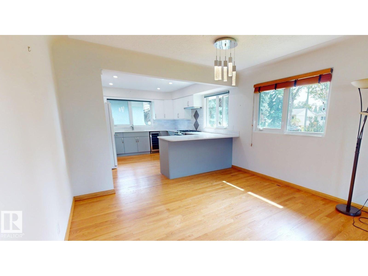
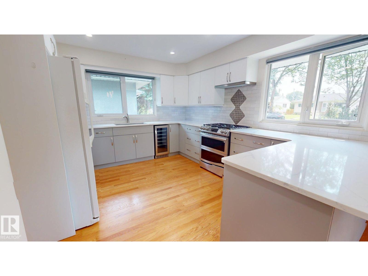

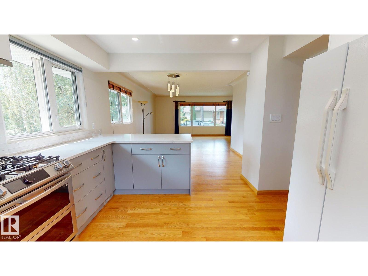
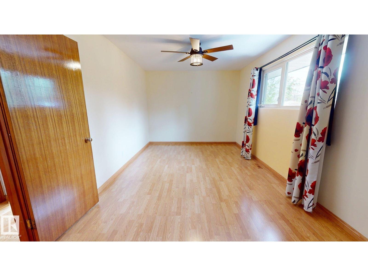
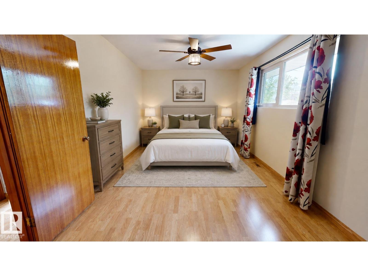
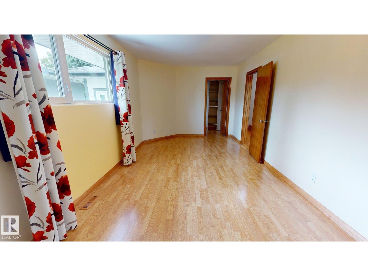
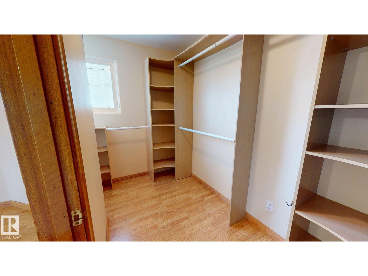
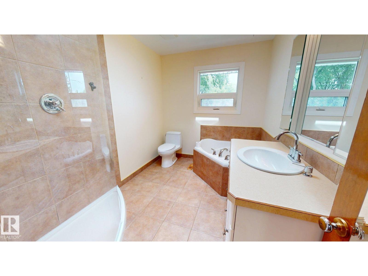
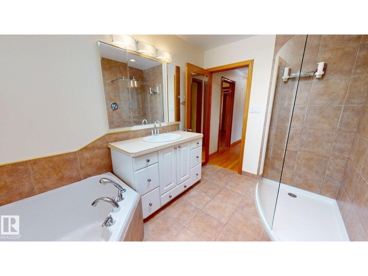
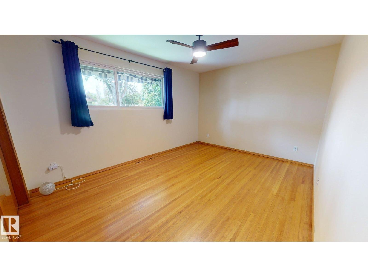
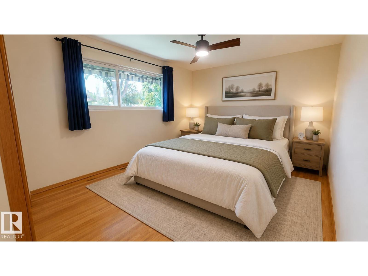
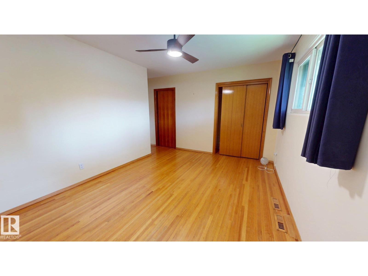
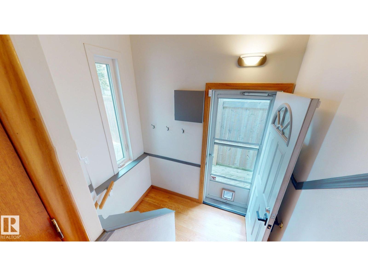
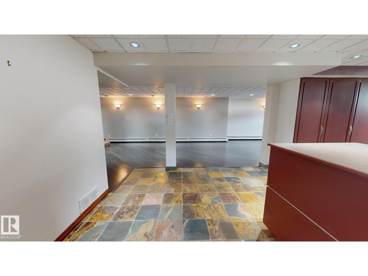
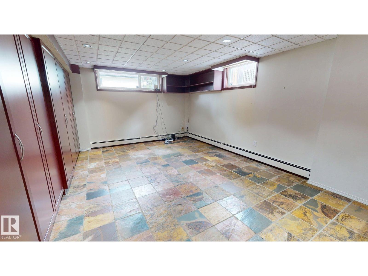
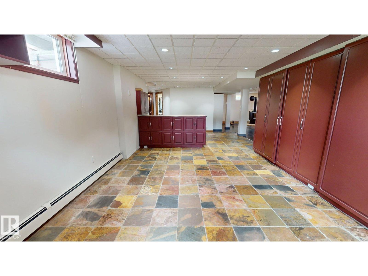
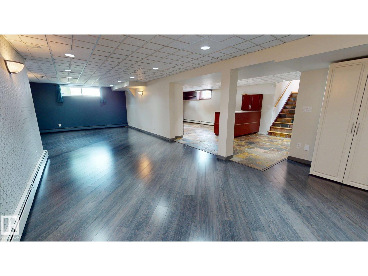
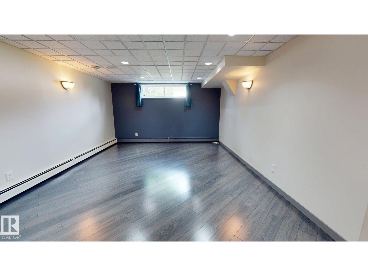
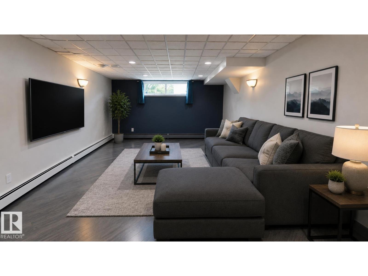
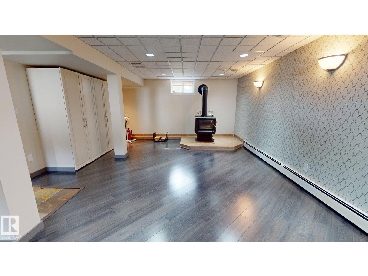
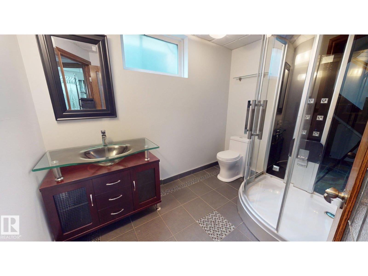
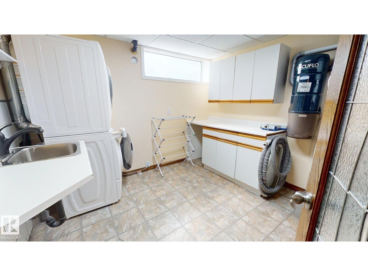
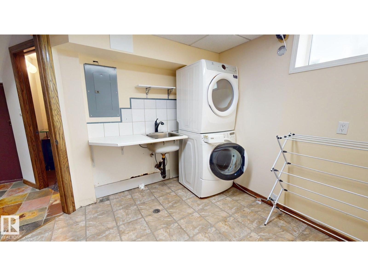
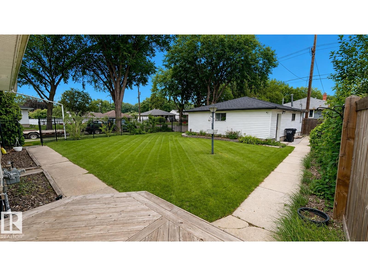
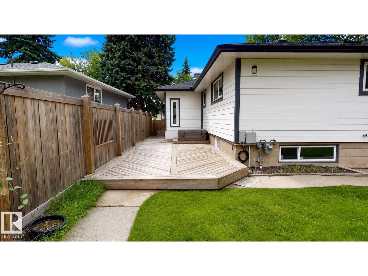
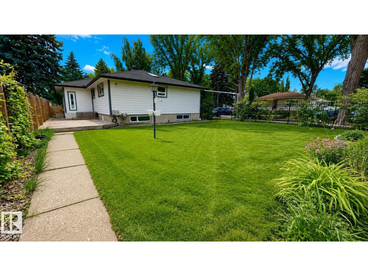
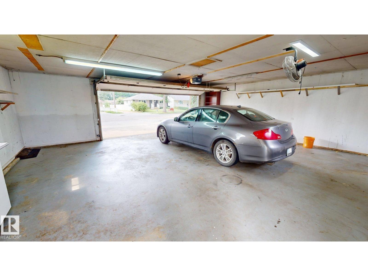
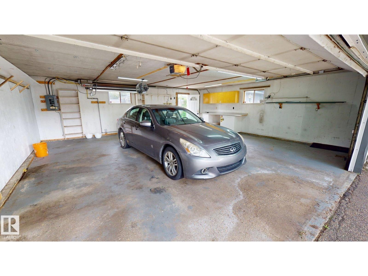
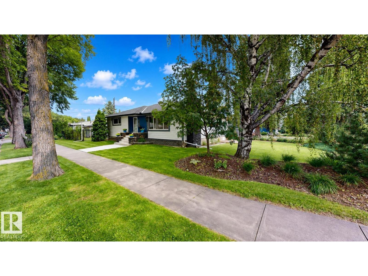
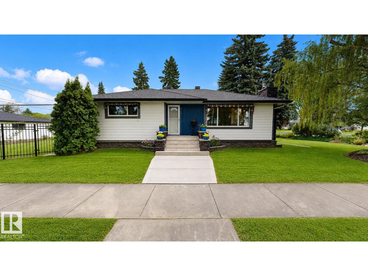
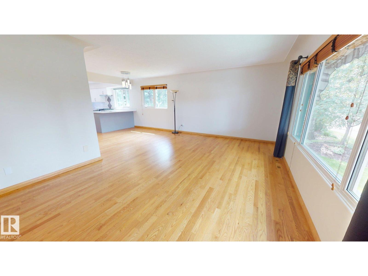
RENOVATED MOVE-IN READY Holyrood bungalow. Bright natural light throughout. Renovated kitchen (2022) offers gas stove/split oven, quartz counters, tile backsplash and opens into spacious dining/living space, perfect for entertaining. Main floor has 2 large bedrooms, one with walk-in closet. Walk in shower, soaker tub and skylight in main bathroom. Finished basement features a large rec room with wood-burning stove. Bathroom includes steam shower. Open office, a large laundry/utility room, tons of built-in storage space complete the basement. South yard has a professionally landscaped, low-maintenance berm and space for several raised beds. North yard is fenced, perfect space for kids and pets to play plus a large gate to allow RV parking. Deck with hot tub and gas BBQ hook up. 2025 upgraded exterior insulation and Hardie plank/metal siding. Garage is oversized, heated and insulated. A welcoming, well-maintained home. Photos have been virtually staged. (id:42720)

Address: 9503 77 ST NW
Address Line1: 9503 77 ST NW
City: Edmonton
Province: Alberta
Postal Code: T6C2M8
Country: Canada
Neighbourhood: Holyrood
Price: $629,900.00
Bedrooms: 2
Bathrooms: 2
MLS ID: E4503696
Ammenities Near By: Playground, Public Transit, Schools, Shopping
Lease: 0.00
Listing Contract Date: 2026-08-13
Ownership Type: Freehold
Property Type: Single Family
Structure: Deck
Amenities: Ceiling - 9ft, Vinyl Windows
Appliances: Alarm System, Dishwasher, Dryer, Garage door opener, Hood Fan, Refrigerator, Gas stove(s), Central Vacuum, Washer, Window Coverings, Wine Fridge
Architectural Style: Bungalow
Basement Development: Finished
Basement Type: Full (Finished)
Constructed Date: 1956
Construction Status: Insulation upgraded
Construction Style Attachment: Detached
Cooling Type: Central air conditioning
Fire Protection: Smoke Detectors
Fireplace Fuel: Wood
Fireplace Present: True
Fireplace Type: Unknown
Heating Type: Baseboard heaters, Heat Pump
Stories Total: 1
Size Interior: 1395 sqft
Type: House
Size Total: 756.78 m2
Size Total Text: 756.78 m2
Acreage: false
Land Amenities: Playground, Public Transit, Schools, Shopping
Fence Type: Fence
Size Irregular: 756.78
Parking: Detached Garage, Heated Garage, Oversize, RV
Alternate URL:
Custom Listing: 0
Board: 10
Treed
Corner Site
Paved lane
Lane
Closet Organizers
No Animal Home
No Smoking Home
Skylight
Agent Details
Tatum Fitton (2245439) Associate

(877) 888-3131

Agent Office
ComFree

10807 124 St NW
Edmonton, Alberta T5M 0H4

(877) 888-3131

Contact Us

Contact Form On Individual Properties

5833 Riverbend Rd NW, Edmonton, Alberta T6H 5A8
9624 99a St NW, Edmonton, Alberta T6E 3W8