4823 32 Av NW, Edmonton, Alberta T6L 4Y7
$349,990.00
4823 32 AV NW
0
Description

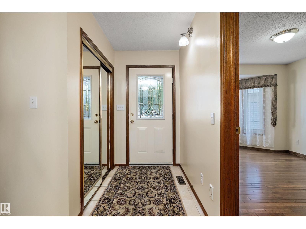
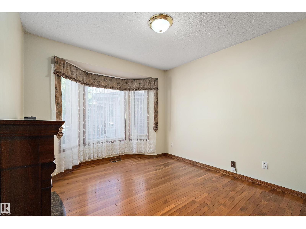
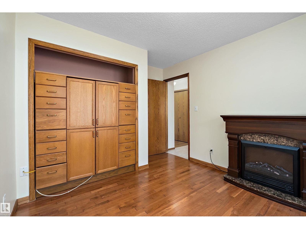
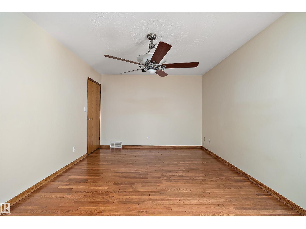
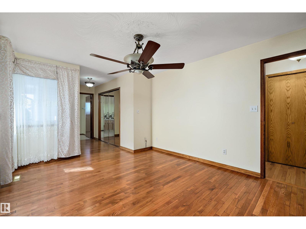
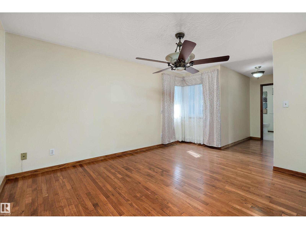
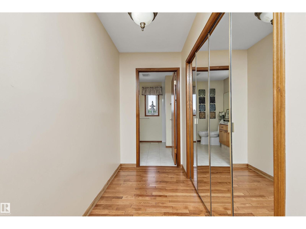
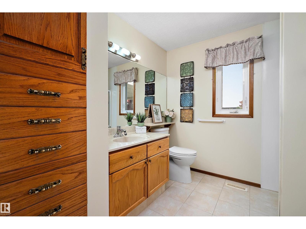
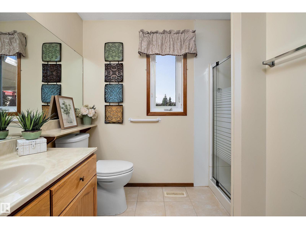
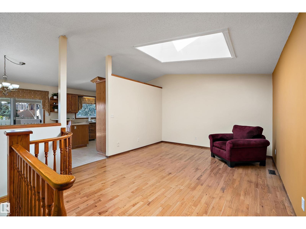
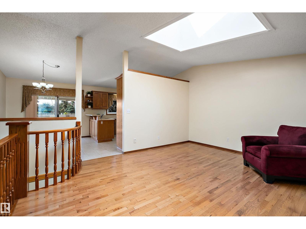
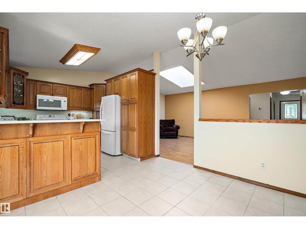
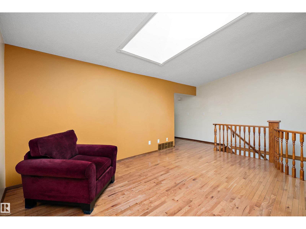
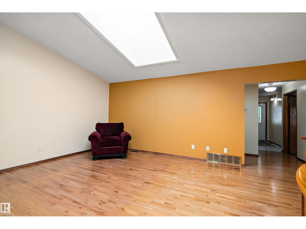
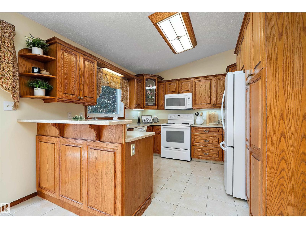
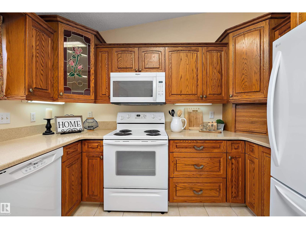
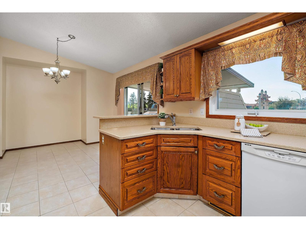
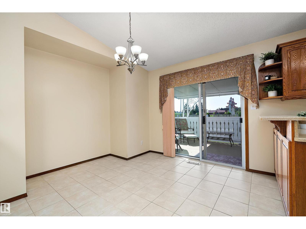
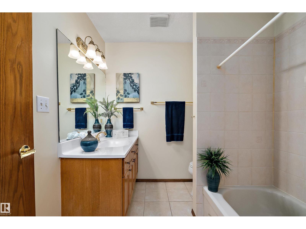
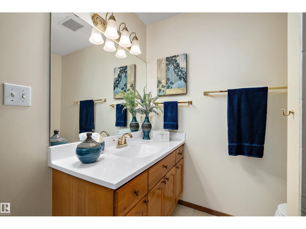
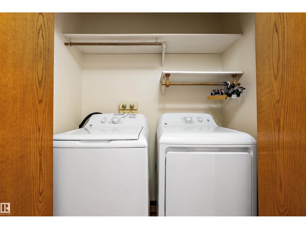
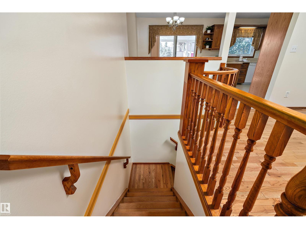
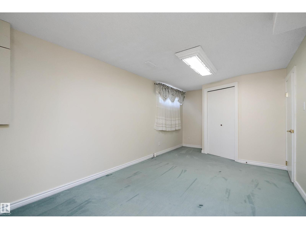
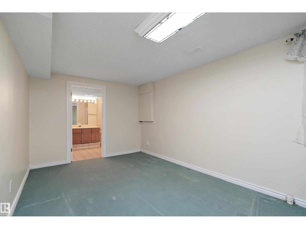
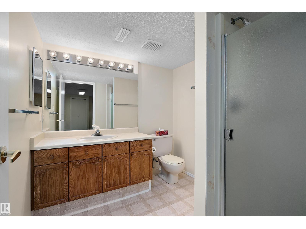
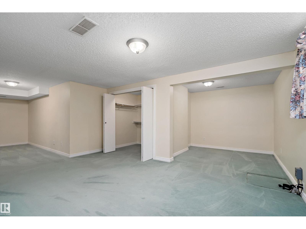
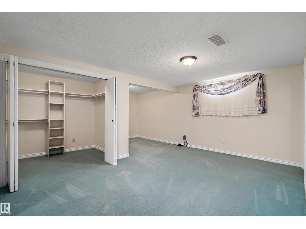
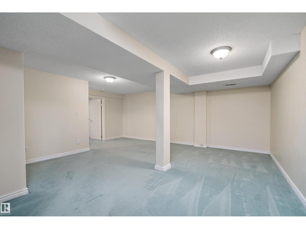
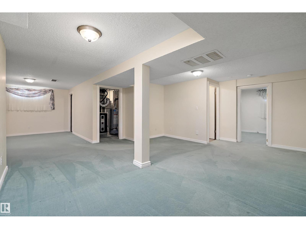
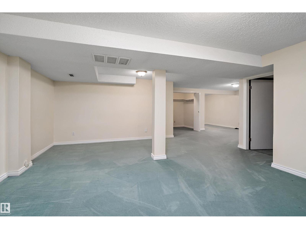
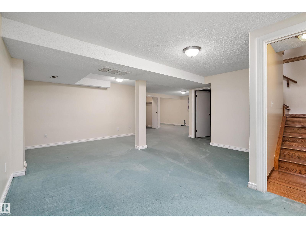
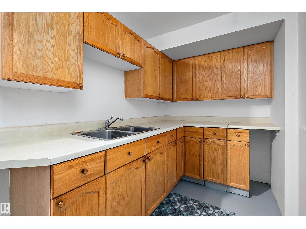
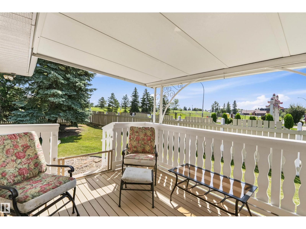
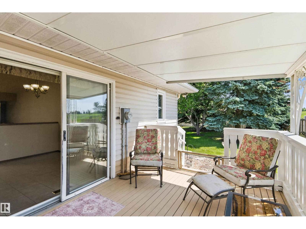
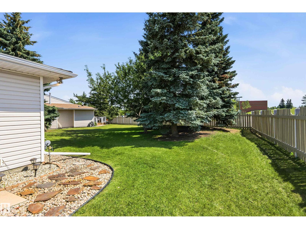
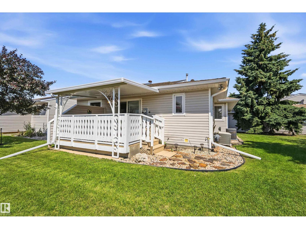
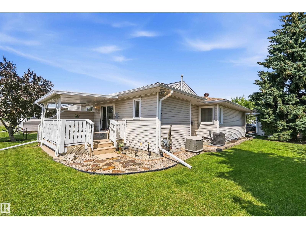
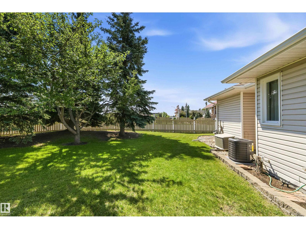
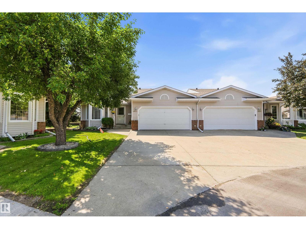
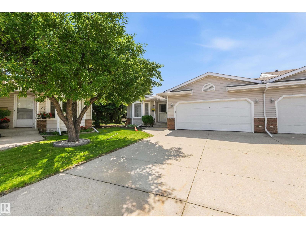
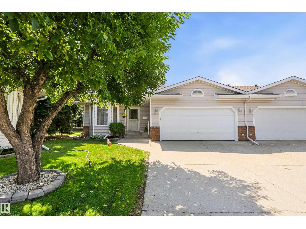
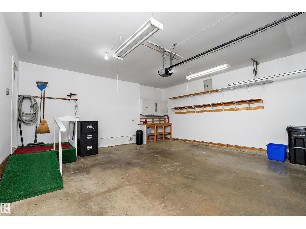
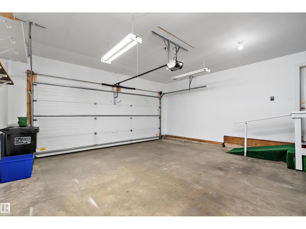
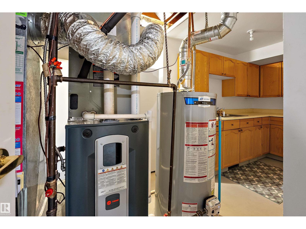
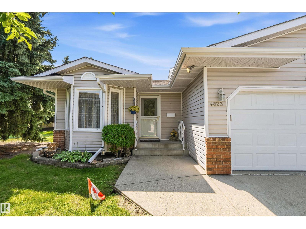
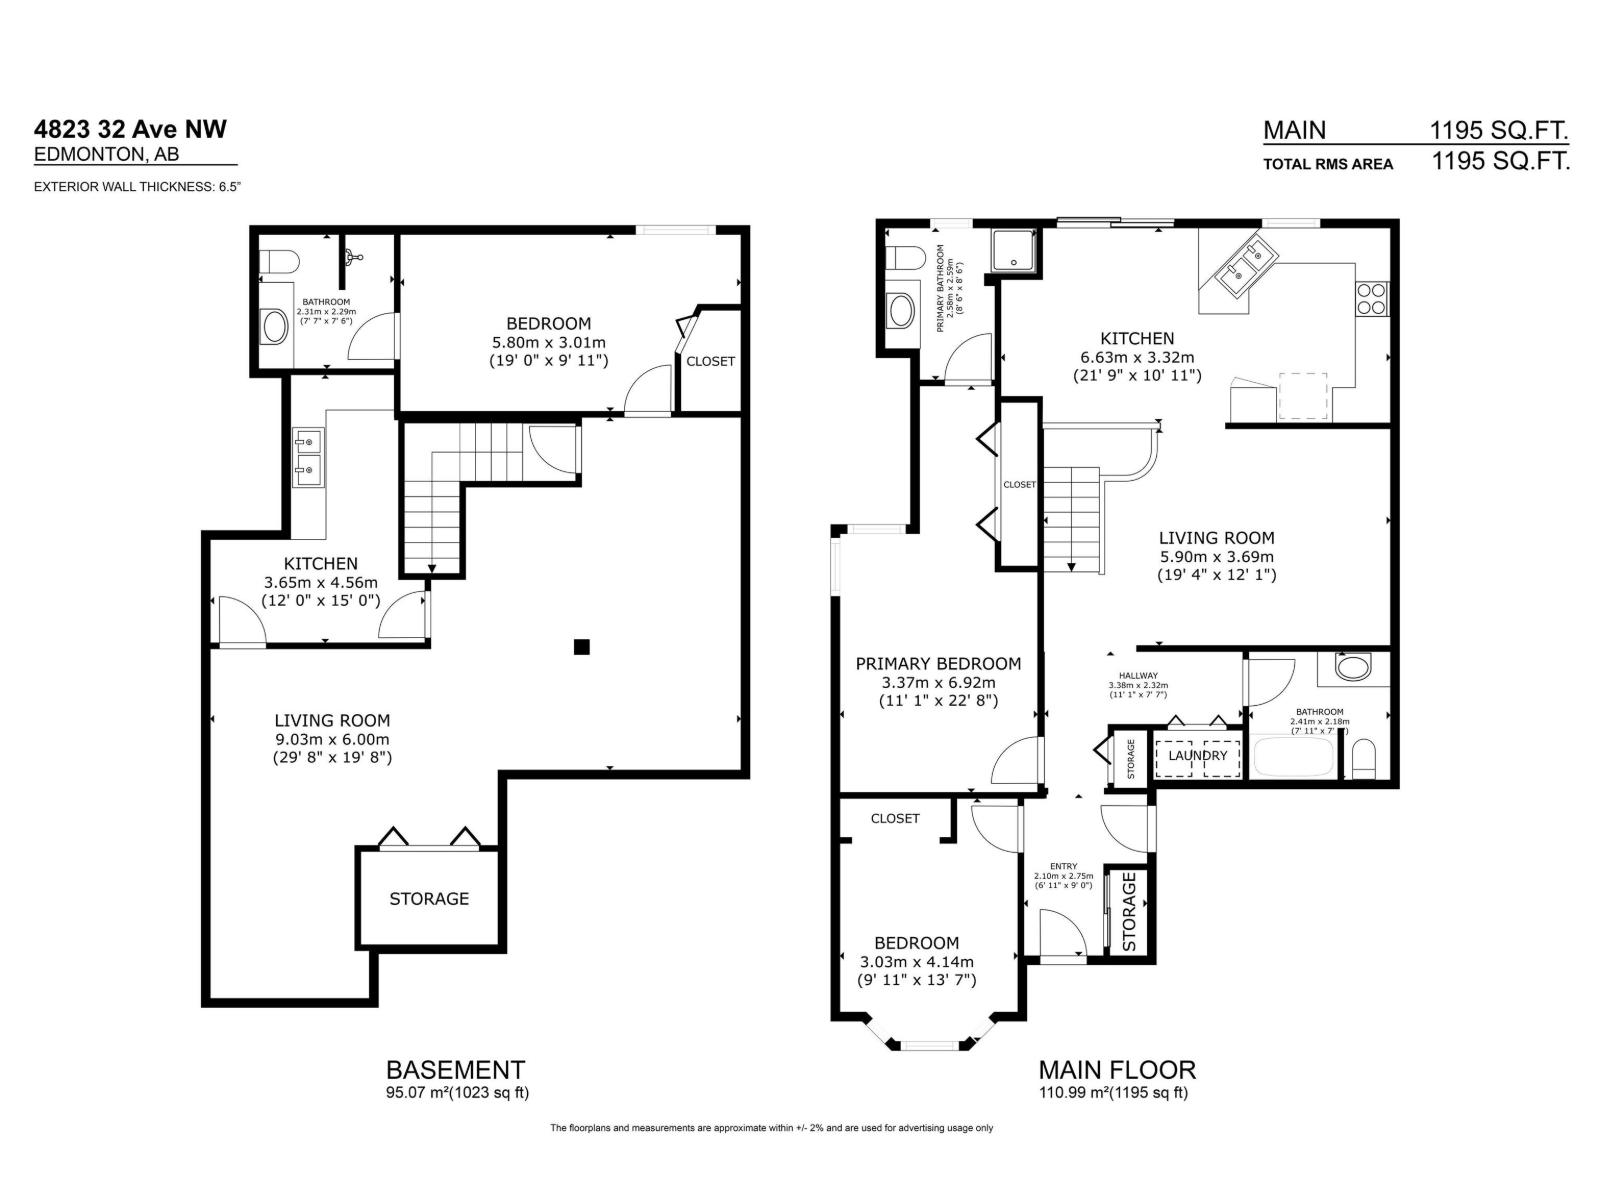
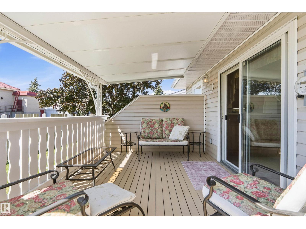
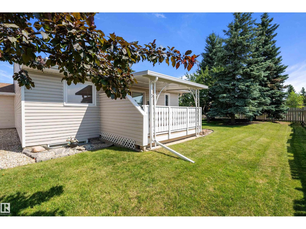
WELCOME TO PRIMA VILLAS II! Located in the choice 45+ adult community of Weinlos, this beautiful end-unit bungalow offers comfort and convenience near shopping, hospitals, and transit. Designed for ease and accessibility, the bright main floor features vaulted ceilings, a skylight, and premium hardwood floors. One-level living is simple with main-floor laundry and a wheelchair-accessible layout. The upgraded kitchen boasts updated counters, cupboards, and a corner pantry. Patio doors open to a secure, covered deck and your private, south-facing backyard with no rear neighbors. The main floor hosts 2 bedrooms, including a king-sized primary suite with a 3pc ensuite, plus a main 4pc bath. Downstairs, a fully finished basement expands your space with upgraded carpets, a huge family room, and a 3rd bedroom with its own private ensuite. Complete with central A/C, an insulated double attached garage, and social clubhouse access. Pets allowed with board approval. An ideal rightsizing opportunity! (id:42720)

Address: 4823 32 AV NW
Address Line1: 4823 32 AV NW
City: Edmonton
Province: Alberta
Postal Code: T6L4Y7
Country: Canada
Neighbourhood: Weinlos
Price: $349,990.00
Bedrooms: 3
Bathrooms: 3
MLS ID: E4499877
Ammenities Near By: Shopping
Lease: 0.00
Listing Contract Date: 2026-07-20
Maintenance Fee: 485.90
Maintenance Fee Payment Unit: Monthly
Maintenance Fee Type: Exterior Maintenance, Insurance, Landscaping, Property Management, Other, See Remarks
Ownership Type: Condominium/Strata
Property Type: Single Family
Structure: Deck
Appliances: Dishwasher, Dryer, Freezer, Garage door opener remote(s), Garage door opener, Microwave Range Hood Combo, Refrigerator, Stove, Washer
Architectural Style: Bungalow
Basement Development: Finished
Basement Type: Full (Finished)
Constructed Date: 1990
Construction Style Attachment: Semi-detached
Cooling Type: Central air conditioning
Fireplace Present: False
Heating Type: Forced air
Stories Total: 1
Size Interior: 1195 sqft
Type: Duplex
Size Total: 486.41 m2
Size Total Text: 486.41 m2
Acreage: false
Land Amenities: Shopping
Size Irregular: 486.41
Parking: Attached Garage
Alternate URL:
Custom Listing: 0
Board: 10
No back lane
Agent Office
Royal LePage Prestige Realty

425-450 Ordze Rd
Sherwood Park, Alberta T8B 0C5

(780) 570-9650

Contact Us

Contact Form On Individual Properties

5403 Lark Ld NW, Edmonton, Alberta T5S 0S3
10715 132 Av NW, Edmonton, Alberta T5E 0Z5